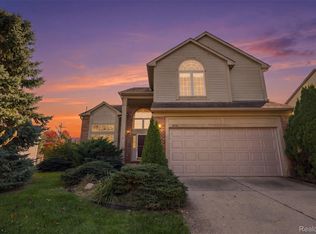
Enjoy serene pond views and timeless charm in this beautifully maintained home, nestled among mature trees that offer natural privacy and shade. Step inside to discover bamboo hardwood flooring throughout, accented by elegant crown molding and fresh, professional whole-house painting that creates a clean, modern ambiance.
The spacious walkout lower level features a fully finished basement complete with a full bathroom—perfect for guests, entertaining, or extra living space. Upstairs, the convenience of second-floor laundry adds ease to everyday living.
Recent updates provide lasting peace of mind, including a whole-house generator (2023), a roof replaced just six years ago, and both the furnace and water heater updated in 2022. An extra-wide driveway ensures plenty of parking for you and your guests.
Combining comfort, style, and functionality, this home offers the ideal blend of modern updates and tranquil surroundings. Don’t miss the chance to make this picturesque retreat your own.
For sale
$569,000
2120 Chestnut Cres, Saline, MI 48176
4beds
3,061sqft
Single Family Residence
Built in 2002
8,276 Square Feet Lot
$571,900 Zestimate®
$186/sqft
$19/mo HOA
What's special
- 8 days
- 544
- 34
Zillow last checked:
Listing updated:
Listed by:
Anthony Djon 248-747-4834,
Anthony Djon Luxury Real Estate 248-747-4834,
Yousif Jacksi 248-747-4834,
Anthony Djon Luxury Real Estate
Source: Realcomp II,MLS#: 20261089345
Facts & features
Interior
Bedrooms & bathrooms
- Bedrooms: 4
- Bathrooms: 4
- Full bathrooms: 3
- 1/2 bathrooms: 1
Primary bedroom
- Level: Second
- Area: 240
- Dimensions: 16 X 15
Bedroom
- Level: Second
- Area: 110
- Dimensions: 10 X 11
Bedroom
- Level: Second
- Area: 121
- Dimensions: 11 X 11
Bedroom
- Level: Second
- Area: 132
- Dimensions: 12 X 11
Bedroom
- Level: Basement
- Area: 143
- Dimensions: 13 X 11
Primary bathroom
- Level: Second
- Area: 54
- Dimensions: 9 X 6
Other
- Level: Second
- Area: 35
- Dimensions: 7 X 5
Other
- Level: Entry
- Area: 30
- Dimensions: 5 X 6
Other
- Level: Basement
- Area: 100
- Dimensions: 10 X 10
Other
- Level: Entry
- Area: 110
- Dimensions: 10 X 11
Other
- Level: Basement
- Area: 121
- Dimensions: 11 X 11
Dining room
- Level: Entry
- Area: 120
- Dimensions: 12 X 10
Kitchen
- Level: Entry
- Area: 132
- Dimensions: 11 X 12
Kitchen
- Level: Basement
- Area: 154
- Dimensions: 14 X 11
Laundry
- Level: Second
- Area: 30
- Dimensions: 5 X 6
Living room
- Level: Entry
- Area: 156
- Dimensions: 13 X 12
Living room
- Level: Basement
- Area: 143
- Dimensions: 11 X 13
Mud room
- Level: Entry
- Area: 35
- Dimensions: 7 X 5
Heating
- Forced Air, Natural Gas
Cooling
- Central Air
Features
- Basement: Finished,Walk Out Access
- Has fireplace: Yes
- Fireplace features: Family Room, Gas
Interior area
- Total interior livable area: 3,061 sqft
- Finished area above ground: 2,033
- Finished area below ground: 1,028
Video & virtual tour
Property
Parking
- Total spaces: 2
- Parking features: Two Car Garage, Attached
- Attached garage spaces: 2
Features
- Levels: Two
- Stories: 2
- Entry location: GroundLevelwSteps
- Patio & porch: Deck
- Pool features: None
- Waterfront features: Pond
Lot
- Size: 8,276 Square Feet
- Dimensions: 65 x 130
Details
- Parcel number: 181325410278
- Special conditions: Short Sale No,Standard
Construction
Type & style
- Home type: SingleFamily
- Architectural style: Colonial
- Property subtype: Single Family Residence
Materials
- Brick, Vinyl Siding
- Foundation: Basement, Poured
Condition
- New construction: No
- Year built: 2002
Utilities & green energy
- Electric: Generator
- Sewer: Public Sewer
- Water: Public
Community & HOA
Community
- Security: Smoke Detectors
- Subdivision: SALINE WILDWOOD CONDO
HOA
- Has HOA: Yes
- HOA fee: $225 annually
Location
- Region: Saline
Financial & listing details
- Price per square foot: $186/sqft
- Tax assessed value: $157,305
- Annual tax amount: $7,657
- Date on market: 11/6/2026
- Cumulative days on market: 8 days
- Listing agreement: Exclusive Right To Sell
- Listing terms: Cash,Conventional
Estimated market value
$571,900
$543,000 - $600,000
$3,764/mo
Price history
| Date | Event | Price |
|---|---|---|
| 11/6/2026 | Listed for sale | $569,000-4.4%$186/sqft |
Source:  Realcomp II #20261089345 Report a problem | ||
| 8/1/2025 | Listing removed | $595,000$194/sqft |
Source: Realcomp II #20251021948 Report a problem | ||
| 7/29/2025 | Listed for sale | $595,000+118.7%$194/sqft |
Source: Realcomp II #20251021948 Report a problem | ||
| 3/11/2002 | Sold | $272,027$89/sqft |
Source: Public Record Report a problem | ||
Public tax history
| Year | Property taxes | Tax assessment |
|---|---|---|
| 2026 | $7,714 +0.7% | $224,400 +3.6% |
| 2025 | $7,657 | $216,600 +5.4% |
| 2024 | -- | $205,500 -0.2% |
| 2023 | -- | $205,900 +12.8% |
| 2022 | -- | $182,500 +2.3% |
| 2021 | -- | $178,400 +4.1% |
| 2020 | $6,582 | $171,300 +2.5% |
| 2019 | -- | $167,200 +7.5% |
| 2018 | -- | $155,600 +1.5% |
| 2017 | -- | $153,300 +24.7% |
| 2016 | -- | $122,911 +0.3% |
| 2015 | -- | $122,544 +3.2% |
| 2014 | -- | $118,716 |
| 2013 | -- | $118,716 +2.4% |
| 2012 | -- | $115,934 +2.7% |
| 2011 | -- | $112,887 +1.7% |
| 2010 | -- | $111,000 -6.9% |
| 2009 | -- | $119,200 -12.8% |
| 2008 | -- | $136,700 -6.8% |
| 2007 | -- | $146,633 -2% |
| 2005 | -- | $149,600 +5.9% |
| 2004 | -- | $141,300 +3.7% |
| 2003 | -- | $136,300 +93.3% |
| 2002 | $147 | $70,500 |
| 2001 | -- | -- |
Find assessor info on the county website
Monthly payment
Est. payment
Payment breakdown
Explore the cost of this home by adjusting the details. Changes won't be saved.Climate risks
Neighborhood: 48176

Similar homes
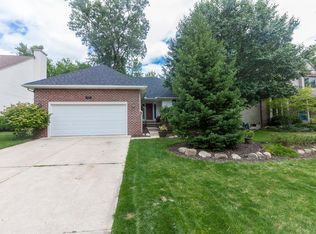
- $519,9004 bd3 ba2.6k sqft1045 Melrose Ct, Saline, MI 48176For Sale
 MLS ID #20261089516, Eldon Faulkner, Wentworth Real Estate Group. Realcomp II
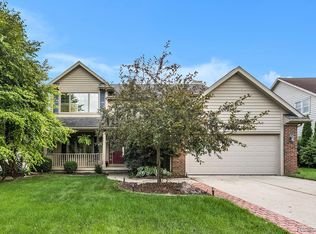
- $599,9004 bd3 ba2.5k sqft3233 Shadberry Ct, Saline, MI 48176For Sale
 MLS ID #26048943, Cathie Curran, Varsity Group Inc.. MichRIC
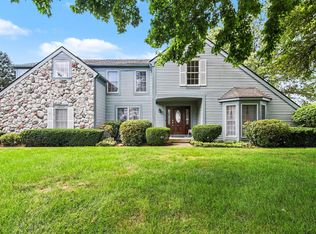
- $424,9003 bd2 ba1.7k sqft1486 Middlewood Dr, Saline, MI 48176For Sale
 MLS ID #20261081430, Larry Gotcher II, Resource Realty Group. Realcomp II
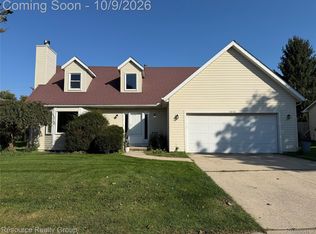
- $599,9004 bd4 ba3k sqft2948 Mystic Dr, Ann Arbor, MI 48103For Sale
 MLS ID #20261089288, Jeff Glover, Glover Agency. Realcomp II
- $550,0003 bd4 ba3.7k sqft3836 N Territorial Rd, Whitmore Lake, MI 48189For SaleMLS ID #20261084497, Aaron Siepierski, @properties Christie's Int'l R.E. Birmingham. Realcomp II
- $450,0005 bd3 ba2.6k sqft19220 Martinsville Rd, Belleville, MI 48111For SaleMLS ID #20261090307, Rhonda Cerone, Mi Choice Realty. Realcomp II
- $599,9004 bd2 ba1.6k sqft2770 Manchester Rd, Ann Arbor, MI 48104For SaleMLS ID #20261080004, Robert Kobylas, Premier Realty Centers LLC. Realcomp II
- $450,0004 bd4 ba2.7k sqft7104 Colchester Ln, Ypsilanti, MI 48197For SaleMLS ID #20261090163, Carol A Thomas, Our Home Realty Group LLC. Realcomp II
- $625,0005 bd3 ba3.4k sqft2921 Baylis Dr, Ann Arbor, MI 48108For SaleMLS ID #20261076781, Anthony Djon, Anthony Djon Luxury Real Estate. Realcomp II
- $599,9993 bd2 ba1.9k sqft5737 Clinton Macon Rd, Clinton, MI 49236For SaleMLS ID #20261072844, Sandra Chmiel, Robertson Brothers Company. Realcomp II
- $515,0005 bd3 ba3.3k sqft44744 Danbury Rd, Canton, MI 48188For SaleMLS ID #20261090796, Eric Meldrum, Real Broker, LLC. Realcomp II
- $695,0005 bd3 ba3.3k sqft9205 Bemis Rd, Ypsilanti, MI 48197For SaleMLS ID #20261079224, Glenn Silvenis, RE/MAX Crossroads III. Realcomp II
- $630,0004 bd3 ba2.9k sqft7065 Festival Ct, Canton, MI 48187For SaleMLS ID #20261088954, Mark Kent, Berkshire Hathaway HomeServices Kee Realty Bham. Realcomp II
- $675,0004 bd3 ba3.8k sqft729 Sandalwood Rd, Canton, MI 48188For SaleMLS ID #20261089133, Joshua A Dillon, J Dillon Realty. Realcomp II
- $575,0005 bd3 ba3.7k sqft11030 Marshall Rd, South Lyon, MI 48178For SaleMLS ID #20261063379, Jillian N Moutafis, Real Estate One-Commerce. Realcomp II
- $514,9004 bd3 ba2.2k sqft652 Filmore St, Canton, MI 48188For SaleMLS ID #20261087413, Aiden Berri, RE/MAX Leading Edge. Realcomp II
- $479,9994 bd3 ba2.4k sqft6819 Lakeway St, Ypsilanti, MI 48197For SaleMLS ID #20261078217, Allison Fishwick, Prime + Property. Realcomp II
- $599,9005 bd4 ba2.6k sqft2182 Yorktown Dr, Ann Arbor, MI 48105For SaleMLS ID #20261039086, Haley B Johnson, National Realty Centers, Inc. Realcomp II
- $470,0004 bd3 ba2.2k sqft8879 Indigo Ln, Ypsilanti, MI 48197For SaleMLS ID #20261077748, Evan Bassy, Keller Williams Paint Creek. Realcomp II
- $649,9004 bd4 ba3k sqft6176 Sterling Trl, Dexter, MI 48130For SaleMLS ID #20261043621, Abdul Abro, Real Estate For A CAUSE. Realcomp II
