Spacious northeast Ann Arbor home within walking distance to THURSTON Elementary and CLAGUE Middle School. Expanded with a thoughtful addition, this rare property offers 5 bedrooms, 3 full baths, and 1 half bath; a standout opportunity in one of Ann Arbor’s most established neighborhoods. Hardwood floors run throughout the main and upper levels, while multiple living spaces offer room to entertain, work from home, or simply spread out comfortably. The bright living room features a classic bay window, and the formal dining area opens to a large private fenced backyard complete with a playscape and plenty of room to enjoy summer evenings. The kitchen offers maple cabinetry, Corian counters, dual sinks, generous storage, and a cozy breakfast nook. Upstairs features spacious secondary bedrooms and an updated full bath with double sinks, while the impressive primary suite includes its own balcony, walk-in closet, and spa-like bath with tiled shower and frameless glass doors. The lower-level family room features a fireplace and brand-new carpet, plus an additional full bath nearby. Partially finished basement offers excellent storage and extra usable space. Additional highlights include two furnaces, two AC units, and roof approximately 7 years old. Immediate occupancy available so buyers can move in this summer and get settled well before the upcoming school year begins!
For sale
Price cut: $50K (7/20)
$599,900
2182 Yorktown Dr, Ann Arbor, MI 48105
5beds
2,605sqft
:
Get pre-qualified$4,594/mo
Single Family Residence
Built in 1963
7,840 Square Feet Lot
$586,000 Zestimate®
$230/sqft
$-- HOA
What's special
- 66 days |
- 797 |
- 34 |
Zillow last checked:
Listing updated:
Listed by:
Haley B Johnson 734-395-9418,
National Realty Centers, Inc 248-468-1444,
Steven Johnson 734-432-2002,
National Realty Centers, Inc
Source: Realcomp II,MLS#: 20261039086
Facts & features
Interior
Bedrooms & bathrooms
- Bedrooms: 5
- Bathrooms: 4
- Full bathrooms: 3
- 1/2 bathrooms: 1
Primary bedroom
- Level: Third
- Area: 204
- Dimensions: 17 X 12
Bedroom
- Level: Second
- Area: 120
- Dimensions: 12 X 10
Bedroom
- Level: Second
- Area: 165
- Dimensions: 15 X 11
Bedroom
- Level: Second
- Area: 210
- Dimensions: 15 X 14
Bedroom
- Level: Third
- Area: 100
- Dimensions: 10 X 10
Primary bathroom
- Level: Third
Other
- Level: Second
Other
- Level: Lower
Other
- Level: Entry
Dining room
- Level: Entry
- Area: 110
- Dimensions: 11 X 10
Family room
- Level: Lower
- Area: 252
- Dimensions: 21 X 12
Kitchen
- Level: Entry
- Area: 168
- Dimensions: 14 X 12
Laundry
- Level: Basement
- Area: 144
- Dimensions: 12 X 12
Living room
- Level: Entry
- Area: 204
- Dimensions: 17 X 12
Heating
- Forced Air, Natural Gas
Cooling
- Attic Fan, Ceiling Fans, Central Air
Appliances
- Included: Dishwasher, Disposal, Dryer, Free Standing Electric Range, Free Standing Refrigerator, Stainless Steel Appliances, Washer
Features
- Basement: Unfinished
- Has fireplace: Yes
- Fireplace features: Family Room, Wood Burning
Interior area
- Total interior livable area: 2,605 sqft
- Finished area above ground: 2,605
Property
Parking
- Total spaces: 2
- Parking features: Two Car Garage, Attached
- Attached garage spaces: 2
Features
- Levels: Quad Level
- Entry location: GroundLevel
- Patio & porch: Patio, Porch
- Pool features: None
- Fencing: Back Yard,Fenced
Lot
- Size: 7,840 Square Feet
- Dimensions: 61 x 127
Details
- Parcel number: 090914302021
- Special conditions: Short Sale No,Standard
Construction
Type & style
- Home type: SingleFamily
- Architectural style: Colonial,Split Level
- Property subtype: Single Family Residence
Materials
- Brick, Vinyl Siding
- Foundation: Basement, Poured
- Roof: Asphalt
Condition
- New construction: No
- Year built: 1963
Utilities & green energy
- Sewer: Public Sewer
- Water: Public
Community & HOA
Community
- Subdivision: FOREST HILLS
HOA
- Has HOA: No
Location
- Region: Ann Arbor
Financial & listing details
- Price per square foot: $230/sqft
- Tax assessed value: $262,345
- Annual tax amount: $17,679
- Date on market: 6/6/2026
- Cumulative days on market: 66 days
- Listing agreement: Exclusive Right To Sell
- Listing terms: Cash,Conventional,FHA,Va Loan
- Exclusions: Exclusion(s) Do Not Exist
Estimated market value
$586,000
$557,000 - $615,000
$3,481/mo
Price history
| Date | Event | Price |
|---|---|---|
| 7/20/2026 | Price change | $599,900-7.7%$230/sqft |
Source:  Realcomp II #20261039086 Report a problem Realcomp II #20261039086 Report a problem | ||
| 6/6/2026 | Listed for sale | $649,900$249/sqft |
Source: Realcomp II #20261039086 Report a problem | ||
| 3/11/2026 | Listing removed | $649,900$249/sqft |
Source: Realcomp II #20251034950 Report a problem | ||
| 9/12/2025 | Listed for sale | $649,900-7.1%$249/sqft |
Source: Realcomp II #20251034950 Report a problem | ||
| 9/9/2025 | Listing removed | $699,900$269/sqft |
Source: Realcomp II #20251032064 Report a problem | ||
| 8/30/2025 | Listed for sale | $699,900+21.5%$269/sqft |
Source: Realcomp II #20251032064 Report a problem | ||
| 12/20/2023 | Listing removed | -- |
Source:  MiRealSource #40240007 Report a problem MiRealSource #40240007 Report a problem | ||
| 11/12/2021 | Sold | $576,000+3.8%$221/sqft |
Source:  MichRIC #23124018 Report a problem MichRIC #23124018 Report a problem | ||
| 11/5/2021 | Pending sale | $555,000$213/sqft |
Source:  AAABOR #3284180 Report a problem AAABOR #3284180 Report a problem | ||
| 10/20/2021 | Listed for sale | $555,000$213/sqft |
Source: Reinhart Realtors #3284180 Report a problem | ||
| 10/6/2021 | Pending sale | $555,000$213/sqft |
Source:  AAABOR #3284180 Report a problem AAABOR #3284180 Report a problem | ||
| 10/2/2021 | Contingent | $555,000$213/sqft |
Source: AAABOR #3284180 Report a problem | ||
| 9/30/2021 | Listed for sale | $555,000$213/sqft |
Source: Realcomp II #543284180 Report a problem | ||
Public tax history
| Year | Property taxes | Tax assessment |
|---|---|---|
| 2025 | $17,679 | $295,600 +5.8% |
| 2024 | -- | $279,300 +12.9% |
| 2023 | -- | $247,300 +7.1% |
| 2022 | -- | $230,800 +3.1% |
| 2021 | -- | $223,800 +5.9% |
| 2020 | $7,598 | $211,400 +8.5% |
| 2019 | -- | $194,800 +9.4% |
| 2018 | -- | $178,100 -2% |
| 2017 | $6,691 | $181,700 +31% |
| 2016 | $6,691 +5% | $138,679 +0.3% |
| 2015 | $6,372 | $138,265 +3.2% |
| 2014 | $6,372 | $133,945 |
| 2013 | $6,372 | $133,945 +2.4% |
| 2012 | -- | $130,806 +2.7% |
| 2011 | -- | $127,368 +1.7% |
| 2010 | -- | $125,239 -0.3% |
| 2009 | -- | $125,616 +4.4% |
| 2008 | -- | $120,322 +2.3% |
| 2007 | -- | $117,617 -27.9% |
| 2005 | -- | $163,200 +2% |
| 2004 | -- | $160,000 +2.2% |
| 2003 | -- | $156,600 +23.2% |
| 2002 | $4,688 +41.8% | $127,100 +15.5% |
| 2001 | $3,306 +1% | $110,000 +5.1% |
| 2000 | $3,272 | $104,700 +8.9% |
| 1999 | -- | $96,100 |
Find assessor info on the county website
Monthly payment
Est. payment
Payment breakdown
Explore the cost of this home by adjusting the details. Changes won't be saved.Climate risks
Neighborhood: Orchard Hills
Nearby schools
GreatSchools rating
- 9/10Thurston Elementary SchoolGrades: K-5Distance: 0.2 mi
- 9/10Clague Middle SchoolGrades: 6-8Distance: 0.4 mi
- 8/10Huron High SchoolGrades: 9-12Distance: 1.8 mi
- $566,5004 bd3 ba2.5k sqft2174 Yorktown Dr, Ann Arbor, MI 48105Off Market
- $409,1003 bd1 ba1.5k sqft2190 Yorktown Dr, Ann Arbor, MI 48105Off Market
- $458,3003 bd2 ba1.4k sqft2166 Yorktown Dr, Ann Arbor, MI 48105Off Market
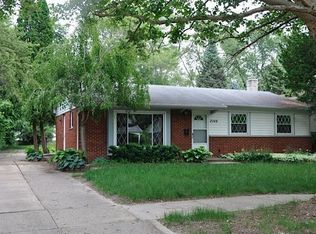
- $557,6254 bd3 ba1.9k sqft2208 Yorktown Dr, Ann Arbor, MI 48105Sold
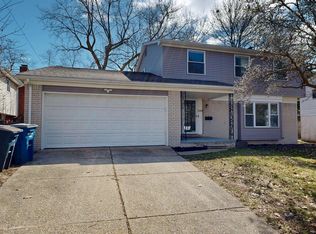
- $531,4003 bd2 ba2.2k sqft2158 Yorktown Dr, Ann Arbor, MI 48105Off Market
- $469,3004 bd1 ba1.9k sqft2179 Yorktown Dr, Ann Arbor, MI 48105Off Market
- $496,5004 bd2 ba2k sqft2214 Yorktown Dr, Ann Arbor, MI 48105Off Market
- $498,0003 bd2 ba1.8k sqft2187 Yorktown Dr, Ann Arbor, MI 48105Off Market
A local agent can set up tours, give advice and negotiate with sellers.
Similar homes
- $650,0004 bd3 ba3.4k sqft2921 Baylis Dr, Ann Arbor, MI 48108For Sale

 MLS ID #20261057623, Anthony Djon, Anthony Djon Luxury Real Estate. Realcomp II
 - $625,0005 bd3 ba3.3k sqft25980 Lyman Ln, New Hudson, MI 48165For Sale
 MLS ID #20261058964, DeAnna McGowan, DOBI Real Estate. Realcomp II
 - $600,0005 bd3 ba3.7k sqft11030 Marshall Rd, South Lyon, MI 48178For Sale
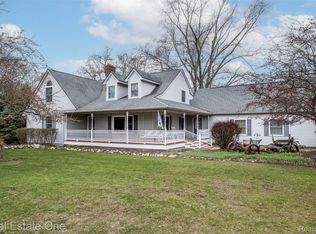 MLS ID #20261023814, Jillian N Moutafis, Real Estate One-Commerce. Realcomp II
 - $494,9004 bd3 ba2k sqft1103 Ravenwood Ave, Ann Arbor, MI 48103For Sale
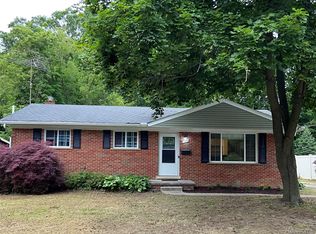 MLS ID #20261047892, Dave Chopp, DRC of Michigan Realty, LLC. Realcomp II
 - $649,9004 bd3 ba2.5k sqft11922 Cody Creek Ct, South Lyon, MI 48178For SaleMLS ID #20261055651, Joe Morrison, Remerica United Realty. Realcomp II
- $575,0004 bd4 ba3.4k sqft5342 Red Fox Dr, Brighton, MI 48114For SaleMLS ID #20261055354, Laura Cattermole, Keller Williams Paint Creek. Realcomp II
- $475,0003 bd3 ba1.8k sqft1454 Pine Valley Blvd, Ann Arbor, MI 48104For SaleMLS ID #20261043514, Jason C Matt, EXP Z Real Estate. Realcomp II
- $650,0003 bd4 ba2.3k sqft6756 Abi Ln, Plymouth, MI 48170For SaleMLS ID #20261057539, Robert Neely, Keller Williams Legacy. Realcomp II
- $515,0003 bd3 ba2.6k sqft312 Burr Oak Dr, Ann Arbor, MI 48103For SaleMLS ID #20261050119, Lance Seba, Brookstone, Realtors LLC. Realcomp II
- $425,0004 bd3 ba3.1k sqft5955 N Lilley Rd, Canton, MI 48187For SaleMLS ID #20261060488, Brandon Curry, Signature Sotheby's International Realty Bham. Realcomp II
- $510,0004 bd3 ba2.5k sqft7990 Tower Rd, South Lyon, MI 48178For SaleMLS ID #20261055335, Derek R Bauer, Real Estate One-Brighton. Realcomp II
- $679,0004 bd4 ba3.5k sqft7498 Quail Ridge Dr, Dexter, MI 48130For SaleMLS ID #20261051405, Adam Somers, Keller Williams Advantage. Realcomp II
- $584,9994 bd3 ba2.9k sqft47370 Scarlet Dr N, Novi, MI 48374For SaleMLS ID #20261045175, Hari K Kakumanu, Community Choice Realty Associates, LLC. Realcomp II
- $625,0004 bd4 ba3.4k sqft8184 Baypointe Dr, Brighton, MI 48114For SaleMLS ID #20261058448, Charles Younkin, Real Broker, LLC. Realcomp II
- $490,0004 bd3 ba3.1k sqft9019 Silver Pine Dr, South Lyon, MI 48178For SaleMLS ID #20261059262, Elizabeth Primeau, @properties Christie's Int'l R.E. Royal Oak. Realcomp II
- $470,0004 bd3 ba3.1k sqft8616 Westchester Ln, Canton, MI 48187For SaleMLS ID #20261059140, Audrey M Kowalewski, Preferred, Realtors® Ltd. Realcomp II
- $485,0003 bd4 ba2.3k sqft8655 Pettysville Rd, Pinckney, MI 48169For SaleMLS ID #20261060461, Natalie Goodwin Vanoyen, RE/MAX Classic. Realcomp II
- $495,0004 bd4 ba3.3k sqft7510 Myrtle Ct, Ypsilanti, MI 48198For SaleMLS ID #20261043615, Charise Hinton, Hinton Real Estate Group. Realcomp II
- $600,0003 bd3 ba2.4k sqft54525 Brentwood Dr, South Lyon, MI 48178For SaleMLS ID #20261046990, Jeff Duneske, Keller Williams Advantage Northville. Realcomp II
- $450,0002 bd2 ba1.5k sqft2105 Charlton Ave, Ann Arbor, MI 48103For SaleMLS ID #20261054684, Crystal Halley, RE/MAX Classic. Realcomp II
