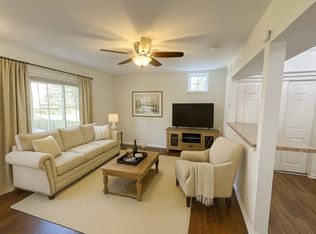
This thoughtfully designed RiverNorth A2 residence offers a rare opportunity to experience modern architecture set against the natural beauty of the Huron River. Clean lines, intentional design, and a peaceful riverside setting come together to create a home that feels both refined and effortlessly livable. A private entry welcomes you into an open-concept layout where wide-plank hardwood flooring carries throughout the main living areas. The living room is both warm and striking, featuring a sleek linear gas fireplace and expansive windows that frame wooded views and fill the space with natural light. The chef's kitchen blends form and function with quartz countertops, a custom tile backsplash, under-cabinet LED lighting, dovetail soft-close cabinetry, and a generous island with a 12' overhang--perfect for gathering and everyday living. A stainless steel appliance suite and undermount sink with disposal complete this beautifully appointed space. The primary suite offers a quiet retreat, where oversized windows capture the surrounding landscape. Its spa-inspired bath features radiant heated floors, a quartz double vanity with undermount sinks, a frameless Euro-style glass shower, elegant ceramic tile detailing, and a custom closet system. A secondary bedroom and bath reflect the same level of finish and thoughtful design, while a dedicated study provides flexibility for work, creativity, or quiet focus.
The home is completed with Rooftop Option A, featuring a convenient wet bar area that leads directly to a private 589-square-foot rooftop terrace. Designed for both entertaining and relaxation, this expansive outdoor space offers the perfect setting for gathering with friends or enjoying peaceful evenings under the open sky.
Additional highlights include an attached two-car garage with EV charging and a 4-stop elevator.
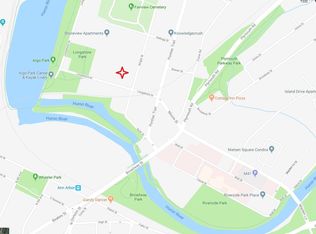
Ideally positioned along Longshore Drive, this residence is just steps from Argo Cascades, the Barton-Argo Trail, the canoe livery, and the Bluffs Nature Area. Whether launching a kayak, biking along the river, or enjoying nearby parks, the lifestyle here is as dynamic as it is serene--all just minutes from Kerrytown, downtown Ann Arbor, and the University of Michigan.
With only five residences remaining in this boutique 10-unit development, this is a rare opportunity to secure your place along one of Ann Arbor's most sought-after riverfront settings.
Active
$1,325,000
1124 Longshore Dr Unit 1, Ann Arbor, MI 48105
2beds
2,135sqft
Condominium
Built in 2026
-- sqft lot
$1,290,000 Zestimate®
$621/sqft
$-- HOA
What's special
Undermount sink with disposalSleek linear gas fireplaceSought-after riverfront settingDedicated studyPeaceful riverside settingWide-plank hardwood flooringPrimary suite
- 142 days |
- 230 |
- 3 |
Zillow last checked:
Listing updated:
Listed by:
Stephanie Savarino 734-645-4500,
Savarino Properties Inc 734-994-6050
Source: MichRIC,MLS#: 26011699
Facts & features
Interior
Bedrooms & bathrooms
- Bedrooms: 2
- Bathrooms: 3
- Full bathrooms: 2
- 1/2 bathrooms: 1
Primary bedroom
- Level: Upper
Bedroom 2
- Level: Upper
Primary bathroom
- Level: Upper
Bathroom 1
- Description: Half
- Level: Main
Bathroom 2
- Level: Upper
Den
- Level: Upper
Dining area
- Level: Main
Kitchen
- Level: Main
Living room
- Level: Main
Heating
- Forced Air
Cooling
- Central Air
Appliances
- Included: Dishwasher, Disposal, Microwave, Oven, Range, Refrigerator
- Laundry: Laundry Closet
Features
- Elevator, Center Island, Pantry
- Flooring: Carpet, Ceramic Tile, Engineered Hardwood
- Windows: Low-Emissivity Windows, Screens, Insulated Windows
- Basement: Partial,Walk-Out Access
- Number of fireplaces: 1
- Fireplace features: Gas Log, Living Room
Interior area
- Total structure area: 1,877
- Total interior livable area: 2,135 sqft
- Finished area below ground: 0
Property
Parking
- Total spaces: 2
- Parking features: Garage Faces Front, Garage Door Opener, Attached
- Garage spaces: 2
Features
- Stories: 4
- Body of water: Huron River
Details
- Parcel number: 000000
- Zoning description: R2A
Construction
Type & style
- Home type: Condo
- Architectural style: Mid-Century Modern
- Property subtype: Condominium
Materials
- HardiPlank Type, Wood Siding, Other
- Roof: Flat
Condition
- New Construction
- New construction: Yes
- Year built: 2026
Details
- Builder name: Huron Contracting
Utilities & green energy
- Sewer: Public Sewer
- Water: Public
- Utilities for property: Phone Available, Natural Gas Available, Electricity Available, Cable Available, Natural Gas Connected
Community & HOA
Community
- Security: Smoke Detector(s)
- Subdivision: RiverNorthA2
HOA
- Services included: Other
Location
- Region: Ann Arbor
Financial & listing details
- Price per square foot: $621/sqft
- Date on market: 3/25/2026
- Listing terms: Cash,Conventional
- Electric utility on property: Yes
Estimated market value
$1,290,000
$1.23M - $1.35M
$3,964/mo
Price history
| Date | Event | Price |
|---|---|---|
| 3/25/2026 | Listed for sale | $1,325,000$621/sqft |
Source:  MichRIC #26011699 Report a problem MichRIC #26011699 Report a problem | ||
Public tax history
Tax history is unavailable.
Monthly payment
Est. payment
Payment breakdown
Explore the cost of this home by adjusting the details. Changes won't be saved.Climate risks
Neighborhood: Northside
Nearby schools
GreatSchools rating
- 8/10Northside Elementary SchoolGrades: PK-8Distance: 0.7 mi
- 10/10Skyline High SchoolGrades: 9-12Distance: 1.9 mi
- 9/10Clague Middle SchoolGrades: 6-8Distance: 2.4 mi
Schools provided by the listing agent
- Elementary: Northside Elementary School
- Middle: Clague Middle School
- High: Skyline High School
Source: MichRIC. This data may not be complete. We recommend contacting the local school district to confirm school assignments for this home.
- $265,0002 bd1 ba800 sqft539 Long Shore Dr, Ann Arbor, MI 48105Sold
- $--2 bd1 ba800 sqft523 Longshore Dr APT B, Ann Arbor, MI 48105Off Market
- $---- bd-- ba-- sqft1115 Long Shore Dr, Ann Arbor, MI 48105Off Market
- $---- bd-- ba-- sqft1115 Long Shore Dr, Ann Arbor, MI 48105Off Market
- $---- bd-- ba-- sqft1055 Longshore Dr, Ann Arbor, MI 48105Off Market
- $1,445,0002 bd4 ba2.4k sqft1128 Longshore Dr UNIT 1, Ann Arbor, MI 48105New Construction
- $572,9002 bd1 ba832 sqft420 Kellogg St APT 67, Ann Arbor, MI 48105Off Market
- $367,5003 bd1 ba820 sqft413 Long Shore Dr, Ann Arbor, MI 48105Off Market
A local agent can set up tours, give advice and negotiate with sellers.
Similar homes
- $1,445,0002 bd4 ba2.4k sqft1128 Longshore Dr Unit 1, Ann Arbor, MI 48105New Construction

 MLS ID #26039539, Stephanie Savarino, Savarino Properties Inc. MichRIC
 - $1,495,0002 bd4 ba2.4k sqft1132 Longshore Dr Unit 2, Ann Arbor, MI 48105New ConstructionMLS ID #26039530, Stephanie Savarino, Savarino Properties Inc. MichRIC
- $--4 bd3 ba2.9k sqft5641 N Territorial Rd E, Ann Arbor, MI 48105Auction
 Auction.com 2
 - $1,375,0002 bd3 ba1.8k sqft330 Detroit St #101, Ann Arbor, MI 48104New Construction
 MLS ID #26039494, Stephanie Savarino, Savarino Properties Inc. MichRIC
 - $1,175,0002 bd3 ba1.7k sqft414 N Main St APT 16, Ann Arbor, MI 48104For SaleMLS ID #26024721, Brynn Stelter, The Charles Reinhart Company. MichRIC
- $1,299,9003 bd4 ba2.9k sqft430 S Main St, Ann Arbor, MI 48104For SaleMLS ID #26026179, Aleksandr Milshteyn, Real Estate One Inc. MichRIC
- $1,345,0002 bd3 ba1.6k sqft330 Detroit St #203, Ann Arbor, MI 48104New ConstructionMLS ID #23112554, Stephanie Savarino, Savarino Properties Inc. MichRIC
- $1,450,0004 bd5 ba2.5k sqft632 S Ashley St, Ann Arbor, MI 48103New ConstructionMLS ID #26041190, Aleksandr Milshteyn, Real Estate One Inc. MichRIC
- $1,875,0003 bd4 ba2.4k sqft530 N Division St, Ann Arbor, MI 48104New ConstructionMLS ID #26040318, Carson Alexander-White, Bob White Realty. MichRIC
- $969,0002 bd2 ba1.8k sqft315 2nd St APT 301, Ann Arbor, MI 48103For Sale
 MLS ID #20261036427, Kestutis A Miskinis, Aspen Real Estate Corp. Realcomp II
 - $1,095,0002 bd3 ba1.4k sqft303 Detroit St Suite 104, Ann Arbor, MI 48104New ConstructionMLS ID #26007847, Stephanie Savarino, Savarino Properties Inc. MichRIC
- $1,135,0004 bd4 ba2.6k sqft315 Koch Ave, Ann Arbor, MI 48103For SaleMLS ID #26023982, Aleksandr Milshteyn, Real Estate One Inc. MichRIC
- $1,649,0004 bd4 ba2.9k sqft4061 Thornoaks Dr, Ann Arbor, MI 48104For SaleMLS ID #26038684, John Tenza, The Charles Reinhart Company. MichRIC
- $745,0003 bd3 ba2.4k sqft3265 Brackley Dr, Ann Arbor, MI 48105For SaleMLS ID #26027492, Julie Svinicki, Real Estate One Inc. MichRIC
- $749,9002 bd-- ba1.1k sqft441 S Ashley St #401, Ann Arbor, MI 48103For SaleMLS ID #26034186, Matthew Dejanovich, Real Estate One Inc. MichRIC
- $749,9002 bd-- ba1.1k sqft441 S Ashley St #401, Ann Arbor, MI 48104For SaleMLS ID #81026034186, Matthew Dejanovich, Real Estate One Inc. Realcomp II
- $1,050,0004 bd4 ba2.1k sqft2272 Greenway Trail Ann, Arbor, MI 48104New ConstructionMLS ID #26024765, Sarah Lorenz, Radrick Realty LLC. MichRIC
- $1,679,9003 bd3 ba2.6k sqft3481 Cottontail Ln, Ann Arbor, MI 48103New ConstructionMLS ID #26005393, Elizabeth Brien, The Charles Reinhart Company. MichRIC
- $1,595,0004 bd4 ba2.8k sqft2108 Newport Rd, Ann Arbor, MI 48103New ConstructionMLS ID #25057820, Nancy Paterson, Howard Hanna Real Estate. MichRIC
- $1,695,0004 bd5 ba3.1k sqft636 S Ashley St, Ann Arbor, MI 48103New ConstructionMLS ID #26010668, Aleksandr Milshteyn, Real Estate One Inc. MichRIC
