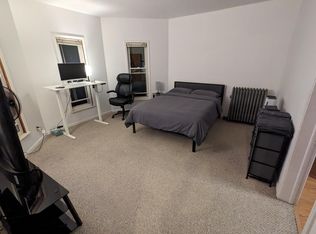
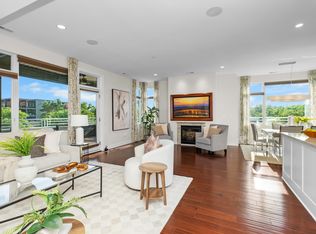
Welcome to 636 S. Ashley Street, a brand-new luxury condo in an exclusive two-unit development in the heart of Ann Arbor's vibrant Old West Side offering sophisticated townhome-style living - no neighbors above or below you. Each of the two thoughtfully designed units features a private entrance, two-car garage, expansive outdoor entertaining spaces, and contemporary open-concept floorplans ideal for both daily living and entertaining. This unit provides an additional bonus - a 544 square foot 1 bed/1 bath apartment/ADU over the garage with that can be used for guests, rental income, or a home office. Enjoy a private entrance into the open main level, beginning with the top-of-the-line kitchen with huge statement island. On one side is an expansive living room surrounded by windows, and on the other is a formal dining area with door to the patio and yard. Clean lines and curated finishes set the tone throughout, including the modern kitchen with your choice of premium quartz countertops, statement islands, and full-height backsplashes. An optional elevator ushers you to the second floor featuring two generous bedroom suites with walk in closets and luxe bathrooms featuring large-format tile, sleek vanities, and walk-in showers with upscale tile detailing. The third floor provides a sitting/movie room with a door to the composite deck with city views. This level also houses a third bedroom suite that offers both privacy and flexibility - perfect for working from home or hosting guests. Enjoy seamless indoor-outdoor living with a private patio and deck and expansive windows that fill the home with natural light. When you're ready for a night on the town, step outside your door and the energy and excitement of downtown Ann Arbor are just steps away. There's still time to finalize your selections with the builder to make this home truly one-of-a-kind. Don't miss this rare opportunity for low-maintenance luxury living in one of Ann Arbor's most sought-after neighborhoods.
Active
$1,695,000
636 S Ashley St, Ann Arbor, MI 48103
4beds
3,131sqft
Condominium
Built in 2026
-- sqft lot
$1,649,300 Zestimate®
$541/sqft
$-- HOA
What's special
- 170 days
- 118
- 4
Zillow last checked:
Listing updated:
Listed by:
Aleksandr Milshteyn 734-417-3560,
Real Estate One Inc 734-662-8600,
Dawn Yerkes 734-846-8004,
Real Estate One Inc
Source: MichRIC,MLS#: 26010668
Facts & features
Interior
Bedrooms & bathrooms
- Bedrooms: 4
- Bathrooms: 5
- Full bathrooms: 4
- 1/2 bathrooms: 1
Primary bedroom
- Level: Upper
Bedroom 2
- Level: Upper
Bedroom 3
- Level: Upper
Bedroom 4
- Level: Upper
Primary bathroom
- Level: Upper
Bathroom 2
- Level: Upper
Bathroom 3
- Level: Upper
Bathroom 4
- Level: Main
Bathroom 4
- Level: Upper
Dining room
- Level: Main
Family room
- Level: Upper
Kitchen
- Level: Main
Laundry
- Level: Upper
Living room
- Level: Main
Heating
- Forced Air
Cooling
- Central Air
Appliances
- Included: Dishwasher, Disposal, Oven, Range, Refrigerator
- Laundry: Laundry Room, Upper Level
Features
- Center Island, Eat-in Kitchen
- Flooring: Tile, Wood
- Windows: Screens, Insulated Windows
- Basement: Full
- Has fireplace: No
Interior area
- Total structure area: 3,131
- Total interior livable area: 3,131 sqft
- Finished area below ground: 0
Property
Parking
- Total spaces: 2
- Parking features: Garage Faces Front, Garage Door Opener, Attached
- Garage spaces: 2
Features
- Stories: 3
Lot
- Features: Corner Lot, Sidewalk
Details
- Parcel number: TBD
- Zoning description: C2B
Construction
Type & style
- Home type: Condo
- Architectural style: Contemporary,Mid-Century Modern
- Property subtype: Condominium
Materials
- Brick, HardiPlank Type
Condition
- New Construction
- New construction: Yes
- Year built: 2026
Details
- Warranty included: Yes
Utilities & green energy
- Sewer: Public Sewer, Storm Sewer
- Water: Public
- Utilities for property: Natural Gas Connected
Community & HOA
Community
- Security: Carbon Monoxide Detector(s), Smoke Detector(s)
HOA
- Amenities included: End Unit
- Services included: None
Location
- Region: Ann Arbor
Financial & listing details
- Price per square foot: $541/sqft
- Date on market: 3/19/2026
- Listing terms: Cash,Conventional
- Road surface type: Paved
Estimated market value
$1,649,300
$1.57M - $1.73M
$7,847/mo
Price history
| Date | Event | Price |
|---|---|---|
| 3/19/2026 | Listed for sale | $1,695,000-8.4%$541/sqft |
Source:  MichRIC #26010668 Report a problem MichRIC #26010668 Report a problem | ||
| 12/5/2025 | Listing removed | $1,850,000$591/sqft |
Source: MichRIC #25025774 Report a problem | ||
| 7/9/2025 | Price change | $1,850,000-7.5%$591/sqft |
Source: MichRIC #25025774 Report a problem | ||
| 6/2/2025 | Listed for sale | $2,000,000$639/sqft |
Source: MichRIC #25025774 Report a problem | ||
Public tax history
Tax history is unavailable.
Monthly payment
Est. payment
Payment breakdown
Explore the cost of this home by adjusting the details. Changes won't be saved.Climate risks
Neighborhood: Old West Side
Nearby schools
Schools provided by the listing agent
- Elementary: Bach Elementary School
- Middle: Slauson Middle School
- High: Pioneer High School
Source: MichRIC. This data may not be complete. We recommend contacting the local school district to confirm school assignments for this home.
Similar homes
- $1,450,0004 bd5 ba2.5k sqft632 S Ashley St, Ann Arbor, MI 48103New Construction
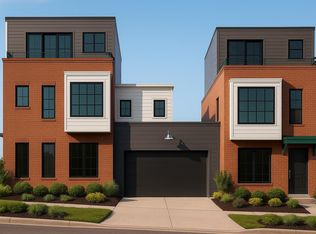
 MLS ID #26041190, Aleksandr Milshteyn, Real Estate One Inc. MichRIC
 - $1,350,0004 bd4 ba3.8k sqft355 Koch Ave, Ann Arbor, MI 48103For Sale
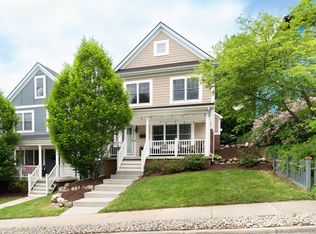 MLS ID #26022633, Matthew Miller, The Charles Reinhart Company. MichRIC
 - $1,749,0004 bd3 ba3.2k sqft596 S Parker Rd, Ann Arbor, MI 48103For Sale
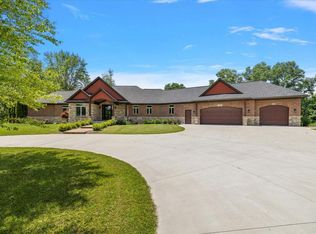 MLS ID #26034244, Laura Fisher, Cornerstone Real Estate. MichRIC
 - $1,960,0003 bd3 ba2.5k sqft121 W Kingsley St #502, Ann Arbor, MI 48103For Sale
 MLS ID #26044099, Richard Taylor, The Charles Reinhart Company. MichRIC
 - $1,995,0005 bd6 ba2.8k sqft901 5th St, Ann Arbor, MI 48103For SaleMLS ID #26013364, Matthew Dejanovich, Real Estate One Inc. MichRIC
- $1,649,0004 bd4 ba2.9k sqft4061 Thornoaks Dr, Ann Arbor, MI 48104For SaleMLS ID #26038684, John Tenza, The Charles Reinhart Company. MichRIC
- $1,495,0004 bd4 ba3.8k sqft916 Olivia Ave, Ann Arbor, MI 48104For SaleMLS ID #26044879, Jean Wedemeyer, The Charles Reinhart Company. MichRIC
- $1,679,9003 bd3 ba2.6k sqft3481 Cottontail Ln, Ann Arbor, MI 48103New ConstructionMLS ID #26005393, Elizabeth Brien, The Charles Reinhart Company. MichRIC
- $1,099,0004 bd4 ba2.6k sqft315 Koch Ave, Ann Arbor, MI 48103For SaleMLS ID #26023982, Aleksandr Milshteyn, Real Estate One Inc. MichRIC
- $1,875,0003 bd4 ba2.4k sqft530 N Division St, Ann Arbor, MI 48104New ConstructionMLS ID #26040318, Carson Alexander-White, Bob White Realty. MichRIC
- $1,990,0004 bd5 ba3.3k sqft0 Cottontail Lane Ann, Arbor, MI 48103New ConstructionMLS ID #26005943, Elizabeth Brien, The Charles Reinhart Company. MichRIC
- $1,990,0004 bd5 ba3.3k sqft0 Cottontail Ln, Ann Arbor, MI 48103New Construction
 MLS ID #81026005943, Elizabeth Brien, The Charles Reinhart Company. Realcomp II
 - $1,250,0003 bd4 ba2.9k sqft430 S Main St, Ann Arbor, MI 48104For SaleMLS ID #26026179, Aleksandr Milshteyn, Real Estate One Inc. MichRIC
- $998,0004 bd3 ba3.2k sqft2631 N Maple Rd, Ann Arbor, MI 48103For SaleMLS ID #26035710, Beverly Fabian, Lifestyles Realty Company. MichRIC
- $1,049,0005 bd4 ba3.5k sqft3447 River Pines Dr, Ann Arbor, MI 48103For SaleMLS ID #26043195, Martin Bouma, Keller Williams Ann Arbor Mrkt. MichRIC
- $1,700,0004 bd4 ba3.6k sqft4990 Saddleridge Trl, Ann Arbor, MI 48105New ConstructionMLS ID #20261003667, Anthony Lombardo, Cranbrook Custom Homes LLC. Realcomp II
- $969,0002 bd2 ba1.8k sqft315 2nd St APT 301, Ann Arbor, MI 48103For SaleMLS ID #20261036427, Kestutis A Miskinis, Aspen Real Estate Corp. Realcomp II
- $1,150,0004 bd4 ba3k sqft1010 Baldwin Ave, Ann Arbor, MI 48104For SaleMLS ID #26043165, Martin Bouma, Keller Williams Ann Arbor Mrkt. MichRIC
- $1,039,0004 bd2 ba2.2k sqft908 Spring St, Ann Arbor, MI 48103For SaleMLS ID #26027670, Erika Tatum, Base Property Group. MichRIC
- $1,500,0004 bd4 ba3.6k sqft4483 Farm View Dr, Ann Arbor, MI 48105New ConstructionMLS ID #20261003665, Anthony Lombardo, Cranbrook Custom Homes LLC. Realcomp II
