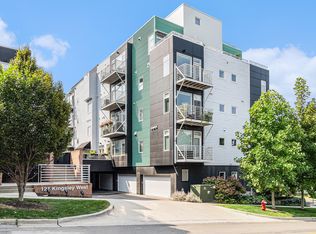
Welcome to Kingsley West Condominiums, one of Ann Arbor's most exclusive boutique luxury residences in the Kerrytown District. Designed for the most discerning buyer, this extraordinary penthouse residence exemplifies timeless sophistication, exceptional craftsmanship, and effortless elegance. Recently refreshed with a beautifully painted interior and designer lighting, every detail has been thoughtfully curated to create an uncompromising luxury lifestyle. A private entrance welcomes you into 2,587 square feet of exquisitely appointed living space featuring three bedrooms, two full bathrooms, one half bathroom, soaring 9-foot ceilings, rich hardwood flooring throughout, and your own private elevator providing seamless access to the second level. Expansive floor-to-ceiling windows bathe the home in natural light while framing breathtaking southern views of the Downtown Ann Arbor skyline. Designed for both everyday living and grand entertaining, the stunning chef's kitchen is appointed with premium Thermador appliances, granite countertops, a generous center island, and custom-crafted cabinetry. The elegant formal dining room provides the perfect setting for intimate dinner parties or sophisticated entertaining. The main-level primary suite serves as a private sanctuary, complete with its own balcony overlooking the vibrant Ann Arbor shopping district. The luxurious spa-inspired bath features dual vanities, a Euro-style glass shower, heated floors, a deep soaking tub, and an expansive custom walk-in closet. Additional main-level living spaces include a refined library or flex room with custom built-in cabinetry, along with a second bedroom currently serving as an executive office. A thoughtfully designed butler's pantry leads to an exceptional outdoor terrace featuring remote-operated screens and a Structure X motorized pergola, creating an elegant extension of the home's living space. The upper level offers a private guest suite with its own beautifully appointed ensuite bath and a comfortable sitting area, providing exceptional privacy for family or guests. Crowning this remarkable residence is the spectacular rooftop penthouse terrace--an unforgettable outdoor retreat offering panoramic views of Downtown Ann Arbor that are simply breathtaking. Both expansive terraces and the two private balconies are enhanced with premium Structure X motorized pergola roof systems and remote-operated screens, allowing effortless enjoyment throughout the seasons. Additional amenities include a secure, private garage with three dedicated parking spaces and EV charger, a private secure storage room, and a separate bicycle storage area. The home's lighting, HVAC system, security, motorized screens, and pergola systems are all seamlessly integrated through Crestron, one of the world's premier home automation platforms, delivering the ultimate in intelligent luxury living. This is a rare opportunity to own one of Downtown Ann Arbor's most distinguished penthouse residences, where exceptional design, remarkable outdoor living, and an unrivaled location come together to create an extraordinary place to call home.
Active
$2,199,900
121 W Kingsley St #502, Ann Arbor, MI 48103
3beds
2,587sqft
:
Get pre-qualified$17,059/mo
Condominium
Built in 2014
-- sqft lot
$2,045,900 Zestimate®
$850/sqft
$772/mo HOA
What's special
- 28 days |
- 596 |
- 31 |
Zillow last checked:
Listing updated:
Listed by:
Richard Taylor 734-223-5656,
The Charles Reinhart Company 734-971-6070
Source: MichRIC,MLS#: 26033089
Facts & features
Interior
Bedrooms & bathrooms
- Bedrooms: 3
- Bathrooms: 3
- Full bathrooms: 2
- 1/2 bathrooms: 1
- Main level bedrooms: 1
Heating
- Forced Air
Cooling
- Central Air
Appliances
- Included: Dishwasher, Disposal, Dryer, Microwave, Oven, Range, Refrigerator, Washer
- Laundry: Main Level
Features
- Ceiling Fan(s), Elevator, Wet Bar, Center Island, Eat-in Kitchen, Pantry
- Flooring: Carpet, Ceramic Tile, Laminate, Wood
- Windows: Window Treatments
- Basement: Slab
- Number of fireplaces: 1
- Fireplace features: Gas Log, Living Room
Interior area
- Total structure area: 2,587
- Total interior livable area: 2,587 sqft
Video & virtual tour
Property
Parking
- Total spaces: 3
- Parking features: Detached, Attached, Garage Door Opener
- Garage spaces: 3
Accessibility
- Accessibility features: Accessible Approach with Ramp, Covered Entrance
Features
- Stories: 2
- Patio & porch: Scrn Porch
- Exterior features: Balcony
Lot
- Features: Corner Lot, Sidewalk, Ground Cover
Details
- Parcel number: 090929139116
- Zoning description: CONDO
Construction
Type & style
- Home type: Condo
- Architectural style: Contemporary
- Property subtype: Condominium
Materials
- HardiPlank Type, Other
- Roof: Flat,Rubber
Condition
- New construction: No
- Year built: 2014
Utilities & green energy
- Sewer: Public Sewer, Storm Sewer
- Water: Public
- Utilities for property: Phone Available, Natural Gas Available, Electricity Available, Cable Available, Phone Connected, Natural Gas Connected, Cable Connected
Community & HOA
Community
- Security: 24 Hour Security, Fire Alarm, Fire Sprinkler System, Security System
HOA
- Has HOA: Yes
- Amenities included: End Unit, Interior Unit, Security, Storage
- Services included: Water, Trash, Snow Removal, Sewer, Maintenance Grounds
- HOA fee: $772 monthly
- HOA phone: 734-661-4834
Location
- Region: Ann Arbor
Financial & listing details
- Price per square foot: $850/sqft
- Tax assessed value: $558,207
- Annual tax amount: $37,674
- Date on market: 7/5/2026
- Listing terms: Cash,Conventional
- Electric utility on property: Yes
Estimated market value
$2,045,900
$1.94M - $2.15M
$4,734/mo
Price history
| Date | Event | Price |
|---|---|---|
| 7/5/2026 | Listed for sale | $2,199,900-12%$850/sqft |
Source:  MichRIC #26033089 Report a problem MichRIC #26033089 Report a problem | ||
| 5/29/2026 | Listing removed | $9,500$4/sqft |
Source: MichRIC #25053606 Report a problem | ||
| 12/29/2025 | Listed for sale | $2,499,000$966/sqft |
Source: MichRIC #25062883 Report a problem | ||
| 12/12/2025 | Listing removed | $2,499,000$966/sqft |
Source:  Realcomp II #81025053605 Report a problem Realcomp II #81025053605 Report a problem | ||
| 10/17/2025 | Listed for rent | $9,500$4/sqft |
Source: MichRIC #25053606 Report a problem | ||
| 10/17/2025 | Price change | $2,499,000-15.3%$966/sqft |
Source: MichRIC #25053605 Report a problem | ||
| 8/5/2025 | Listed for sale | $2,950,000+215.8%$1,140/sqft |
Source: MichRIC #25039249 Report a problem | ||
| 11/14/2016 | Sold | $934,000$361/sqft |
Source: Public Record Report a problem | ||
Public tax history
| Year | Property taxes | Tax assessment |
|---|---|---|
| 2025 | $36,627 | $692,200 +6.2% |
| 2024 | -- | $651,700 +9.3% |
| 2023 | -- | $596,300 +7.8% |
| 2022 | -- | $553,300 +4.3% |
| 2021 | -- | $530,600 +11.6% |
| 2020 | $29,871 | $475,600 -9.1% |
| 2019 | -- | $523,100 +19.6% |
| 2018 | -- | $437,500 -6.2% |
| 2017 | $7,510 | $466,200 +284.1% |
| 2016 | $7,510 | $121,382 +99.3% |
| 2015 | -- | $60,900 |
Find assessor info on the county website
Monthly payment
Est. payment
Payment breakdown
Explore the cost of this home by adjusting the details. Changes won't be saved.Climate risks
Neighborhood: North Central
Nearby schools
GreatSchools rating
- 8/10Bach Elementary SchoolGrades: K-5Distance: 0.6 mi
- 9/10Slauson Middle SchoolGrades: 6-8Distance: 0.7 mi
- 10/10Skyline High SchoolGrades: 9-12Distance: 2 mi
Schools provided by the listing agent
- Elementary: Bach Elementary School
- Middle: Forsythe Middle School
- High: Skyline High School
Source: MichRIC. This data may not be complete. We recommend contacting the local school district to confirm school assignments for this home.
- $1,100,0002 bd3 ba1.4k sqft121 W Kingsley St #401, Ann Arbor, MI 48103Sold
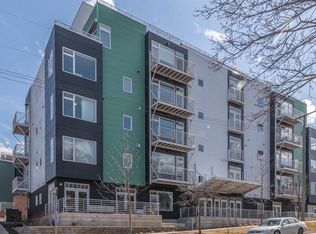
- $1,229,400-- bd2 ba-- sqft121 W Kingsley St #400, Ann Arbor, MI 48103Off Market
- $708,4002 bd2 ba1.1k sqft121 W Kingsley St #300, Ann Arbor, MI 48103Off Market
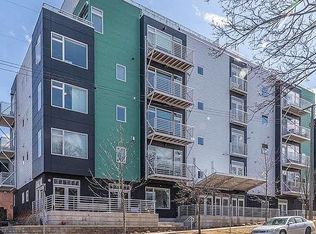
- $625,0002 bd2 ba1.1k sqft121 W Kingsley St #306, Ann Arbor, MI 48103Sold
- $1,343,700-- bd3 ba-- sqft121 W Kingsley St #500, Ann Arbor, MI 48103Off Market
- $849,100-- bd2 ba-- sqft121 W Kingsley St #403, Ann Arbor, MI 48103Off Market
- $579,100-- bd2 ba-- sqft121 W Kingsley St #302, Ann Arbor, MI 48103Off Market
- $1,192,300-- bd2 ba-- sqft121 W Kingsley St #200, Ann Arbor, MI 48103Off Market
A local agent can set up tours, give advice and negotiate with sellers.
Similar homes
- $1,950,0003 bd3 ba2.9k sqft111 W Kingsley St, Ann Arbor, MI 48103For Sale

 MLS ID #26034875, Suzanne Arndt, Cornerstone Real Estate. MichRIC
 - $1,200,0003 bd4 ba2.7k sqft103 W Davis Ave, Ann Arbor, MI 48103For Sale
 MLS ID #26036669, Aleksandr Milshteyn, Real Estate One Inc. MichRIC
 - $1,250,0004 bd4 ba2.9k sqft857 Wildt St, Ann Arbor, MI 48103For Sale
 MLS ID #26031495, Kevin Daum, Keller Williams Ann Arbor Mrkt. MichRIC
 - $1,995,0005 bd6 ba2.8k sqft901 5th St, Ann Arbor, MI 48103For Sale
 MLS ID #26013364, Matthew Dejanovich, Real Estate One Inc. MichRIC
 - $1,250,0004 bd4 ba2.7k sqft709 N 5th Ave, Ann Arbor, MI 48104For SaleMLS ID #26028847, Michael Bahr, Charles By Reinhart. MichRIC
- $1,299,9003 bd4 ba2.9k sqft430 S Main St, Ann Arbor, MI 48104For SaleMLS ID #26026179, Aleksandr Milshteyn, Real Estate One Inc. MichRIC
- $1,400,0004 bd4 ba3.8k sqft355 Koch Ave, Ann Arbor, MI 48103For SaleMLS ID #26022633, Matthew Miller, The Charles Reinhart Company. MichRIC
- $1,995,0003 bd4 ba2.4k sqft303 Detroit St #202, Ann Arbor, MI 48104New ConstructionMLS ID #26008932, Stephanie Savarino, Savarino Properties Inc. MichRIC
- $1,749,0004 bd3 ba3.2k sqft596 S Parker Rd, Ann Arbor, MI 48103For SaleMLS ID #26034244, Laura Fisher, Cornerstone Real Estate. MichRIC
- $1,175,0002 bd3 ba1.7k sqft414 N Main St APT 16, Ann Arbor, MI 48104For SaleMLS ID #26024721, Brynn Stelter, The Charles Reinhart Company. MichRIC
- $1,990,0004 bd5 ba3.3k sqft0 Cottontail Lane Ann, Arbor, MI 48103New ConstructionMLS ID #26005943, Elizabeth Brien, The Charles Reinhart Company. MichRIC
- $1,990,0004 bd5 ba3.3k sqft0 Cottontail Ln, Ann Arbor, MI 48103New Construction
 MLS ID #81026005943, Elizabeth Brien, The Charles Reinhart Company. Realcomp II
 - $1,135,0004 bd4 ba2.6k sqft315 Koch Ave, Ann Arbor, MI 48103For SaleMLS ID #26023982, Aleksandr Milshteyn, Real Estate One Inc. MichRIC
- $1,679,9003 bd3 ba2.6k sqft3481 Cottontail Ln, Ann Arbor, MI 48103New ConstructionMLS ID #26005393, Elizabeth Brien, The Charles Reinhart Company. MichRIC
- $1,695,0004 bd5 ba3.1k sqft636 S Ashley St, Ann Arbor, MI 48103New ConstructionMLS ID #26010668, Aleksandr Milshteyn, Real Estate One Inc. MichRIC
- $1,875,0003 bd4 ba2.4k sqft530 N Division St #C, Ann Arbor, MI 48104New ConstructionMLS ID #26000638, Douglas Selby, Bob White Realty. MichRIC
- $1,450,0003 bd4 ba2.5k sqft632 S Ashley St, Ann Arbor, MI 48103New ConstructionMLS ID #26010665, Aleksandr Milshteyn, Real Estate One Inc. MichRIC
- $1,595,0004 bd4 ba2.8k sqft2108 Newport Rd, Ann Arbor, MI 48103New ConstructionMLS ID #25057820, Nancy Paterson, Howard Hanna Real Estate. MichRIC
- $1,175,0005 bd3 ba3.2k sqft589 Concord Pines Dr, Ann Arbor, MI 48105For SaleMLS ID #26034990, Elizabeth Brien, The Charles Reinhart Company. MichRIC
- $1,345,0002 bd3 ba1.6k sqft330 Detroit St #203, Ann Arbor, MI 48104New ConstructionMLS ID #23112554, Stephanie Savarino, Savarino Properties Inc. MichRIC
