Downtown Living! Fabulous Penthouse corner condo located in 121 Kingsley West, a premier boutique condominium community just a block from the Kerrytown district. This stunning Penthouse features 9' ceilings, 2 bedrooms & loft/study, 3 full baths, large rooftop deck w/pergola, small balcony (310 sq. ft. of decks), elevator access to unit from building entrance & from secure underground garage with 2 (tandem) dedicated parking spaces & secure storage locker. Upgraded wood flooring showcases living spaces throughout. Open chef's kitchen has rich wood cabinets, granite countertops w/tile backsplash, stainless steel appliances & large bar counter w/pendant lighting. Nearby walk-in pantry for additional storage. Attractive gathering space is flexible for use as dining/living area with adjacent balcony for grilling or a couple of chairs to enjoy your morning coffee! Main level primary bedroom has south & east windows for great light, walk-in closet & chic bath w/large Euro shower, spacious vanity w/granite countertop & tile floor. A 2nd bedroom, 2nd full luxe bath & laundry area complete the main level. Open wood stairs lead to upper level offering wonderful flex space for TV area, guest space w/sofa bed, or study. 3rd full bath is very rare in downtown condo living! Cute little study w/built-in desk & shelving added into a walk-in closet. Matchless private rooftop deck w/pergola is invaluable to have and enjoy! Very energy efficient & easy downtown living in this rare penthouse home w/extensive outdoor space, elevator access, 2 dedicated onsite parking spaces & dedicated storage locker in secure underground parking garage, and more!!
Sold
$1,100,000
121 W Kingsley St #401, Ann Arbor, MI 48103
2beds
1,491sqft
Condominium
Built in 2016
-- sqft lot
$1,105,100 Zestimate®
$738/sqft
$3,643 Estimated rent
Home value
$1,105,100
$984,000 - $1.24M
$3,643/mo
Zestimate® history
Owner options
List your home for rent
$3,643/mo
Rent Zestimate®
Find your next renter with Zillow Rental Manager. Plus, with online applications, you can quickly screen prospective tenants – for free.
$3,643/mo
Rent Zestimate®
Refinance and save
$6,651/mo
Est. payment
Refinancing to a lower rate could help reduce your monthly payments and save thousands over the life of the loan.
$6,651/mo
Est. payment
Explore your selling options
Work with a Zillow partner agent
Leverage their expertise and Zillow's premium Showcase listings to get your home seen by more buyers.
Get startedList with your own agent
Get your home in front of millions of buyers by listing it on Zillow.
Learn how to do itSell it yourself
Take full control of how buyers see your home on Zillow by listing For Sale by Owner (FSBO).
List your homeWhat's special
Guest spaceExtensive outdoor spaceMain level primary bedroomGranite countertopsPrivate rooftop deckEuro showerLarge bar counter
Zillow last checked:
Listing updated:
Listed by:
Elizabeth Brien 734-645-4444,
The Charles Reinhart Company
Bought with:
Melissa VanDam, 6506044622
The Charles Reinhart Company
Source: MichRIC,MLS#: 25003665
Facts & features
Interior
Bedrooms & bathrooms
- Bedrooms: 2
- Bathrooms: 3
- Full bathrooms: 3
- Main level bedrooms: 2
Primary bedroom
- Level: Main
Bedroom 2
- Level: Main
Primary bathroom
- Level: Main
Bathroom 1
- Level: Main
Bathroom 2
- Level: Main
Dining area
- Level: Main
Family room
- Level: Upper
Kitchen
- Level: Main
Living room
- Level: Main
Office
- Level: Upper
Heating
- Forced Air
Cooling
- Central Air
Appliances
- Included: Humidifier, Built-In Gas Oven, Dishwasher, Disposal, Double Oven, Dryer, Microwave, Oven, Range, Refrigerator, Washer
- Laundry: Main Level
Features
- Ceiling Fan(s), Elevator, Guest Quarters, Center Island, Eat-in Kitchen, Pantry
- Flooring: Ceramic Tile, Wood
- Windows: Screens, Insulated Windows, Window Treatments
- Basement: Other
- Has fireplace: No
Interior area
- Total structure area: 1,491
- Total interior livable area: 1,491 sqft
Property
Parking
- Total spaces: 2
- Parking features: Tandem, Garage Door Opener, Attached
- Garage spaces: 2
Accessibility
- Accessibility features: Lever Door Handles, Accessible Entrance
Features
- Stories: 2
- Exterior features: Balcony
Lot
- Features: Corner Lot, Sidewalk
Details
- Parcel number: 090929139103
- Zoning description: D2
Construction
Type & style
- Home type: Condo
- Architectural style: Other
- Property subtype: Condominium
Materials
- Aluminum Siding, HardiPlank Type
- Roof: Rubber
Condition
- New construction: No
- Year built: 2016
Utilities & green energy
- Sewer: Public Sewer, Storm Sewer
- Water: Public
- Utilities for property: Phone Available, Natural Gas Available, Electricity Available, Cable Available, Phone Connected, Natural Gas Connected, Cable Connected
Community & HOA
Community
- Security: Security System
HOA
- Has HOA: Yes
- Amenities included: End Unit, Security, Storage
- Services included: Water, Trash, Snow Removal, Sewer, Maintenance Grounds
- HOA fee: $635 monthly
- HOA phone: 734-994-7374
Location
- Region: Ann Arbor
Financial & listing details
- Price per square foot: $738/sqft
- Tax assessed value: $383,914
- Annual tax amount: $20,565
- Date on market: 1/31/2025
- Listing terms: Cash,Conventional
- Electric utility on property: Yes
- Road surface type: Paved
Price history
| Date | Event | Price |
|---|---|---|
| 3/28/2025 | Sold | $1,100,000-6.4%$738/sqft |
Source:  MichRIC #25003665 Report a problem MichRIC #25003665 Report a problem | ||
| 3/8/2025 | Contingent | $1,175,000$788/sqft |
Source: MichRIC #25003665 Report a problem | ||
| 2/20/2025 | Price change | $1,175,000-9.3%$788/sqft |
Source: MichRIC #25003665 Report a problem | ||
| 1/31/2025 | Listed for sale | $1,295,000+93.6%$869/sqft |
Source: MichRIC #25003665 Report a problem | ||
| 8/24/2016 | Sold | $669,000$449/sqft |
Source: Public Record Report a problem | ||
Public tax history
| Year | Property taxes | Tax assessment |
|---|---|---|
| 2025 | $20,565 | $478,900 +5.8% |
| 2024 | -- | $452,700 +8.6% |
| 2023 | -- | $416,800 +7.1% |
| 2022 | -- | $389,000 +3.9% |
| 2021 | -- | $374,300 +10.5% |
| 2020 | $16,944 | $338,700 -8.1% |
| 2019 | -- | $368,400 +15.6% |
| 2018 | -- | $318,600 -2.8% |
| 2017 | $6,367 | $327,800 +218.6% |
| 2016 | $6,367 | $102,900 +69% |
| 2015 | -- | $60,900 |
Find assessor info on the county website
Neighborhood: North Central
Nearby homes
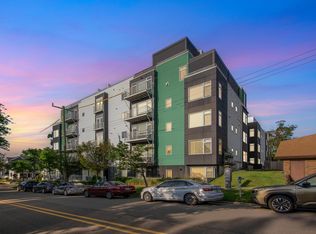
- $2,199,9003 bd3 ba2.5k sqft121 W Kingsley St #502, Ann Arbor, MI 48103For Sale
- $1,211,900-- bd2 ba-- sqft121 W Kingsley St #400, Ann Arbor, MI 48103Off Market
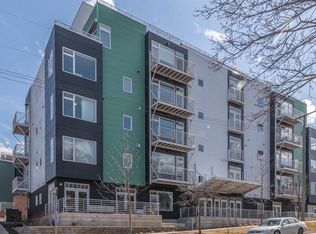
- $703,6002 bd2 ba1.1k sqft121 W Kingsley St #300, Ann Arbor, MI 48103Off Market
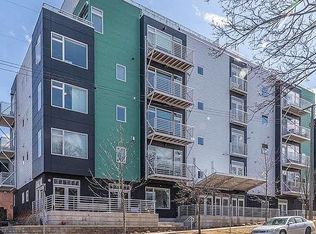
- $625,0002 bd2 ba1.1k sqft121 W Kingsley St #306, Ann Arbor, MI 48103Sold
- $1,330,900-- bd3 ba-- sqft121 W Kingsley St #500, Ann Arbor, MI 48103Off Market
- $832,400-- bd2 ba-- sqft121 W Kingsley St #403, Ann Arbor, MI 48103Off Market
- $573,700-- bd2 ba-- sqft121 W Kingsley St #302, Ann Arbor, MI 48103Off Market
- $1,174,700-- bd2 ba-- sqft121 W Kingsley St #200, Ann Arbor, MI 48103Off Market
Nearby schools
GreatSchools rating
- 8/10Bach Elementary SchoolGrades: K-5Distance: 0.6 mi
- 9/10Slauson Middle SchoolGrades: 6-8Distance: 0.7 mi
- 10/10Skyline High SchoolGrades: 9-12Distance: 2 mi
Schools provided by the listing agent
- Elementary: Bach Elementary School
- Middle: Forsythe Middle School
- High: Skyline High School
Source: MichRIC. This data may not be complete. We recommend contacting the local school district to confirm school assignments for this home.
Get a cash offer in 3 minutes
Find out how much your home could sell for in as little as 3 minutes with a no-obligation cash offer.
Estimated market value
$1,105,100
Get a cash offer in 3 minutes
Find out how much your home could sell for in as little as 3 minutes with a no-obligation cash offer.
Estimated market value
$1,105,100
- Michigan
- Washtenaw County
- Ann Arbor
- 48103
- North Central
- 121 W Kingsley St Unit 401
Nearby cities
Nearby neighborhoods
Nearby zip codes
Other Ann Arbor Topics
