Experience the perfect blend of nature and city living in this wonderfully updated 4-bedroom, 3.5-bath condo in Ann Arbor's sought-after Lower Water Hill neighborhood. Designed for both relaxation and entertaining, the home features a rare 600 sq. ft. deck, plus a private back patio surrounded by mature trees and natural beauty, with balconies off the bedrooms offering peaceful outdoor retreats. A 2-car attached garage provides convenience and ample storage.
Enjoy easy access to some of Ann Arbor's best outdoor destinations, including the Huron River Cascades, Bird Hills Nature Area, and nearby trails and parks. Just minutes from Kerrytown, downtown Ann Arbor, farmers markets, restaurants, shops, and the University of Michigan, this home offers an exceptional lifestyle with the perfect balance of urban amenities and natural surroundings.
FULL HVAC, ALL Bathrooms, ALL Carpet, and ALL Kitchen appliances UPDATED IN 2022!!!
Active
Price cut: $50K (8/4)
$1,200,000
857 Wildt St, Ann Arbor, MI 48103
4beds
2,979sqft
Condominium
Built in 2005
-- sqft lot
$1,144,900 Zestimate®
$403/sqft
$208/mo HOA
What's special
- 73 days
- 677
- 23
Zillow last checked:
Listing updated:
Listed by:
Kevin Daum 734-604-5055,
Keller Williams Ann Arbor Mrkt 734-995-9400
Source: MichRIC,MLS#: 26031495
Facts & features
Interior
Bedrooms & bathrooms
- Bedrooms: 4
- Bathrooms: 4
- Full bathrooms: 3
- 1/2 bathrooms: 1
- Main level bedrooms: 2
Primary bedroom
- Level: Main
Bedroom 2
- Level: Main
Bedroom 3
- Level: Upper
Primary bathroom
- Level: Main
Bathroom 1
- Level: Basement
Bathroom 2
- Level: Lower
Bathroom 3
- Level: Main
Bathroom 4
- Level: Basement
Dining area
- Level: Lower
Kitchen
- Level: Lower
Laundry
- Level: Main
Living room
- Level: Lower
Other
- Description: Storage Room
- Level: Upper
Utility room
- Level: Basement
Heating
- Forced Air
Cooling
- Central Air
Appliances
- Included: Dishwasher, Disposal, Dryer, Range, Refrigerator, Washer
- Laundry: In Hall, Laundry Closet, Main Level
Features
- Ceiling Fan(s), Central Vacuum, Eat-in Kitchen, Pantry
- Flooring: Carpet, Tile, Wood
- Windows: Garden Window
- Basement: Full
- Has fireplace: No
Interior area
- Total structure area: 2,250
- Total interior livable area: 2,979 sqft
- Finished area below ground: 729
Video & virtual tour
Property
Parking
- Total spaces: 2.5
- Parking features: Garage Door Opener, Attached
- Garage spaces: 2.5
Features
- Stories: 4
- Exterior features: Balcony
- Fencing: Wrought Iron
Lot
- Size: 1,742 Square Feet
- Features: Sidewalk, Wooded, Rolling Hills, Ground Cover, Shrubs/Hedges
Details
- Parcel number: 090920405047
- Zoning description: R2A
Construction
Type & style
- Home type: Condo
- Architectural style: Contemporary
- Property subtype: Condominium
Materials
- HardiPlank Type, Wood Siding
- Roof: Asphalt,Shingle
Condition
- New construction: No
- Year built: 2005
Utilities & green energy
- Sewer: Public Sewer
- Water: Public
- Utilities for property: Natural Gas Connected, Cable Connected
Community & HOA
HOA
- Has HOA: Yes
- Amenities included: End Unit, Other
- Services included: Other
- HOA fee: $2,500 annually
- HOA phone: 269-998-2488
Location
- Region: Ann Arbor
Financial & listing details
- Price per square foot: $403/sqft
- Tax assessed value: $542,900
- Annual tax amount: $30,660
- Date on market: 6/26/2026
- Listing terms: Cash,Conventional
- Road surface type: Paved
Estimated market value
$1,144,900
$1.09M - $1.20M
$3,921/mo
Price history
| Date | Event | Price |
|---|---|---|
| 8/4/2026 | Price change | $1,200,000-4%$403/sqft |
Source:  MichRIC #26031495 Report a problem MichRIC #26031495 Report a problem | ||
| 6/26/2026 | Listed for sale | $1,250,000+64%$420/sqft |
Source: MichRIC #26031495 Report a problem | ||
| 1/2/2026 | Sold | $762,198-40.9%$256/sqft |
Source: Public Record Report a problem | ||
| 8/21/2024 | Listing removed | -- |
Source: MichRIC #24031750 Report a problem | ||
| 7/10/2024 | Price change | $1,290,000-4.4%$433/sqft |
Source: MichRIC #24031750 Report a problem | ||
| 6/21/2024 | Listed for sale | $1,350,000+56.1%$453/sqft |
Source: MichRIC #24031750 Report a problem | ||
| 7/8/2022 | Sold | $865,000-2.3%$290/sqft |
Source: MichRIC #23121077 Report a problem | ||
| 5/27/2022 | Pending sale | $885,000$297/sqft |
Source:  AAABOR #3287892 Report a problem AAABOR #3287892 Report a problem | ||
| 5/25/2022 | Contingent | $885,000$297/sqft |
Source: AAABOR #3287892 Report a problem | ||
| 5/20/2022 | Price change | $885,000-6.8%$297/sqft |
Source: AAABOR #3287892 Report a problem | ||
| 5/14/2022 | Listed for sale | $950,000+37.7%$319/sqft |
Source: AAABOR #3287892 Report a problem | ||
| 6/27/2016 | Sold | $689,900-1.4%$232/sqft |
Source: Public Record Report a problem | ||
| 4/27/2016 | Pending sale | $700,000$235/sqft |
Source: Keller Williams - Ann Arbor #3238538 Report a problem | ||
| 3/31/2016 | Listed for sale | $700,000+33.3%$235/sqft |
Source: Keller Williams Ann Arbor #3238538 Report a problem | ||
| 3/12/2009 | Sold | $525,000$176/sqft |
Source: Public Record Report a problem | ||
| 8/1/2007 | Sold | $525,000$176/sqft |
Source: Public Record Report a problem | ||
Public tax history
| Year | Property taxes | Tax assessment |
|---|---|---|
| 2025 | $28,525 | $542,600 +1.9% |
| 2024 | -- | $532,500 +2.7% |
| 2023 | -- | $518,500 +16.9% |
| 2022 | -- | $443,400 +5% |
| 2021 | -- | $422,200 +6.2% |
| 2020 | $19,412 | $397,600 -1.4% |
| 2019 | -- | $403,400 +10.5% |
| 2018 | -- | $365,000 +1.5% |
| 2017 | $11,415 | $359,500 +51.9% |
| 2016 | $11,415 +5% | $236,600 +0.3% |
| 2015 | $10,871 | $235,893 +3.2% |
| 2014 | $10,871 | $228,523 |
| 2013 | $10,871 | $228,523 +2.4% |
| 2012 | -- | $223,167 +2.7% |
| 2011 | -- | $217,300 -6.5% |
| 2010 | -- | $232,500 -6.5% |
| 2009 | -- | $248,600 +0.9% |
| 2008 | -- | $246,300 +100.6% |
| 2007 | -- | $122,754 +55% |
| 2005 | -- | $79,200 |
Find assessor info on the county website
Monthly payment
Est. payment
Payment breakdown
Explore the cost of this home by adjusting the details. Changes won't be saved.Climate risks
Neighborhood: Sunset
Nearby schools
Schools provided by the listing agent
- Elementary: Wines Elementary School
- Middle: Forsythe Middle School
- High: Skyline High School
Source: MichRIC. This data may not be complete. We recommend contacting the local school district to confirm school assignments for this home.

Similar homes
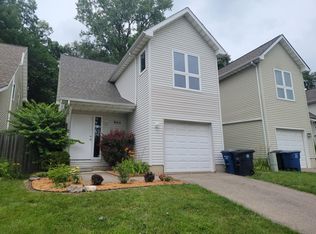
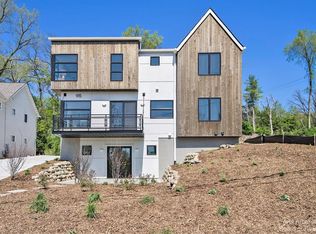
- $1,350,0004 bd4 ba3.8k sqft355 Koch Ave, Ann Arbor, MI 48103For Sale
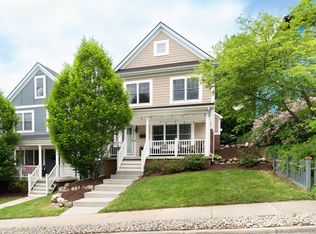
 MLS ID #26022633, Matthew Miller, The Charles Reinhart Company. MichRIC
 - $1,150,0004 bd4 ba3k sqft1010 Baldwin Ave, Ann Arbor, MI 48104For Sale
 MLS ID #26043165, Martin Bouma, Keller Williams Ann Arbor Mrkt. MichRIC
 - $737,5004 bd2 ba2.4k sqft1013 Fountain St, Ann Arbor, MI 48103For Sale
 MLS ID #26045413, Howard Watts, Coldwell Banker Professionals. MichRIC
 - $1,250,0003 bd4 ba2.9k sqft430 S Main St, Ann Arbor, MI 48104For Sale
 MLS ID #26026179, Aleksandr Milshteyn, Real Estate One Inc. MichRIC
 - $1,099,0004 bd4 ba2.6k sqft315 Koch Ave, Ann Arbor, MI 48103For SaleMLS ID #26023982, Aleksandr Milshteyn, Real Estate One Inc. MichRIC
- $1,049,0005 bd4 ba3.5k sqft3447 River Pines Dr, Ann Arbor, MI 48103For SaleMLS ID #26043195, Martin Bouma, Keller Williams Ann Arbor Mrkt. MichRIC
- $1,195,0005 bd4 ba4.2k sqft685 Green Rd, Ann Arbor, MI 48105For SaleMLS ID #26034647, Matthew Dejanovich, Real Estate One Inc. MichRIC
- $675,0004 bd3 ba2.7k sqft5994 Cedar Ridge Dr, Ann Arbor, MI 48103For SaleMLS ID #26046319, Timothy Harrison, Real Estate One Inc. MichRIC
- $729,0006 bd3 ba3.1k sqft1657 Wakerobin Ct, Ann Arbor, MI 48103For SaleMLS ID #26046759, Ilana Riback, @properties Christie's Int'lAA. MichRIC
- $849,9004 bd4 ba3.4k sqft380 Wild Fox Ct, Ann Arbor, MI 48103For SaleMLS ID #26034827, Aleksandr Milshteyn, Real Estate One Inc. MichRIC
- $675,0004 bd4 ba4k sqft2243 Old Falls Dr, Ann Arbor, MI 48103For SaleMLS ID #26025838, Charles Hagy, Berkshire Hathaway Snyder & Co. MichRIC
- $655,0004 bd3 ba2.6k sqft3152 Honeysuckle Dr, Ann Arbor, MI 48103For SaleMLS ID #26044811, Sarah Underwood, Redfin Corporation. MichRIC
- $1,250,0003 bd3 ba2.1k sqft9 E Heatheridge Ave, Ann Arbor, MI 48104For SaleMLS ID #26039736, Amy Pachera, Real Estate One Inc. MichRIC
- $625,0004 bd4 ba3k sqft2948 Mystic Dr, Ann Arbor, MI 48103For SaleMLS ID #26040764, Nancy Bishop, The Charles Reinhart Company. MichRIC
- $799,9004 bd4 ba3.6k sqft2608 Nadia Ct, Ann Arbor, MI 48105For SaleMLS ID #26046585, Richard Taylor, The Charles Reinhart Company. MichRIC
- $1,495,0004 bd4 ba3.8k sqft916 Olivia Ave, Ann Arbor, MI 48104For SaleMLS ID #26044879, Jean Wedemeyer, The Charles Reinhart Company. MichRIC
- $774,9003 bd3 ba2k sqft916 Brooks St, Ann Arbor, MI 48103For SaleMLS ID #26028048, Deb Wheeler, Five Star Real Estate (M6). MichRIC
- $1,139,0005 bd3 ba3.2k sqft589 Concord Pines Dr, Ann Arbor, MI 48105For SaleMLS ID #26034990, Elizabeth Brien, The Charles Reinhart Company. MichRIC
- $679,0004 bd3 ba2.9k sqft2136 Newport Rd, Ann Arbor, MI 48103For Sale
 MLS ID #20251039027, Jeff Kermath, Kermath Realty LLC. Realcomp II
 - $799,0004 bd4 ba3.2k sqft4055 Pontiac Trl, Ann Arbor, MI 48105For SaleMLS ID #26038620, Rose Meza, Century 21 Affiliated. MichRIC
