WOW - rare 2 Primary Suites on 1st and 2nd floors! With one of the best locations in The Polo Fields, backing to a pond & greenspace, this standout Carrington Model has been perfectly customized & expanded by its original owner into a one-of-a-kind residence that flawlessly compliments what was an already exceptional floorplan! With top-notch upgrades & improvements throughout, this home has a heart-of-the-house Great Room w/ walls of windows & soaring 17-foot ceiling, an expansive formal dining room, a library/home office, an exceptional Chef's kitchen w/ custom cabinetry, granite, oversized island & Butler's pantry, & rare dual Main & Upper Level Primary Retreats w/ luxury baths. Upstairs are 3 additional bedrooms - one w/ an attached bath & the other 2 sharing a Jack-&-Jill bath. The lower level w/ daylight windows is plumbed for a bath & ready to finish. The Low-maintenance exterior features extensive use of brick, HardiePlank siding, an AZEK deck, & curated hardscape & landscape.
Active
$1,300,000
887 Gallery Ln, Ann Arbor, MI 48103
5beds
4,424sqft
Single Family Residence
Built in 2013
0.45 Acres Lot
$1,243,800 Zestimate®
$294/sqft
$86/mo HOA
What's special
Hardieplank sidingAzek deckLow-maintenance exteriorExtensive use of brickCurated hardscape and landscapeExpansive formal dining room
- 23 days
- 1,512
- 67
Zillow last checked:
Listing updated:
Listed by:
Nancy Bishop 734-646-1333,
The Charles Reinhart Company 734-769-3800
Source: MichRIC,MLS#: 26052685
Facts & features
Interior
Bedrooms & bathrooms
- Bedrooms: 5
- Bathrooms: 5
- Full bathrooms: 4
- 1/2 bathrooms: 1
- Main level bedrooms: 1
Primary bedroom
- Description: approx.
- Level: Main
- Area: 224
- Dimensions: 14.00 x 16.00
Primary bedroom
- Description: approx.
- Level: Upper
- Area: 252
- Dimensions: 14.00 x 18.00
Bedroom 3
- Description: approx.
- Level: Upper
- Area: 252
- Dimensions: 14.00 x 18.00
Bedroom 4
- Description: approx.
- Level: Upper
- Area: 210
- Dimensions: 14.00 x 15.00
Bedroom 5
- Description: approx.
- Level: Upper
- Area: 182
- Dimensions: 13.00 x 14.00
Den
- Description: approx.
- Level: Main
- Area: 154
- Dimensions: 11.00 x 14.00
Dining area
- Description: approx.
- Level: Main
- Area: 144
- Dimensions: 12.00 x 12.00
Dining room
- Description: approx.
- Level: Main
- Area: 210
- Dimensions: 14.00 x 15.00
Great room
- Description: approx.
- Level: Main
- Area: 400
- Dimensions: 20.00 x 20.00
Kitchen
- Description: approx.
- Level: Main
- Area: 208
- Dimensions: 13.00 x 16.00
Heating
- Forced Air
Cooling
- Central Air
Appliances
- Included: Dishwasher, Disposal, Dryer, Microwave, Oven, Range, Refrigerator, Washer
- Laundry: Laundry Room, Main Level
Features
- Ceiling Fan(s), Center Island, Eat-in Kitchen, Pantry
- Flooring: Carpet, Tile, Wood
- Basement: Daylight,Full
- Number of fireplaces: 1
- Fireplace features: Family Room
Interior area
- Total structure area: 4,424
- Total interior livable area: 4,424 sqft
- Finished area below ground: 0
Video & virtual tour
Property
Parking
- Total spaces: 3
- Parking features: Garage Faces Side, Garage Door Opener, Attached
- Garage spaces: 3
Features
- Stories: 2
Lot
- Size: 0.45 Acres
- Features: Golf Community
Details
- Parcel number: H0827395043
- Zoning description: PUD
Construction
Type & style
- Home type: SingleFamily
- Architectural style: Traditional
- Property subtype: Single Family Residence
Materials
- Brick, Concrete, HardiPlank Type
- Roof: Asphalt
Condition
- New construction: No
- Year built: 2013
Utilities & green energy
- Sewer: Public Sewer
- Water: Public
- Utilities for property: Natural Gas Available, Electricity Available, Cable Available, Natural Gas Connected, Cable Connected
Community & HOA
Community
- Features: Golf
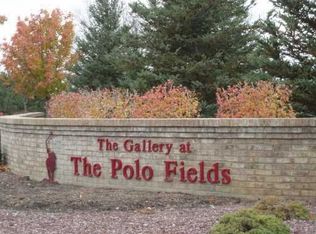
- Subdivision: The Gallery at the Polo fields
HOA
- Has HOA: Yes
- Services included: Other
- HOA fee: $1,030 annually
Location
- Region: Ann Arbor
Financial & listing details
- Price per square foot: $294/sqft
- Tax assessed value: $403,288
- Annual tax amount: $15,369
- Date on market: 10/2/2026
- Listing terms: Cash,Conventional
- Electric utility on property: Yes
- Road surface type: Paved
Estimated market value
$1,243,800
$1.18M - $1.31M
$5,562/mo
Price history
| Date | Event | Price |
|---|---|---|
| 10/2/2026 | Listed for sale | $1,300,000+129.7%$294/sqft |
Source:  MichRIC #26052685 Report a problem | ||
| 11/5/2012 | Sold | $565,945+205.9%$128/sqft |
Source: Public Record Report a problem | ||
| 5/23/2008 | Listing removed | $185,000$42/sqft |
Source: Rubloff Chicago Real Estate #2712654 Report a problem | ||
| 4/29/2008 | Listed for sale | $185,000$42/sqft |
Source: Rubloff Chicago Real Estate #2712654 Report a problem | ||
Public tax history
| Year | Property taxes | Tax assessment |
|---|---|---|
| 2026 | $14,995 +6.1% | $483,700 -0.1% |
| 2025 | $14,128 | $484,000 +9% |
| 2024 | -- | $444,200 +11.7% |
| 2023 | -- | $397,800 +6.7% |
| 2022 | -- | $372,900 +1.1% |
| 2021 | -- | $369,000 -0.5% |
| 2020 | -- | $370,700 +5.2% |
| 2019 | -- | $352,400 +1.3% |
| 2018 | -- | $347,900 -6.9% |
| 2017 | -- | $373,700 +21.8% |
| 2016 | -- | $306,820 +0.3% |
| 2015 | -- | $305,903 +4.4% |
| 2014 | -- | $292,900 |
| 2013 | -- | $292,900 +859% |
| 2012 | -- | $30,542 +2.7% |
| 2011 | -- | $29,740 +1.7% |
| 2010 | -- | $29,243 -0.3% |
| 2009 | -- | $29,331 +4.4% |
| 2008 | -- | $28,095 +2.3% |
| 2007 | -- | $27,464 -50.1% |
| 2005 | -- | $55,000 |
| 2004 | -- | $55,000 |
| 2003 | -- | $55,000 |
Find assessor info on the county website
Monthly payment
Est. payment
Payment breakdown
Explore the cost of this home by adjusting the details. Changes won't be saved.Climate risks
Neighborhood: 48103
Nearby schools
Schools provided by the listing agent
- Elementary: Haisley Elementary School
- Middle: Forsythe Middle School
- High: Skyline High School
Source: MichRIC. This data may not be complete. We recommend contacting the local school district to confirm school assignments for this home.

Similar homes
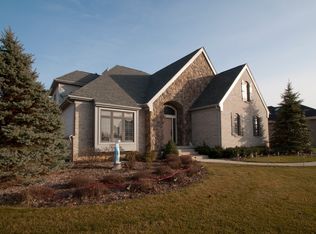
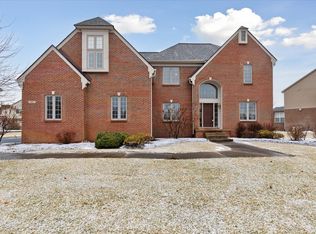
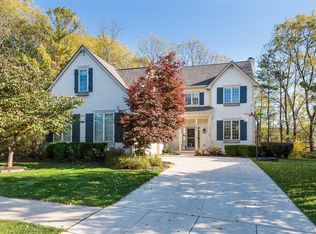
- $895,0005 bd4 ba4.5k sqft4842 Polo Fields Dr, Ann Arbor, MI 48103For Sale
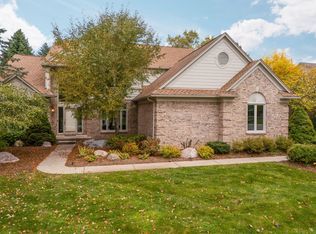
 MLS ID #26055164, Brynn Stelter, The Charles Reinhart Company. MichRIC
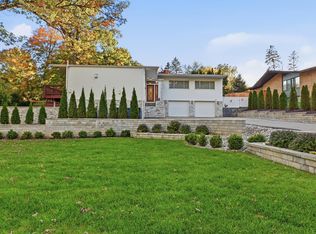
- $674,9005 bd5 ba4.2k sqft5829 Lafayette Ln, Ann Arbor, MI 48103For Sale
 MLS ID #26055533, Martin Bouma, Keller Williams Ann Arbor Mrkt. MichRIC
- $1,400,0004 bd3 ba4.8k sqft2866 Provincial Dr, Ann Arbor, MI 48104For Sale
 MLS ID #26055790, Marcia Mai, Lotus Realty. MichRIC
- $849,9004 bd4 ba3.4k sqft380 Wild Fox Ct, Ann Arbor, MI 48103For Sale
 MLS ID #26034827, Aleksandr Milshteyn, Real Estate One Inc. MichRIC
- $716,0004 bd3 ba2.7k sqft4242 Glen Eden Ct, Ann Arbor, MI 48103For SaleMLS ID #26056595, Christine Faeth, Howard Hanna Real Estate. MichRIC
- $1,275,0004 bd4 ba3.8k sqft355 Koch Ave, Ann Arbor, MI 48103For SaleMLS ID #26022633, Matthew Miller, The Charles Reinhart Company. MichRIC
- $985,0004 bd4 ba4.3k sqft4324 Lohr Rd, Ann Arbor, MI 48108For Sale
 MLS ID #50224862, Jonathan Minerick, HomeCoin.com. MiRealSource
- $830,0005 bd4 ba3.5k sqft430 Pineway Dr, Ann Arbor, MI 48103For SaleMLS ID #26029194, Jade Mazzola, Berkshire Hathaway Snyder & Co. MichRIC
- $1,775,0004 bd4 ba4.7k sqft445 Huntington Dr, Ann Arbor, MI 48104For SaleMLS ID #26056317, Nancy Bishop, The Charles Reinhart Company. MichRIC
- $679,0006 bd3 ba3.1k sqft1657 Wakerobin Ct, Ann Arbor, MI 48103For SaleMLS ID #26046759, Ilana Riback, @properties Christie's Int'lAA. MichRIC
- $725,0004 bd4 ba4k sqft941 Marshall Lakes Dr, Dexter, MI 48130For SaleMLS ID #26055690, Brent Flewelling, The Charles Reinhart Company. MichRIC
- $1,199,9004 bd3 ba2.6k sqft344 Rock Creek Ct, Ann Arbor, MI 48104For SaleMLS ID #26053600, Richard Taylor, The Charles Reinhart Company. MichRIC
- $1,175,0004 bd3 ba2.3k sqft1509 Brooklyn Ave, Ann Arbor, MI 48104For SaleMLS ID #26055551, Evelyn Roberts, NestEgg Properties. MichRIC
- $1,200,0004 bd6 ba6.2k sqft6311 Cobblestone Ln, Dexter, MI 48130For SaleMLS ID #26051971, Ariel Hurwitz-Greene, @properties Christie's Int'lAA. MichRIC
- $1,150,0004 bd4 ba3k sqft1010 Baldwin Ave, Ann Arbor, MI 48104For SaleMLS ID #26043165, Martin Bouma, Keller Williams Ann Arbor Mrkt. MichRIC
- $1,650,0005 bd5 ba5.2k sqft521 Rock Creek Dr, Ann Arbor, MI 48104For SaleMLS ID #26048243, Nancy Bishop, The Charles Reinhart Company. MichRIC
- $1,500,0005 bd6 ba5.6k sqft2086 Valleyview Dr, Ann Arbor, MI 48105For SaleMLS ID #26038985, Brian Bundesen, Real Estate One Inc. MichRIC
- $699,9004 bd5 ba2.7k sqft916 Brooks St, Ann Arbor, MI 48103For SaleMLS ID #26055373, Deb Wheeler, Five Star Real Estate (M6). MichRIC
- $1,095,0005 bd4 ba4.2k sqft685 Green Rd, Ann Arbor, MI 48105For SaleMLS ID #26034647, Matthew Dejanovich, Real Estate One Inc. MichRIC
- $1,169,0006 bd4 ba5.3k sqft2307 Hill St, Ann Arbor, MI 48104For Sale
 MLS ID #20261014653, Mary G Skwiera, Berkshire Hathaway HomeServices Kee Realty Browns. Realcomp II
