Skip main navigation
Sold
  • $1,165,000

    864 Gallery Ln, Ann Arbor, MI 48103

    5beds
    5,742sqft
    Single Family Residence
    Built in 2012
    0.48 Acres Lot
    $1,155,800 Zestimate®
    $203/sqft
    $6,551 Estimated rent

    Home value

    $1,155,800

    $1.04M - $1.28M

    $6,551/mo

    Zestimate® history
    Loading
    Loading...

    Owner options

    List your home for rent

    $6,551/mo

    Rent Zestimate®

    Find your next renter with Zillow Rental Manager. Plus, with online applications, you can quickly screen prospective tenants – for free.

    Learn more

    $6,551/mo

    Rent Zestimate®

    Refinance and save

    $8,883/mo

    Est. payment

    Refinancing to a lower rate could help reduce your monthly payments and save thousands over the life of the loan.

    See today's rates

    $8,883/mo

    Est. payment

    Explore your selling options

    Work with a Zillow partner agent

    Leverage their expertise and Zillow's premium Showcase listings to get your home seen by more buyers.

    Get started

    List with your own agent

    Get your home in front of millions of buyers by listing it on Zillow.

    Learn how to do it

    Sell it yourself

    Take full control of how buyers see your home on Zillow by listing For Sale by Owner (FSBO).

    List your home

    What's special

    Striking gas fireplaceSerene golf course backdropAdditional en-suite bedroomOverlooking the golf courseGrand two-story foyerRecreation areaImpressive great room
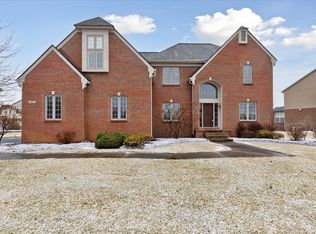
    Offer Deadline has been set for Sunday, 11/23/25 at 10AM. Located in the prestigious Polo Fields community, this extraordinary 5 bedroom with 4 1/2 bath home delivers a rare blend of luxury, thoughtful design, and effortless everyday living. A grand two-story foyer offers a dramatic first impression, guiding you into an impressive great room where floor-to-ceiling windows frame sweeping fairway views and a striking gas fireplace anchors the space with warmth and elegance. The chef's kitchen is crafted for both daily living and elevated entertaining. Custom trim, double ovens, two dishwashers, an induction cooktop, JennAir grill-griddle, expansive island, walk-in pantry, and inviting breakfast nook creates a perfect balance of beauty and function. Just beyond, a beautifully designed four-season room overlooking the golf course provides a peaceful retreat for morning coffee, evening conversations, or year-round enjoyment surrounded by natural views. Sophisticated hosting continues in the formal dining room, showcasing rich wainscoting, designer lighting, and a butler's pantry with additional cabinetry and a wine cooler, ideal for seamless dinner parties and holiday gatherings. The first-floor study elevates work-from-home living with built-in desks, custom cabinetry, and comfortable sitting areasa perfect setting for a private office, children's study zone, or creative playroom. An additional first-floor bedroom with built-ins offers exceptional flexibility for a second office, guest space, or personalized retreat. Beautiful, stunning hardwood floors flow throughout most of the main level and up the custom dual staircase, enhancing the home with both warmth and architectural presence. Escape to the luxurious primary suite, featuring dual vanities, a Jacuzzi tub, tiled shower, and two expansive walk-in closets. The second story includes two generous bedrooms connected by a shared bath, along with an additional en-suite bedroom for added privacy and comfort. The view-out lower level expands the living experience with a full bath, recreation area, wet bar, abundant storage, and a dedicated golf simulation room, a true standout for golf enthusiasts and entertainers alike. Outdoor living is equally exceptional. Enjoy tranquil evenings on the low-maintenance deck with a built-in fire table or gather on the adjoining patio while taking in the serene golf course backdrop. Premium upgrades include a Control4 home automation system, multi-zoned heating, and tankless water heater providing comfort, efficiency, and modern convenience at every turn. Ideally located near shopping, restaurants, and major highways, this home pairs luxurious living with unmatched everyday convenience.

    Zillow last checked:

    Listing updated:

    Listed by:

    Jodi Douglas 734-660-5060,

    Howard Hanna Real Estate

    Bought with:

    Matthew Dejanovich, 6501232962

    Real Estate One Inc

    Source: MichRIC,MLS#: 25058829MLS Logo

    Facts & features

    Interior

    Bedrooms & bathrooms
    • Bedrooms: 5
    • Bathrooms: 5
    • Full bathrooms: 4
    • 1/2 bathrooms: 1
    • Main level bedrooms: 1
    Primary bedroom
    • Level: Upper
    • Area: 342
    • Dimensions: 18.00 x 19.00
    Primary bathroom
    • Level: Upper
    • Area: 176
    • Dimensions: 11.00 x 16.00
    Dining area
    • Level: Main
    • Area: 210
    • Dimensions: 14.00 x 15.00
    Dining room
    • Level: Main
    • Area: 210
    • Dimensions: 14.00 x 15.00
    Great room
    • Level: Main
    • Area: 342
    • Dimensions: 19.00 x 18.00
    Kitchen
    • Level: Main
    • Area: 210
    • Dimensions: 14.00 x 15.00
    Office
    • Level: Main
    • Area: 170
    • Dimensions: 10.00 x 17.00
    Heating
    • Forced Air
    Cooling
    • Central Air
    Appliances
    • Included: Bar Fridge, Dishwasher, Disposal, Double Oven, Dryer, Microwave, Oven, Range, Refrigerator, Washer
    • Laundry: Main Level
    Features
    • Ceiling Fan(s), Eat-in Kitchen
    • Flooring: Carpet, Ceramic Tile, Tile, Wood
    • Windows: Window Treatments
    • Basement: Daylight,Full
    • Number of fireplaces: 1
    • Fireplace features: Gas Log
    Interior area
    • Total structure area: 4,542
    • Total interior livable area: 5,742 sqft
    • Finished area below ground: 1,200

    Property

    Parking
    • Total spaces: 3
    • Parking features: Attached, Garage Door Opener
    • Garage spaces: 3
    Features
    • Stories: 3
    • Pool features: Association
    Lot
    • Size: 0.48 Acres
    • Dimensions: 105 x 210 x 99 x 186
    • Features: Site Condo
    Details
    • Parcel number: H0827395007
    • Zoning description: PUD

    Construction

    Type & style
    • Home type: SingleFamily
    • Architectural style: Colonial
    • Property subtype: Single Family Residence
    Materials
    • Brick, HardiPlank Type
    Condition
    • New construction: No
    • Year built: 2012

    Utilities & green energy

    • Sewer: Public Sewer, Storm Sewer
    • Water: Public
    • Utilities for property: Natural Gas Connected

    Community & HOA

    Community
    • Security: Security System
    HOA
    • Has HOA: Yes
    • Amenities included: Clubhouse, Fitness Center, Playground, Pool, Tennis Court(s)
    • Services included: Snow Removal
    • HOA fee: $1,080 annually
    Location
    • Region: Ann Arbor

    Financial & listing details

    • Price per square foot: $203/sqft
    • Tax assessed value: $469,220
    • Annual tax amount: $16,880
    • Date on market: 11/18/2025
    • Listing terms: Cash,Conventional

    Price history

    DateEventPrice
    12/18/2025Sold$1,165,000+6.9%$203/sqft
    Source: MichRIC #25058829 Report a problem
    11/23/2025Contingent$1,090,000$190/sqft
    Source: MichRIC #25058829 Report a problem
    11/18/2025Listed for sale$1,090,000+26.7%$190/sqft
    Source: MichRIC #25058829 Report a problem
    12/4/2018Sold$860,000$150/sqft
    Source: Agent Provided Report a problem
    9/12/2018Sold$860,000+1.2%$150/sqft
    Source: Public Record Report a problem
    7/31/2018Pending sale$850,000$148/sqft
    Source: Reinhart Realtors #3258692 Report a problem
    7/26/2018Listed for sale$850,000+580%$148/sqft
    Source: The Charles Reinhart Company #3258692 Report a problem
    10/4/2012Sold$125,000-16.7%$22/sqft
    Source: Public Record Report a problem
    5/23/2008Listing removed$150,000$26/sqft
    Source: Rubloff Chicago Real Estate #2712660 Report a problem
    4/29/2008Listed for sale$150,000$26/sqft
    Source: Rubloff Chicago Real Estate #2712660 Report a problem

    Public tax history

    YearProperty taxesTax assessment
    2025$16,880 $512,700 +6.8%
    2024-- $480,200 +9.3%
    2023-- $439,500 +6.5%
    2022-- $412,800 +1%
    2021-- $408,600 +2.2%
    2020-- $399,900 +5%
    2019-- $380,900 +1.2%
    2018-- $376,200 -6.3%
    2017-- $401,300 +21.7%
    2016-- $329,759 +0.3%
    2015-- $328,773 +3.2%
    2014-- $318,500
    2013-- $318,500 +942.8%
    2012-- $30,542 +2.7%
    2011-- $29,740 +1.7%
    2010-- $29,243 -0.3%
    2009-- $29,331 +4.4%
    2008-- $28,095 +2.3%
    2007-- $27,464 -60.8%
    2005-- $70,000
    2004-- $70,000
    2003-- $70,000
    Find assessor info on the county website

    Neighborhood: 48103

    Nearby schools

    GreatSchools rating
    Schools provided by the listing agent
    • Elementary: Haisley Elementary School
    • Middle: Forsythe Middle School
    • High: Skyline High School

    Source: MichRIC. This data may not be complete. We recommend contacting the local school district to confirm school assignments for this home.

    Get a cash offer in 3 minutes
    Find out how much your home could sell for in as little as 3 minutes with a no-obligation cash offer.
    Estimated market value
    $1,155,800
    Get a cash offer in 3 minutes
    Find out how much your home could sell for in as little as 3 minutes with a no-obligation cash offer.
    Estimated market value
    $1,155,800