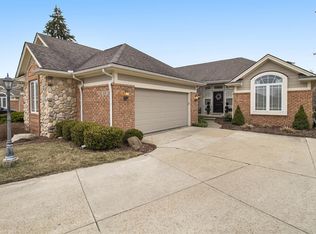
Beautifully built Heritage Falls condo offering an open floor plan and approximately 4,000 square feet of living space, tucked at the back of a quiet private cul-de-sac. The first-floor primary suite includes a walk-in closet, en suite bath, Jacuzzi soaking tub, separate shower, dual vanities, and a Toto bidet toilet with a heated seat. A second bedroom also has its own full bath. The main level features a home office with custom built-in shelving and cabinetry, a wood-burning fireplace, laundry/mudroom, formal dining room, and a sunroom that opens to a full-size private deck with an electric awning. The updated eat-in kitchen with bar seating includes a vaulted ceiling, granite countertops, and stainless-steel appliances. The finished basement includes a guest suite with a private bath, walk-in closet, and egress window, plus a fourth bedroom with an egress window, a gas fireplace, kitchenette/bar area, and a spacious open area for games and entertaining. Additional highlights include ceiling fans throughout and upgrades such as a whole-house sound system, 75-gallon water heater, furnace and central air, garage epoxy floor, and custom cabinetry and slatwall throughout the garage. Conveniently located near shopping, with easy access to I-94 and nearby walking and biking trails. Seller is offering $2,000 credit at closing for Primary Bedroom Flooring.
Active
Price cut: $4K (8/11)
$675,000
2243 Old Falls Dr, Ann Arbor, MI 48103
4beds
4,090sqft
Condominium
Built in 2004
-- sqft lot
$664,100 Zestimate®
$165/sqft
$850/mo HOA
What's special
Gas fireplaceWood-burning fireplaceGarage epoxy floorOpen floor planFirst-floor primary suiteWalk-in closetVaulted ceiling
- 79 days |
- 554 |
- 19 |
Zillow last checked:
Listing updated:
Listed by:
Charles Hagy 734-358-4526,
Berkshire Hathaway Snyder & Co 734-747-7700,
David Cortright 734-834-4925,
Berkshire Hathaway Snyder & Co
Source: MichRIC,MLS#: 26025838
Facts & features
Interior
Bedrooms & bathrooms
- Bedrooms: 4
- Bathrooms: 4
- Full bathrooms: 3
- 1/2 bathrooms: 1
- Main level bedrooms: 2
Primary bedroom
- Level: Main
Bedroom 2
- Level: Main
Bedroom 3
- Level: Basement
Bedroom 4
- Level: Basement
Dining area
- Level: Main
Dining room
- Level: Main
Family room
- Level: Main
Great room
- Level: Basement
Kitchen
- Level: Main
Laundry
- Level: Main
Living room
- Level: Main
Office
- Level: Main
Recreation
- Description: Finished,Space
Heating
- Forced Air
Cooling
- Central Air
Appliances
- Included: Humidifier, Dishwasher, Disposal, Microwave, Oven, Range, Refrigerator
- Laundry: Electric Dryer Hookup, Gas Dryer Hookup, Laundry Room, Main Level, Sink, Washer Hookup
Features
- Ceiling Fan(s), Wet Bar, Eat-in Kitchen, Pantry
- Flooring: Carpet, Ceramic Tile, Laminate, Tile, Wood
- Windows: Skylight(s), Screens, Insulated Windows, Window Treatments
- Basement: Daylight,Full
- Number of fireplaces: 2
- Fireplace features: Gas Log, Living Room, Recreation Room, Wood Burning
Interior area
- Total structure area: 2,190
- Total interior livable area: 4,090 sqft
- Finished area below ground: 1,900
Video & virtual tour
Property
Parking
- Total spaces: 2
- Parking features: Garage Faces Side, Garage Door Opener, Attached
- Garage spaces: 2
Features
- Stories: 1
- Has spa: Yes
- Spa features: Hot Tub Spa
Lot
- Size: 2,613 Square Feet
- Features: Level, Sidewalk, Wooded, Site Condo, Cul-De-Sac, Shrubs/Hedges
Details
- Parcel number: L1207220008
- Zoning description: PUD
Construction
Type & style
- Home type: Condo
- Architectural style: Ranch
- Property subtype: Condominium
Materials
- Brick, Wood Siding
- Roof: Asphalt,Shingle
Condition
- New construction: No
- Year built: 2004
Utilities & green energy
- Sewer: Public Sewer, Storm Sewer
- Water: Public
- Utilities for property: Phone Available, Natural Gas Available, Electricity Available, Cable Available, Natural Gas Connected, Cable Connected
Community & HOA
Community
- Security: Smoke Detector(s)
- Subdivision: Heritage Falls
HOA
- Has HOA: Yes
- Amenities included: End Unit
- Services included: Snow Removal, Maintenance Grounds
- HOA fee: $850 monthly
Location
- Region: Ann Arbor
Financial & listing details
- Price per square foot: $165/sqft
- Tax assessed value: $290,388
- Annual tax amount: $16,016
- Date on market: 5/29/2026
- Listing terms: Cash,Conventional
- Electric utility on property: Yes
- Road surface type: Paved
Estimated market value
$664,100
$631,000 - $697,000
$4,068/mo
Price history
| Date | Event | Price |
|---|---|---|
| 8/11/2026 | Price change | $675,000-0.6%$165/sqft |
Source:  MichRIC #26025838 Report a problem MichRIC #26025838 Report a problem | ||
| 7/6/2026 | Price change | $679,000-2.9%$166/sqft |
Source: MichRIC #26025838 Report a problem | ||
| 5/29/2026 | Listed for sale | $699,000+11.8%$171/sqft |
Source: MichRIC #26025838 Report a problem | ||
| 7/29/2023 | Listing removed | -- |
Source: Zillow Rentals Report a problem | ||
| 6/27/2023 | Listed for rent | $3,500$1/sqft |
Source: Zillow Rentals Report a problem | ||
| 9/28/2021 | Listing removed | -- |
Source: Zillow Rental Network_1 Report a problem | ||
| 8/8/2021 | Listed for rent | $3,500$1/sqft |
Source:  Berkshire Hathaway HomeServices #40208086 Report a problem Berkshire Hathaway HomeServices #40208086 Report a problem | ||
| 10/1/2020 | Listing removed | $3,500$1/sqft |
Source: Snyder & Company, Realtors #40088531 Report a problem | ||
| 8/7/2020 | Listed for rent | $3,500$1/sqft |
Source: Berkshire Hathaway HomeSvcs. #3275471 Report a problem | ||
| 5/29/2020 | Listing removed | $625,000$153/sqft |
Source: Snyder & Company, Realtors� #40053325 Report a problem | ||
| 5/14/2020 | Listed for sale | $625,000+26.3%$153/sqft |
Source: Berkshire Hathaway HomeSvcs. #3273052 Report a problem | ||
| 10/18/2013 | Sold | $495,000+2.1%$121/sqft |
Source: Public Record Report a problem | ||
| 1/14/2005 | Sold | $484,800$119/sqft |
Source: Public Record Report a problem | ||
Public tax history
| Year | Property taxes | Tax assessment |
|---|---|---|
| 2025 | $15,702 | $299,304 +3.9% |
| 2024 | -- | $288,123 +7.2% |
| 2023 | -- | $268,800 +1.1% |
| 2022 | -- | $266,000 -3% |
| 2021 | -- | $274,200 +2.2% |
| 2020 | $9,720 | $268,400 +1.3% |
| 2019 | -- | $264,900 +8.3% |
| 2018 | -- | $244,500 -1.9% |
| 2017 | -- | $249,200 +12.8% |
| 2016 | -- | $220,928 +0.3% |
| 2015 | -- | $220,268 +19% |
| 2014 | -- | $185,036 |
| 2013 | -- | $185,036 +2.4% |
| 2012 | -- | $180,700 -4.7% |
| 2011 | -- | $189,600 -1.5% |
| 2010 | -- | $192,500 -7.4% |
| 2009 | -- | $207,900 -7.6% |
| 2008 | -- | $225,000 -5.2% |
| 2007 | -- | $237,400 +0.8% |
| 2005 | -- | $235,600 +1.7% |
| 2004 | -- | $231,600 +479% |
| 2003 | -- | $40,000 |
Find assessor info on the county website
Monthly payment
Est. payment
Payment breakdown
Explore the cost of this home by adjusting the details. Changes won't be saved.Climate risks
Neighborhood: 48103
Nearby schools
GreatSchools rating
- 10/10Uriah H. Lawton SchoolGrades: K-5Distance: 1.1 mi
- 9/10Slauson Middle SchoolGrades: 6-8Distance: 2.9 mi
- 9/10Pioneer High SchoolGrades: 9-12Distance: 1.9 mi
Schools provided by the listing agent
- Elementary: Pattengill Elementary School
- Middle: Clague Middle School
- High: Pioneer High School
Source: MichRIC. This data may not be complete. We recommend contacting the local school district to confirm school assignments for this home.
- $669,3003 bd3 ba2.1k sqft2251 Old Falls Dr, Ann Arbor, MI 48103Off Market
- $624,0002 bd3 ba2.1k sqft2235 Old Falls Dr, Ann Arbor, MI 48103Off Market
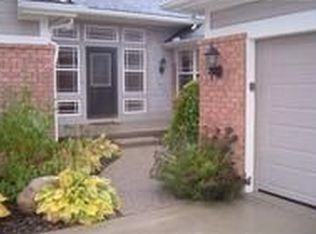
- $741,9004 bd3 ba2.1k sqft2227 Old Falls Dr, Ann Arbor, MI 48103Off Market
- $535,5004 bd2 ba2.2k sqft3265 May Apple Ct, Ann Arbor, MI 48103Off Market
- $604,6004 bd2 ba2.8k sqft3249 May Apple Ct, Ann Arbor, MI 48103Off Market
- $683,9004 bd4 ba2.1k sqft2244 Old Falls Dr, Ann Arbor, MI 48103Off Market
- $574,1004 bd2 ba2.4k sqft3267 May Apple Ct, Ann Arbor, MI 48103Off Market
- $613,3004 bd4 ba2.1k sqft2219 Old Falls Dr, Ann Arbor, MI 48103Off Market
A local agent can set up tours, give advice and negotiate with sellers.
Similar homes
- $635,0004 bd4 ba3k sqft2948 Mystic Dr, Ann Arbor, MI 48103For Sale

 MLS ID #26040764, Nancy Bishop, The Charles Reinhart Company. MichRIC
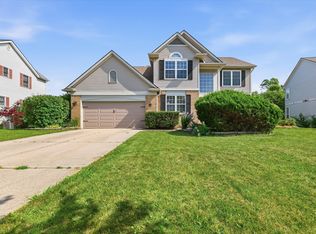
 - $619,0004 bd4 ba3.3k sqft2793 Green Valley Dr, Ann Arbor, MI 48103For Sale
 MLS ID #26038044, Martin Bouma, Keller Williams Ann Arbor Mrkt. MichRIC
 - $599,9004 bd3 ba2.2k sqft2225 Green Valley Ct, Ann Arbor, MI 48103For Sale
 MLS ID #26039275, Rachel Robinson, The Charles Reinhart Company. MichRIC
 - $675,0004 bd3 ba3.8k sqft5994 Cedar Ridge Dr, Ann Arbor, MI 48103For Sale
 MLS ID #26031680, Timothy Harrison, Real Estate One Inc. MichRIC
 - $665,0004 bd4 ba2.1k sqft2243 Sun Valley Dr, Ann Arbor, MI 48108For SaleMLS ID #26029540, Reece Dolezsar, The Charles Reinhart Company. MichRIC
- $600,0004 bd3 ba2.5k sqft1965 Harley Ct, Ann Arbor, MI 48103For SaleMLS ID #26039267, Sara Maddock, @properties Christie's Int'lAA. MichRIC
- $559,9004 bd4 ba2.2k sqft1929 Harley Dr, Ann Arbor, MI 48103For SaleMLS ID #26024718, Donald Wurtzel, Cornerstone Real Estate. MichRIC
- $769,9006 bd3 ba3.1k sqft1657 Wakerobin Ct, Ann Arbor, MI 48103For SaleMLS ID #26031321, Ilana Riback, @properties Christie's Int'lAA. MichRIC
- $545,0003 bd3 ba2.3k sqft2159 Spring Ridge Dr, Ann Arbor, MI 48103For SaleMLS ID #26034570, Jeffrey Post, @properties Christie's Int'lAA. MichRIC
- $599,0004 bd4 ba2.1k sqft1692 Enclave Ln, Ann Arbor, MI 48103For SaleMLS ID #26028830, Adam Eichner, Eichner Realty, LLC. MichRIC
- $649,0003 bd3 ba2.3k sqft3446 Charing Cross Rd, Ann Arbor, MI 48108For SaleMLS ID #26040498, Keri Middaugh, Real Estate One Inc. MichRIC
- $750,0004 bd3 ba2.8k sqft1711 Cypress Pointe Ct, Ann Arbor, MI 48108For SaleMLS ID #26034596, Howard Watts, Coldwell Banker Professionals. MichRIC
- $525,0004 bd3 ba2.2k sqft940 Lennox St, Ann Arbor, MI 48103For SaleMLS ID #26037754, Kevin Daum, Keller Williams Ann Arbor Mrkt. MichRIC
- $599,5004 bd3 ba2.9k sqft254 Hunters Trl, Ann Arbor, MI 48103For SaleMLS ID #26020475, Donald Wurtzel, Cornerstone Real Estate. MichRIC
- $600,0003 bd3 ba3.3k sqft2 Maple Village Ct, Ann Arbor, MI 48103For SaleMLS ID #26036780, Kim Peoples, The Charles Reinhart Company. MichRIC
- $528,5004 bd3 ba2.8k sqft1538 Scio Ridge Rd, Ann Arbor, MI 48103For Sale
 MLS ID #50212425, Desert Klein-Kassab, Real Estate One/Max Broock Realtors. MiRealSource
 - $590,0003 bd3 ba3.3k sqft1 Maple Village Ct, Ann Arbor, MI 48103For SaleMLS ID #26036775, Kim Peoples, The Charles Reinhart Company. MichRIC
- $719,0003 bd4 ba2.8k sqft1421 W Greenfield Ct, Ann Arbor, MI 48108For SaleMLS ID #26037293, Betsy Blackmon, Real Estate One Inc. MichRIC
- $549,0003 bd4 ba2.1k sqft5565 Gallery Park Dr, Ann Arbor, MI 48103For SaleMLS ID #26040763, Betsy Blackmon, Real Estate One Inc. MichRIC
- $679,0005 bd4 ba3.9k sqft2402 Meadowridge Ct, Ann Arbor, MI 48105For SaleMLS ID #26026693, Judie Wu, The Charles Reinhart Company. MichRIC
