Welcome to this beautiful colonial home in Foxfire featuring a spacious first-floor primary suite. Offering 5 bedrooms, 3.5 baths, a study, formal dining room, breakfast nook, and finished walk-out basement. A first-floor laundry room is available, although laundry is currently located in the basement. The grand two-story foyer opens to elegant living and dining areas with an airy floor plan. The study with bay window and double French doors can easily serve as a 6th bedroom. Hardwood flooring throughout the first and second floors. Gourmet kitchen with white cabinetry, granite countertops, and granite backsplash. The primary suite features a walk-in closet, double vanity, soaking tub, and separate shower. Dual decks access from the primary suite, living room, and kitchen. Backyard connects to Placid Way Park. Prime location near UM campus, hospitals, downtown Ann Arbor, shopping, dining, parks, library, and highways. Home Energy Score of 5.Download report at a2gov.org/herdmap
Active
Price cut: $30K (7/16)
$679,000
2402 Meadowridge Ct, Ann Arbor, MI 48105
5beds
3,971sqft
:
Get pre-qualified$5,260/mo
Single Family Residence
Built in 1991
0.28 Acres Lot
$664,300 Zestimate®
$171/sqft
$10/mo HOA
What's special
- 52 days |
- 1,122 |
- 47 |
Zillow last checked:
Listing updated:
Listed by:
Judie Wu 734-546-6140,
The Charles Reinhart Company 734-747-7777
Source: MichRIC,MLS#: 26026693
Facts & features
Interior
Bedrooms & bathrooms
- Bedrooms: 5
- Bathrooms: 4
- Full bathrooms: 3
- 1/2 bathrooms: 1
- Main level bedrooms: 1
Bedroom 5
- Area: 121.25
- Dimensions: 9.54 x 12.71
Primary bathroom
- Area: 88.35
- Dimensions: 9.73 x 9.08
Bathroom 2
- Area: 43.69
- Dimensions: 9.54 x 4.58
Bathroom 3
- Area: 38.38
- Dimensions: 7.93 x 4.84
Bathroom 4
- Area: 25.98
- Dimensions: 4.75 x 5.47
Kitchen
- Area: 245.95
- Dimensions: 21.48 x 11.45
Laundry
- Area: 45.01
- Dimensions: 6.33 x 7.11
Office
- Area: 188.83
- Dimensions: 14.88 x 12.69
Other
- Area: 120.97
- Dimensions: 11.38 x 10.63
Heating
- Forced Air
Cooling
- Central Air
Appliances
- Included: Dishwasher, Dryer, Range, Refrigerator, Washer
- Laundry: In Basement
Features
- Ceiling Fan(s)
- Basement: Full,Walk-Out Access
- Number of fireplaces: 1
- Fireplace features: Living Room
Interior area
- Total structure area: 2,256
- Total interior livable area: 3,971 sqft
- Finished area below ground: 1,715
Property
Parking
- Total spaces: 2
- Parking features: Garage Door Opener, Attached
- Garage spaces: 2
Features
- Stories: 2
Lot
- Size: 0.28 Acres
- Dimensions: 95' x 126'
Details
- Parcel number: 090915200030
Construction
Type & style
- Home type: SingleFamily
- Architectural style: Colonial
- Property subtype: Single Family Residence
Materials
- Brick, Vinyl Siding
Condition
- New construction: No
- Year built: 1991
Utilities & green energy
- Sewer: Public Sewer
- Water: Public
Community & HOA
Community
- Subdivision: Fox Fire
HOA
- Has HOA: Yes
- Services included: None
- HOA fee: $125 annually
Location
- Region: Ann Arbor
Financial & listing details
- Price per square foot: $171/sqft
- Tax assessed value: $259,289
- Annual tax amount: $13,674
- Date on market: 6/5/2026
- Listing terms: Cash,FHA,VA Loan,Conventional
Estimated market value
$664,300
$631,000 - $698,000
$4,531/mo
Price history
| Date | Event | Price |
|---|---|---|
| 7/16/2026 | Price change | $679,000-4.2%$171/sqft |
Source:  MichRIC #26026693 Report a problem MichRIC #26026693 Report a problem | ||
| 6/5/2026 | Listed for sale | $709,000$179/sqft |
Source: MichRIC #26026693 Report a problem | ||
Public tax history
| Year | Property taxes | Tax assessment |
|---|---|---|
| 2025 | $13,118 | $283,700 +3.9% |
| 2024 | -- | $273,100 +3.6% |
| 2023 | -- | $263,500 +7.8% |
| 2022 | -- | $244,500 +0.6% |
| 2021 | -- | $243,100 +10% |
| 2020 | $10,957 | $221,000 +6.2% |
| 2019 | -- | $208,100 +6.4% |
| 2018 | -- | $195,500 +2.5% |
| 2017 | $7,827 | $190,800 +17.6% |
| 2016 | $7,827 +5% | $162,222 +0.3% |
| 2015 | $7,454 | $161,737 +3.2% |
| 2014 | $7,454 | $156,684 |
| 2013 | $7,454 | $156,684 +2.4% |
| 2012 | -- | $153,012 +2.7% |
| 2011 | -- | $148,990 +1.7% |
| 2010 | -- | $146,500 -0.9% |
| 2009 | -- | $147,900 -5.3% |
| 2008 | -- | $156,200 -0.3% |
| 2007 | -- | $156,683 -11.6% |
| 2005 | -- | $177,200 +2% |
| 2004 | -- | $173,700 +4.6% |
| 2003 | -- | $166,100 +20.6% |
| 2002 | $6,301 +41.8% | $137,700 -1% |
| 2001 | $4,444 +1% | $139,100 +2.2% |
| 2000 | $4,398 | $136,100 +5.9% |
| 1999 | -- | $128,500 |
Find assessor info on the county website
Monthly payment
Est. payment
Payment breakdown
Explore the cost of this home by adjusting the details. Changes won't be saved.Climate risks
Neighborhood: Traver
Nearby schools
GreatSchools rating
- 8/10Logan Elementary SchoolGrades: K-5Distance: 0.3 mi
- 9/10Clague Middle SchoolGrades: 6-8Distance: 0.7 mi
- 10/10Skyline High SchoolGrades: 9-12Distance: 3.2 mi
Schools provided by the listing agent
- Elementary: Logan Elementary School
- Middle: Clague Middle School
- High: Huron High School
Source: MichRIC. This data may not be complete. We recommend contacting the local school district to confirm school assignments for this home.
- $579,9003 bd4 ba1.9k sqft2406 Meadowridge Ct, Ann Arbor, MI 48105Off Market
- $516,5003 bd2 ba2.1k sqft2410 Meadowridge Ct, Ann Arbor, MI 48105Off Market
- $533,7003 bd2 ba2.1k sqft2401 Meadowridge Ct, Ann Arbor, MI 48105Off Market
- $601,5004 bd2 ba2.6k sqft2405 Meadowridge Ct, Ann Arbor, MI 48105Off Market

- $563,4003 bd2 ba2.4k sqft2414 Meadowridge Ct, Ann Arbor, MI 48105Off Market
- $459,5003 bd2 ba1.9k sqft2409 Meadowridge Ct, Ann Arbor, MI 48105Off Market
- $464,4003 bd2 ba1.8k sqft2411 Meadowridge Ct, Ann Arbor, MI 48105Off Market
- $725,0004 bd4 ba3.7k sqft2418 Meadowridge Ct, Ann Arbor, MI 48105Sold
A local agent can set up tours, give advice and negotiate with sellers.
Similar homes
- $685,0004 bd3 ba2.5k sqft2401 Placid Way, Ann Arbor, MI 48105For Sale

 MLS ID #26025815, Brynn Stelter, The Charles Reinhart Company. MichRIC
 - $669,9004 bd4 ba3.5k sqft1829 Michelle Ct, Ann Arbor, MI 48105For Sale
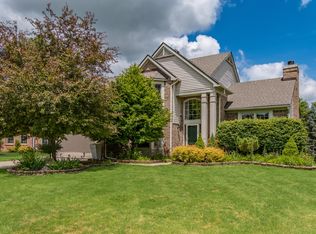 MLS ID #26034788, Aleksandr Milshteyn, Real Estate One Inc. MichRIC
 - $649,9004 bd3 ba3k sqft2877 Leslie Park Cir, Ann Arbor, MI 48105For Sale
 MLS ID #26036506, Aleksandr Milshteyn, Real Estate One Inc. MichRIC
 - $725,0005 bd4 ba4k sqft3211 Foxway Ct, Ann Arbor, MI 48105For Sale
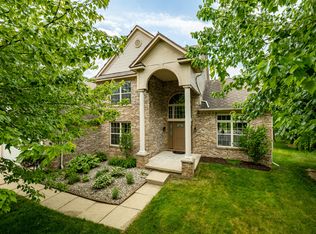 MLS ID #26027823, Deborah Collingridge, Key Realty One LLC. MichRIC
 - $709,9004 bd4 ba3.8k sqft2956 Leslie Park Cir, Ann Arbor, MI 48105For SaleMLS ID #26025139, Robyn Schmier, Howard Hanna Real Estate. MichRIC
- $659,0004 bd3 ba2.6k sqft3162 Shamrock Ct, Ann Arbor, MI 48105For SaleMLS ID #26011333, Judie Wu, The Charles Reinhart Company. MichRIC
- $625,0004 bd3 ba2.4k sqft2457 Traver Blvd, Ann Arbor, MI 48105For SaleMLS ID #26032359, Nancy Bishop, The Charles Reinhart Company. MichRIC
- $679,9994 bd2 ba2k sqft2627 Wayside Dr, Ann Arbor, MI 48103For SaleMLS ID #26037822, Marla Heatley, Cornerstone Real Estate. MichRIC
- $660,0004 bd4 ba3k sqft3940 Kipling Dr, Ann Arbor, MI 48105For SaleMLS ID #26021904, Kantha Gardner, Howard Hanna Real Estate. MichRIC
- $825,0004 bd4 ba4.4k sqft5026 Arbor Valley Ln, Ann Arbor, MI 48105For SaleMLS ID #26023084, Brent Flewelling, The Charles Reinhart Company. MichRIC
- $750,0005 bd3 ba3.1k sqft2000 E Stadium Blvd, Ann Arbor, MI 48104For SaleMLS ID #26031613, Cynthia Cecala-Smigielski, Real Estate One Inc. MichRIC
- $649,9004 bd3 ba2.8k sqft2865 Dillon Dr, Ann Arbor, MI 48105For SaleMLS ID #26013068, Aleksandr Milshteyn, Real Estate One Inc. MichRIC
- $639,9005 bd4 ba4.2k sqft20903 Oak Tree Dr, South Lyon, MI 48178For SaleMLS ID #26037579, Owen McRoberts, Remerica Hometown One. MichRIC
- $819,9004 bd4 ba3.8k sqft3206 Brackley Dr, Ann Arbor, MI 48105For SaleMLS ID #26034170, Aleksandr Milshteyn, Real Estate One Inc. MichRIC
- $700,0004 bd3 ba3.8k sqft5994 Cedar Ridge Dr, Ann Arbor, MI 48103For SaleMLS ID #26031680, Timothy Harrison, Real Estate One Inc. MichRIC
- $525,0004 bd2 ba2k sqft1455 Chalmers Dr, Ann Arbor, MI 48104For SaleMLS ID #26037613, Howard Watts, Coldwell Banker Professionals. MichRIC
- $945,0005 bd6 ba4.8k sqft5175 Dixboro Rd, Ann Arbor, MI 48105For SaleMLS ID #26027849, Sierra Imwalle, The Charles Reinhart Company. MichRIC
- $525,0004 bd3 ba2.2k sqft940 Lennox St, Ann Arbor, MI 48103For SaleMLS ID #26037754, Kevin Daum, Keller Williams Ann Arbor Mrkt. MichRIC
- $665,0004 bd4 ba2.1k sqft2243 Sun Valley Dr, Ann Arbor, MI 48108For SaleMLS ID #26029540, Reece Dolezsar, The Charles Reinhart Company. MichRIC
- $640,0003 bd3 ba2.2k sqft558 Heritage Dr, Ann Arbor, MI 48105For SaleMLS ID #26027589, Maryann Ryan, The Charles Reinhart Company. MichRIC
