Nestled in a private country setting, this 4-bedroom, 3.1-bath home offers the perfect blend of tranquility and convenience - directly across from a park and within the highly sought-after Ann Arbor School District (Logan Elementary). With two primary suites - one conveniently located on the main level and a second on the upper level - this home offers rare flexibility for multi-generational living or guests. The soaring vaulted family room is bathed in natural light and anchored by a dramatic two-sided fireplace shared with the eat-in kitchen, where a large island becomes the natural gathering place for family and friends. A main-floor study offers the potential for a 5th bedroom, while the finished basement provides a spacious recreation room and abundant storage. Enjoy outdoor living on the tiered deck overlooking your generous, private yard. Homes offering this level of space, versatility, and private setting are few and far between. Whole house backup generator included.
Active
Price cut: $25K (6/18)
$825,000
5026 Arbor Valley Ln, Ann Arbor, MI 48105
4beds
4,498sqft
:
Get pre-qualified$6,318/mo
Single Family Residence
Built in 1986
1.53 Acres Lot
$797,800 Zestimate®
$183/sqft
$-- HOA
What's special
- 71 days |
- 1,334 |
- 51 |
Zillow last checked:
Listing updated:
Listed by:
Brent Flewelling 734-646-4263,
The Charles Reinhart Company 734-747-7777
Source: MichRIC,MLS#: 26023084
Facts & features
Interior
Bedrooms & bathrooms
- Bedrooms: 4
- Bathrooms: 4
- Full bathrooms: 3
- 1/2 bathrooms: 1
- Main level bedrooms: 1
Primary bedroom
- Level: Main
Bedroom 2
- Level: Upper
Bedroom 3
- Level: Main
Bedroom 4
- Level: Upper
Primary bathroom
- Level: Main
Bathroom 2
- Description: Half Bath
- Level: Main
Bathroom 3
- Level: Upper
Bathroom 4
- Level: Upper
Heating
- Forced Air
Cooling
- Central Air
Appliances
- Included: Dishwasher, Disposal, Dryer, Microwave, Range, Refrigerator, Washer, Water Softener Owned
- Laundry: Laundry Room, Main Level
Features
- Ceiling Fan(s), Center Island, Eat-in Kitchen, Pantry
- Flooring: Carpet, Tile, Wood
- Basement: Full
- Number of fireplaces: 2
- Fireplace features: Family Room, Gas Log, Kitchen, Recreation Room
Interior area
- Total structure area: 3,417
- Total interior livable area: 4,498 sqft
- Finished area below ground: 1,081
Property
Parking
- Total spaces: 2
- Parking features: Attached
- Garage spaces: 2
Features
- Stories: 2
Lot
- Size: 1.53 Acres
- Dimensions: 254 x 233 x
Details
- Parcel number: J1007300023
Construction
Type & style
- Home type: SingleFamily
- Architectural style: Colonial
- Property subtype: Single Family Residence
Materials
- Brick, Vinyl Siding
Condition
- New construction: No
- Year built: 1986
Utilities & green energy
- Sewer: Septic Tank
- Water: Well
- Utilities for property: Phone Connected, Natural Gas Connected, Cable Connected
Community & HOA
Location
- Region: Ann Arbor
Financial & listing details
- Price per square foot: $183/sqft
- Tax assessed value: $353,560
- Annual tax amount: $14,027
- Date on market: 5/20/2026
- Listing terms: Cash,FHA,VA Loan,Conventional
- Road surface type: Paved
Estimated market value
$797,800
$758,000 - $838,000
$5,086/mo
Price history
| Date | Event | Price |
|---|---|---|
| 6/18/2026 | Price change | $825,000-2.9%$183/sqft |
Source:  MichRIC #26023084 Report a problem MichRIC #26023084 Report a problem | ||
| 5/20/2026 | Listed for sale | $850,000$189/sqft |
Source: MichRIC #26023084 Report a problem | ||
Public tax history
Tax history is unavailable.
Monthly payment
Est. payment
Payment breakdown
Explore the cost of this home by adjusting the details. Changes won't be saved.Climate risks
Neighborhood: 48105
Nearby schools
GreatSchools rating
- 8/10Logan Elementary SchoolGrades: K-5Distance: 2.6 mi
- 9/10Clague Middle SchoolGrades: 6-8Distance: 2.3 mi
- 8/10Huron High SchoolGrades: 9-12Distance: 3.4 mi
Schools provided by the listing agent
- Elementary: Logan Elementary School
- Middle: Clague Middle School
- High: Huron High School
Source: MichRIC. This data may not be complete. We recommend contacting the local school district to confirm school assignments for this home.
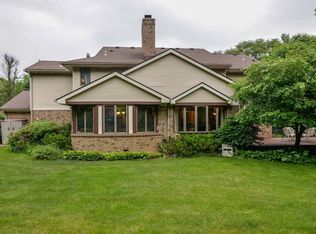
- $813,5004 bd4 ba3.4k sqft5026 Arbor Valley Dr, Ann Arbor, MI 48105Off Market
- $656,4003 bd2 ba2.4k sqft3570 Dixboro Rd, Ann Arbor, MI 48105Off Market
- $955,1004 bd3 ba3.4k sqft5099 Arbor Valley Dr, Ann Arbor, MI 48105Off Market
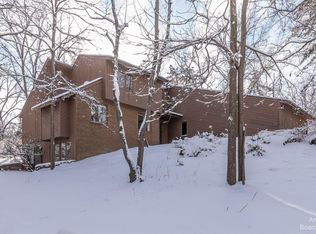
- $936,0004 bd4 ba2.5k sqft4954 Hickory Hill Rd, Ann Arbor, MI 48105Off Market
- $769,9004 bd4 ba3.8k sqft3616 Dixboro Rd, Ann Arbor, MI 48105Sold
- $769,9005 bd4 ba3.8k sqft3616 N Dixboro Rd, Ann Arbor, MI 48105Sold
- $592,8003 bd2 ba2.2k sqft5082 Arbor Valley Dr, Ann Arbor, MI 48105Off Market
- $287,4001 bd1 ba840 sqft3560 Dixboro Rd, Ann Arbor, MI 48105Off Market
A local agent can set up tours, give advice and negotiate with sellers.
Similar homes
- $945,0005 bd6 ba4.8k sqft5175 Dixboro Rd, Ann Arbor, MI 48105For Sale
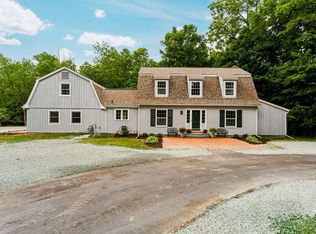
 MLS ID #26027849, Sierra Imwalle, The Charles Reinhart Company. MichRIC
 - $709,9004 bd4 ba3.8k sqft2956 Leslie Park Cir, Ann Arbor, MI 48105For Sale
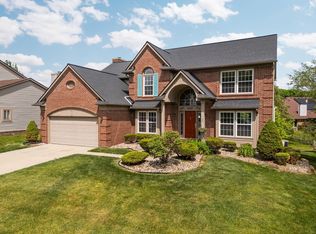 MLS ID #26025139, Robyn Schmier, Howard Hanna Real Estate. MichRIC
 - $875,0004 bd5 ba4.3k sqft51328 Plymouth Valley Dr, Plymouth, MI 48170For Sale
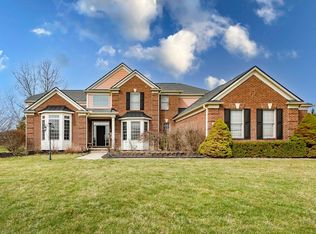 MLS ID #26038426, Imran Lateef, IKL Real Estate LLC. MichRIC
 - $725,0005 bd4 ba4k sqft3211 Foxway Ct, Ann Arbor, MI 48105For Sale
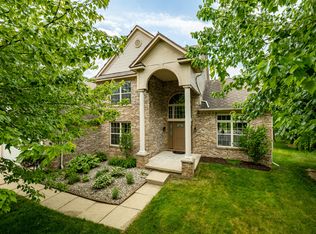 MLS ID #26027823, Deborah Collingridge, Key Realty One LLC. MichRIC
 - $685,0004 bd3 ba2.5k sqft2401 Placid Way, Ann Arbor, MI 48105For SaleMLS ID #26025815, Brynn Stelter, The Charles Reinhart Company. MichRIC
- $679,0005 bd4 ba3.9k sqft2402 Meadowridge Ct, Ann Arbor, MI 48105For SaleMLS ID #26026693, Judie Wu, The Charles Reinhart Company. MichRIC
- $669,9004 bd4 ba3.5k sqft1829 Michelle Ct, Ann Arbor, MI 48105For SaleMLS ID #26034788, Aleksandr Milshteyn, Real Estate One Inc. MichRIC
- $999,0004 bd4 ba3.6k sqft588 Green Rd, Ann Arbor, MI 48105For SaleMLS ID #25039059, Judie Wu, The Charles Reinhart Company. MichRIC
- $850,0004 bd3 ba3.4k sqft3909 Ann Arbor Saline Rd, Ann Arbor, MI 48103For SaleMLS ID #26032504, Jade Mazzola, Berkshire Hathaway HomeService. MichRIC
- $649,9004 bd3 ba3k sqft2877 Leslie Park Cir, Ann Arbor, MI 48105For SaleMLS ID #26036506, Aleksandr Milshteyn, Real Estate One Inc. MichRIC
- $660,0004 bd4 ba3k sqft3940 Kipling Dr, Ann Arbor, MI 48105For SaleMLS ID #26021904, Kantha Gardner, Howard Hanna Real Estate. MichRIC
- $799,0004 bd3 ba4.4k sqft7373 Dell Rd, Saline, MI 48176For SaleMLS ID #26037381, Rachel Howard, The Charles Reinhart Company. MichRIC
- $875,0004 bd4 ba3.3k sqft48377 Gyde Rd, Canton, MI 48187For SaleMLS ID #26029538, Kellie Smith, Home Matters Realty Group. MichRIC
- $659,0004 bd3 ba2.6k sqft3162 Shamrock Ct, Ann Arbor, MI 48105For SaleMLS ID #26011333, Judie Wu, The Charles Reinhart Company. MichRIC
- $1,195,0005 bd4 ba4.2k sqft685 Green Rd, Ann Arbor, MI 48105For SaleMLS ID #26034647, Matthew Dejanovich, Real Estate One Inc. MichRIC
- $625,0004 bd3 ba2.4k sqft2457 Traver Blvd, Ann Arbor, MI 48105For SaleMLS ID #26032359, Nancy Bishop, The Charles Reinhart Company. MichRIC
- $799,9004 bd3 ba3.7k sqft1447 Bicentennial Pkwy, Ann Arbor, MI 48108For SaleMLS ID #26021614, Matthew Dejanovich, Real Estate One Inc. MichRIC
- $900,0004 bd4 ba3.4k sqft380 Wild Fox Ct, Ann Arbor, MI 48103For SaleMLS ID #26034827, Aleksandr Milshteyn, Real Estate One Inc. MichRIC
- $750,0004 bd3 ba2.8k sqft1711 Cypress Pointe Ct, Ann Arbor, MI 48108For SaleMLS ID #26034596, Howard Watts, Coldwell Banker Professionals. MichRIC
- $750,0005 bd3 ba3.1k sqft2000 E Stadium Blvd, Ann Arbor, MI 48104For SaleMLS ID #26031613, Cynthia Cecala-Smigielski, Real Estate One Inc. MichRIC
