This exceptional custom-built transitional contemporary home rests on a spectacular wooded homesite in one of Ann Arbor's most sought-after neighborhoods, served by highly acclaimed King Elementary. Ideally located just minutes from the University of Michigan's Central, Medical, and North Campuses, Michigan Medicine, top-rated schools, shopping, dining, and parks, this home offers an outstanding combination of privacy, convenience, and timeless design. Surrounded by mature trees on a beautiful, low-maintenance lot, the home is filled with natural light and features a thoughtfully designed floor plan that easily adapts to today's lifestyle. A welcoming foyer leads to the dramatic two-story Great Room, highlighted by a fireplace and an impressive wall of windows overlooking the private backyard. The spacious kitchen is beautifully appointed with granite countertops, stainless steel appliances, abundant cabinetry, and a large center island work space. The main level also features an elegant formal dining room, a sun-filled study, and a luxurious primary suite with hardwood flooring, dual vanities, a walk-in shower, whirlpool tub, and an oversized walk-in closet. The upper level offers three generously sized bedrooms, a full bath, and a versatile loft that is ideal for a home office, study area, or additional family living space. The finished daylight lower level expands the home's exceptional living space with a large recreation area perfect for a media room, playroom, fitness area, or hobbies, along with a fifth bedroom and third full bath for guests or extended family. Offering quality craftsmanship, spacious living areas, and an exceptional location, this is a rare opportunity to own a beautiful home in one of Ann Arbor's premier neighborhoods. Home Energy Score of 4. Download report at a2gov.org/herdmap
Active
Price cut: $100K (9/16)
$1,095,000
685 Green Rd, Ann Arbor, MI 48105
5beds
4,223sqft
Single Family Residence
Built in 1991
0.3 Acres Lot
$1,071,000 Zestimate®
$259/sqft
$113/mo HOA
What's special
Surrounded by mature treesDramatic two-story great roomFinished daylight lower levelSun-filled studyThoughtfully designed floor planWelcoming foyerGranite countertops
- 76 days
- 1,256
- 63
Zillow last checked:
Listing updated:
Listed by:
Matthew Dejanovich 734-476-7100,
Real Estate One Inc 734-662-8600,
Mike McCarthy 734-478-8760,
Real Estate One Inc
Source: MichRIC,MLS#: 26034647
Facts & features
Interior
Bedrooms & bathrooms
- Bedrooms: 5
- Bathrooms: 4
- Full bathrooms: 3
- 1/2 bathrooms: 1
- Main level bedrooms: 1
Heating
- Forced Air
Cooling
- Central Air
Appliances
- Included: Dishwasher, Disposal, Dryer, Refrigerator, Washer
- Laundry: Laundry Room, Main Level
Features
- Center Island
- Flooring: Carpet, Tile, Wood
- Basement: Daylight,Full
- Number of fireplaces: 1
Interior area
- Total structure area: 3,223
- Total interior livable area: 4,223 sqft
- Finished area below ground: 1,000
Video & virtual tour
Property
Parking
- Total spaces: 3
- Parking features: Garage Faces Front, Garage Door Opener, Attached
- Garage spaces: 3
Features
- Stories: 2
Lot
- Size: 0.3 Acres
- Dimensions: 85 x 116 irregular
- Features: Wooded
Details
- Parcel number: 090926203025
- Zoning description: R1B
Construction
Type & style
- Home type: SingleFamily
- Architectural style: Contemporary
- Property subtype: Single Family Residence
Materials
- Brick, Wood Siding
- Roof: Asphalt,Shingle
Condition
- New construction: No
- Year built: 1991
Utilities & green energy
- Sewer: Public Sewer
- Water: Public
- Utilities for property: Natural Gas Connected
Community & HOA
HOA
- Has HOA: Yes
- Services included: None
- HOA fee: $1,350 annually
Location
- Region: Ann Arbor
Financial & listing details
- Price per square foot: $259/sqft
- Tax assessed value: $410,808
- Annual tax amount: $21,859
- Date on market: 7/23/2026
- Listing terms: Cash,Conventional
- Road surface type: Paved
Estimated market value
$1,071,000
$1.02M - $1.12M
$4,986/mo
Price history
| Date | Event | Price |
|---|---|---|
| 9/16/2026 | Price change | $1,095,000-8.4%$259/sqft |
Source:  MichRIC #26034647 Report a problem MichRIC #26034647 Report a problem | ||
| 7/23/2026 | Listed for sale | $1,195,000$283/sqft |
Source: MichRIC #26034647 Report a problem | ||
| 7/17/2026 | Contingent | $1,195,000$283/sqft |
Source: MichRIC #26034647 Report a problem | ||
| 7/9/2026 | Listed for sale | $1,195,000+79.7%$283/sqft |
Source: MichRIC #26034647 Report a problem | ||
| 11/30/2001 | Sold | $665,000$157/sqft |
Source: Public Record Report a problem | ||
Public tax history
| Year | Property taxes | Tax assessment |
|---|---|---|
| 2026 | $21,277 +2.4% | $512,800 +11.3% |
| 2025 | $20,783 | $460,700 -7.1% |
| 2024 | -- | $495,800 +11.4% |
| 2023 | -- | $445,200 -3% |
| 2022 | -- | $458,800 +4.8% |
| 2021 | -- | $437,600 +10.4% |
| 2020 | $17,124 | $396,400 -3.7% |
| 2019 | -- | $411,800 +9.2% |
| 2018 | -- | $377,100 -1.3% |
| 2017 | $15,079 | $382,100 +22.3% |
| 2016 | $15,079 +5% | $312,541 +0.3% |
| 2015 | $14,360 | $311,607 -5.9% |
| 2014 | $14,360 | $331,200 |
| 2013 | $14,360 | $331,200 +0.2% |
| 2012 | -- | $330,620 +2.7% |
| 2011 | -- | $321,928 +1.7% |
| 2010 | -- | $316,547 -0.3% |
| 2009 | -- | $317,500 -0.3% |
| 2008 | -- | $318,400 -3.3% |
| 2007 | -- | $329,413 -3.1% |
| 2005 | -- | $339,900 -0.5% |
| 2004 | -- | $341,700 +1.4% |
| 2003 | -- | $337,000 +16.4% |
| 2002 | $10,045 +41.8% | $289,500 +24.4% |
| 2001 | $7,085 +1% | $232,800 +1.2% |
| 2000 | $7,011 | $230,000 +13.2% |
| 1999 | -- | $203,200 |
Find assessor info on the county website
Monthly payment
Est. payment
Payment breakdown
Explore the cost of this home by adjusting the details. Changes won't be saved.Climate risks
Neighborhood: Geddes Lakes
Nearby schools
Schools provided by the listing agent
- Elementary: Martin Luther King Elementary School
- Middle: Clague Middle School
- High: Huron High School
Source: MichRIC. This data may not be complete. We recommend contacting the local school district to confirm school assignments for this home.

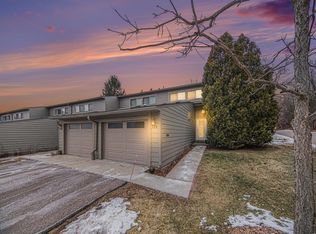
Similar homes
- $1,139,0005 bd3 ba3.2k sqft589 Concord Pines Dr, Ann Arbor, MI 48105For Sale
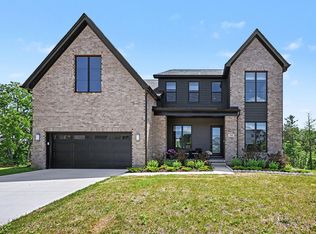
 MLS ID #26034990, Elizabeth Brien, The Charles Reinhart Company. MichRIC
 - $1,150,0004 bd4 ba4.6k sqft5875 Pinecrest Estates Dr, Ann Arbor, MI 48105For Sale
 MLS ID #26027483, Kelley Crowe, Keller Williams Ann Arbor Mrkt. MichRIC
 - $735,0004 bd4 ba2.9k sqft3949 Waldenwood Dr, Ann Arbor, MI 48105For Sale
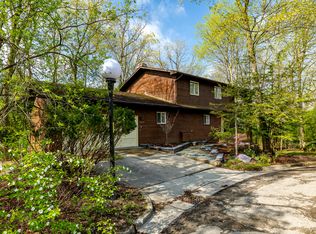 MLS ID #26042976, David Anderson, Howard Hanna Real Estate. MichRIC
 - $1,249,9004 bd3 ba2.6k sqft344 Rock Creek Ct, Ann Arbor, MI 48104For Sale
 MLS ID #26046434, Richard Taylor, The Charles Reinhart Company. MichRIC
 - $999,0005 bd5 ba4k sqft515 Oswego St, Ann Arbor, MI 48104For SaleMLS ID #26042698, Leanne Wade, Howard Hanna Real Estate. MichRIC
- $699,9005 bd5 ba3.7k sqft2240 Indian Creek Dr, Ann Arbor, MI 48105For SaleMLS ID #26043418, Robyn Schmier, Howard Hanna Real Estate. MichRIC
- $1,150,0004 bd4 ba3k sqft1010 Baldwin Ave, Ann Arbor, MI 48104For SaleMLS ID #26043165, Martin Bouma, Keller Williams Ann Arbor Mrkt. MichRIC
- $774,9004 bd4 ba3.2k sqft4055 Pontiac Trl, Ann Arbor, MI 48105For SaleMLS ID #26038620, Rose Meza, Century 21 Affiliated. MichRIC
- $1,500,0005 bd6 ba5.6k sqft2086 Valleyview Dr, Ann Arbor, MI 48105For SaleMLS ID #26038985, Brian Bundesen, Real Estate One Inc. MichRIC
- $1,249,9996 bd4 ba5.3k sqft2307 Hill St, Ann Arbor, MI 48104For Sale
 MLS ID #20261014653, Mary G Skwiera, Berkshire Hathaway HomeServices Kee Realty Browns. Realcomp II
 - $799,9004 bd4 ba3.6k sqft2608 Nadia Ct, Ann Arbor, MI 48105For SaleMLS ID #26046585, Richard Taylor, The Charles Reinhart Company. MichRIC
- $699,0005 bd4 ba4k sqft3211 Foxway Ct, Ann Arbor, MI 48105For SaleMLS ID #26027823, Deborah Collingridge, Key Realty One LLC. MichRIC
- $999,0005 bd5 ba4k sqft517-515 Oswego St, Ann Arbor, MI 48104For SaleMLS ID #26042697, Leanne Wade, Howard Hanna Real Estate. MichRIC
- $979,0004 bd3 ba3.6k sqft1111 W Clark Rd, Ypsilanti, MI 48198For SaleMLS ID #26028837, Jeffrey Post, @properties Christie's Int'lAA. MichRIC
- $1,099,0004 bd4 ba2.6k sqft315 Koch Ave, Ann Arbor, MI 48103For SaleMLS ID #26023982, Aleksandr Milshteyn, Real Estate One Inc. MichRIC
- $1,200,0003 bd3 ba2.1k sqft9 E Heatheridge Ave, Ann Arbor, MI 48104For SaleMLS ID #26039736, Amy Pachera, Real Estate One Inc. MichRIC
- $599,9004 bd4 ba3.5k sqft1829 Michelle Ct, Ann Arbor, MI 48105For SaleMLS ID #26034788, Aleksandr Milshteyn, Real Estate One Inc. MichRIC
- $675,0003 bd3 ba2.9k sqft4905 Ravine Ct, Ann Arbor, MI 48105For SaleMLS ID #26046119, Katie Choi, Berkshire Hathaway Snyder & Co. MichRIC
- $849,9005 bd5 ba5.3k sqft24491 Forest Dr, South Lyon, MI 48178For SaleMLS ID #26034462, Jeffrey Packer, Preferred, Realtors Ltd. MichRIC
- $749,0003 bd3 ba3.1k sqft542 Heritage Dr, Ann Arbor, MI 48105For SaleMLS ID #26006664, Matthew Dejanovich, Real Estate One Inc. MichRIC
