Skip main navigation
Active
  • $600,000

    2 Maple Village Ct, Ann Arbor, MI 48103

    3beds
    3,396sqft
    : 
    $4,639/mo
    Get pre-qualified
    Single Family Residence
    Built in 2018
    8,276 Square Feet Lot
    $588,300 Zestimate®
    $177/sqft
    $-- HOA

    What's special

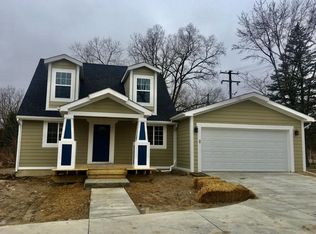
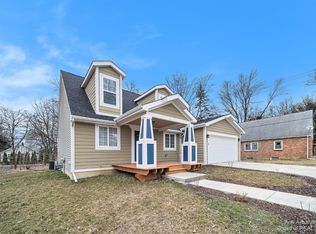
    Fenced backyardTwo-car attached garageExpansive family roomBackyard deckWelcoming covered front porchGranite countertopsSpacious primary suite
    Built in 2018, this beautifully designed Craftsman-style two-story home combines modern finishes, functional living spaces, and an exceptional City of Ann Arbor location. Rich hardwood floors flow throughout the main level, where an open-concept layout creates the perfect setting for everyday living and entertaining. The spacious kitchen features granite countertops, stainless steel appliances, abundant cabinetry, and overlooks the inviting living room and formal dining room. Just a few steps down, the expansive family room offers additional space to relax, gather, or entertain. Upstairs, all three generously sized bedrooms provide a desirable and functional layout. The spacious primary suite serves as a private retreat with an ensuite bath, while two additional bedrooms share a full bath, offering comfortable accommodations for family, guests, or a home office. A convenient main-floor laundry room and nearby half bath add everyday practicality. The finished basement . . . with an egress window provides valuable additional living space, perfect for a recreation room, fitness area, media room, or playroom. Outside, enjoy the welcoming covered front porch, entertain on the backyard deck, or let pets and children play in the fenced backyard. A two-car attached garage offers ample storage and convenience. Perfectly situated within the City of Ann Arbor, this home offers easy access to U-M Hospital, downtown Ann Arbor, the public library, ALDI, parks, public transportation, and major expressways, making commuting and daily errands a breeze. Move-in ready and filled with today's most desirable features, this newer home offers the perfect blend of style, comfort, and location. Home Energy Score of 4. Download report at Ann Arbor herdmap.
    37 days
    |
    474
    |
    34
    |

    Zillow last checked:

    Listing updated:

    Listed by:

    Kim Peoples 734-646-4012,

    The Charles Reinhart Company 734-665-0300

    Source: MichRIC,MLS#: 26036780MLS Logo

      Facts & features

      Interior

      Bedrooms & bathrooms
      • Bedrooms: 3
      • Bathrooms: 3
      • Full bathrooms: 2
      • 1/2 bathrooms: 1
      Primary bedroom
      • Level: Upper
      • Area: 320
      • Dimensions: 16.00 x 20.00
      Bedroom 2
      • Level: Upper
      • Area: 132
      • Dimensions: 11.00 x 12.00
      Bedroom 3
      • Level: Upper
      • Area: 154
      • Dimensions: 11.00 x 14.00
      Bedroom 4
      • Level: Main
      • Area: 440
      • Dimensions: 20.00 x 22.00
      Dining area
      • Level: Main
      • Area: 154
      • Dimensions: 11.00 x 14.00
      Dining room
      • Level: Main
      • Area: 108
      • Dimensions: 9.00 x 12.00
      Family room
      • Level: Main
      • Area: 144
      • Dimensions: 12.00 x 12.00
      Great room
      • Level: Lower
      Kitchen
      • Level: Main
      • Area: 210
      • Dimensions: 14.00 x 15.00
      Laundry
      • Level: Main
      • Area: 45
      • Dimensions: 5.00 x 9.00
      Living room
      • Level: Main
      • Area: 210
      • Dimensions: 14.00 x 15.00
      Office
      • Level: Lower
      Recreation
      • Description: Finished
      Heating
      • Forced Air
      Cooling
      • Central Air
      Appliances
      • Included: Dishwasher, Disposal, Dryer, Microwave, Oven, Range, Refrigerator, Washer
      • Laundry: In Bathroom, Main Level
      Features
      • Eat-in Kitchen
      • Flooring: Carpet, Ceramic Tile, Tile, Wood
      • Windows: Window Treatments
      • Basement: Full
      • Has fireplace: No
      Interior area
      • Total structure area: 2,404
      • Total interior livable area: 3,396 sqft
      • Finished area below ground: 992
      Video & virtual tour

      Property

      Parking
      • Total spaces: 2
      • Parking features: Garage Door Opener, Attached
      • Garage spaces: 2
      Features
      • Stories: 2
      Lot
      • Size: 8,276 Square Feet
      • Dimensions: 85 x 103
      • Features: Site Condo, Cul-De-Sac
      Details
      • Parcel number: 090824107014
      • Zoning description: R1C

      Construction

      Type & style
      • Home type: SingleFamily
      • Architectural style: Colonial,Craftsman
      • Property subtype: Single Family Residence
      Materials
      • Vinyl Siding, Wood Siding
      • Roof: Asphalt,Shingle
      Condition
      • New construction: No
      • Year built: 2018

      Utilities & green energy

      • Sewer: Public Sewer
      • Water: Public
      • Utilities for property: Phone Available, Cable Available, Natural Gas Connected

      Community & HOA

      Community
      • Subdivision: Maple Village
      Location
      • Region: Ann Arbor

      Financial & listing details

      • Price per square foot: $177/sqft
      • Tax assessed value: $281,398
      • Annual tax amount: $19,443
      • Date on market: 7/17/2026
      • Listing terms: Cash,FHA,Conventional
      • Road surface type: Paved

        Estimated market value

        $588,300

        $559,000 - $618,000

        $3,957/mo

        Price history

        DateEventPrice
        7/17/2026Listed for sale$600,000+5.3%$177/sqft
        Source: MichRIC #26036780 Report a problem
        7/17/2026Listing removed$3,900$1/sqft
        Source: MichRIC #26028375 Report a problem
        6/16/2026Price change$3,900+2.6%$1/sqft
        Source: MichRIC #26028375 Report a problem
        6/12/2026Listed for rent$3,800+31%$1/sqft
        Source: MichRIC #26028375 Report a problem
        6/4/2023Listing removed--
        Source: Zillow Rentals Report a problem
        6/3/2023Listed for rent$2,900-9.4%$1/sqft
        Source: Zillow Rentals Report a problem
        5/7/2023Listing removed--
        Source: Realcomp II #543293015 Report a problem
        3/16/2023Listed for sale$569,900+0.2%$168/sqft
        Source: Realcomp II #543293015 Report a problem
        10/26/2022Listing removed--
        Source: Zillow Rental Manager Report a problem
        9/28/2022Price change$3,200-8.6%$1/sqft
        Source: Zillow Rental Manager Report a problem
        8/24/2022Listed for rent$3,500+34.6%$1/sqft
        Source: Zillow Rental Manager Report a problem
        8/17/2022Listing removed--
        Source: Realcomp II #543289855 Report a problem
        7/28/2022Listed for sale$569,000$168/sqft
        Source: AAABOR #3289855 Report a problem
        1/12/2021Listing removed--
        Source: AAABOR Report a problem
        1/2/2021Listed for rent$2,600+13%$1/sqft
        Source: AAABOR #3278102 Report a problem
        11/30/2019Listing removed$2,300$1/sqft
        Source: Howard Hanna - Ann Arbor #3269939 Report a problem
        11/22/2019Listed for rent$2,300$1/sqft
        Source: Howard Hanna #3269939 Report a problem

        Public tax history

        YearProperty taxesTax assessment
        2025$19,710 $350,200 +16.9%
        2024-- $299,500 +9.1%
        2023-- $274,600 -10.2%
        2022-- $305,900 +6.5%
        2021-- $287,200 +11.3%
        2020$18,480 $258,100 +282.9%
        2019-- $67,400 +130%
        2018-- $29,300 +5%
        2017$1,241 $27,900 +39.1%
        2016$1,241 $20,060
        Find assessor info on the county website

        Monthly payment

        Est. payment

        Payment breakdown

        Explore the cost of this home by adjusting the details. Changes won't be saved.
        All calculations are estimates and provided by Zillow, Inc. for informational purposes only. Actual amounts may vary.
        HOA fees may include property taxes on listings classified as Co-Ops. Contact the listing agent and/or owner for fee details.
        See how much you could borrow to make a competitive offer.

        Climate risks

        Neighborhood: Abbott School

        Getting around

        49 / 100
        Car-Dependent
        34 / 100
        Some Transit
        71 / 100
        Very Bikeable

        Nearby schools

        GreatSchools rating
        Schools provided by the listing agent
        • Elementary: Abbot Elementary School
        • Middle: Forsythe Middle School
        • High: Skyline High School

        Source: MichRIC. This data may not be complete. We recommend contacting the local school district to confirm school assignments for this home.

        A local agent can set up tours, give advice and negotiate with sellers.

        Browse local experts

        Similar homes