SHORT TERM LEASE NEGOTIABLE
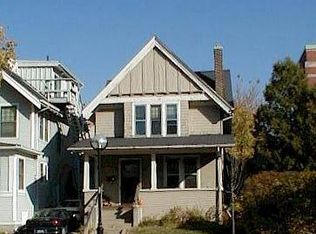
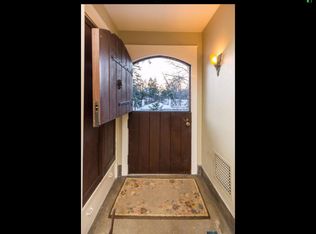
Home at private end of Court location. Cape Cod Featuring; Gourmet kitchen, w/Cherry cabinets, granite countertops, stainless steel appliances, island and breakfast nook. Open 20 x 19 Great room with recessed lighting, additional Living room or dining, all with wood flooring. First floor primary, with walk-in closet. First floor laundry with 1/2 bath. Attached 2-car garage Fenced back and side yards. Finished lower level with egress windows. Covered front porch 12 X 14 and deck 8 X 10. Newer Construction built in 2019 On AATA bus line. 1 Maple Village Ct. (New Street) is located behind 1727 Maple Rd. For GPS
House for rent
$3,200/moFees may apply
1 Maple Village Ct, Ann Arbor, MI 48103
3beds
2,038sqft
Price may not include required fees and charges. Learn more|
Singlefamily
Available now
Cats, dogs OK
Air conditioner, central air
In bathroom laundry
2 Attached garage spaces parking
Central, forced air
What's special
Walk-in closetGranite countertopsWood flooringBreakfast nookFirst floor laundryGourmet kitchenCherry cabinets
- 13 days |
- -- |
- -- |
Zillow last checked:
Listing updated:
Ann Arbor requires housing providers to include this pamphlet about its Fair Chance Access to Housing Ordinance with any rental listing.
Travel times

Let’s turn your rent into credit progress
Build credit history with every on-time payment and get credit for the payment you’re already making.
Facts & features
Interior
Bedrooms & bathrooms
- Bedrooms: 3
- Bathrooms: 3
- Full bathrooms: 2
- 1/2 bathrooms: 1
Heating
- Central, Forced Air
Cooling
- Air Conditioner, Central Air
Appliances
- Included: Dryer, Washer
- Laundry: In Bathroom, In Unit, Laundry Room, Main Level
Features
- Walk In Closet
Interior area
- Total interior livable area: 2,038 sqft
Property
Parking
- Total spaces: 2
- Parking features: Attached, Garage
- Has attached garage: Yes
- Details: Contact manager
Features
- Stories: 3
- Exterior features: Walk In Closet
Details
- Additional structures: Garage(s)
- Parcel number: 090824107013
Construction
Type & style
- Home type: SingleFamily
- Architectural style: Craftsman
- Property subtype: SingleFamily
Condition
- Year built: 2018
Community & HOA
Location
- Region: Ann Arbor
Financial & listing details
- Lease term: Contact For Details
Nearby apartments for rent

Price history
| Date | Event | Price |
|---|---|---|
| 8/24/2026 | Listed for rent | $3,200-3%$2/sqft |
Source: MichRIC #26044726 Report a problem | ||
| 8/24/2026 | Listing removed | $590,000$289/sqft |
Source:  MichRIC #26036775 Report a problem MichRIC #26036775 Report a problem | ||
| 7/17/2026 | Listed for sale | $590,000-4.8%$289/sqft |
Source: MichRIC #26036775 Report a problem | ||
| 7/17/2026 | Listing removed | $620,000$304/sqft |
Source: MichRIC #26030722 Report a problem | ||
| 6/22/2026 | Listed for sale | $620,000$304/sqft |
Source: MichRIC #26030722 Report a problem | ||
| 5/9/2023 | Listing removed | -- |
Source: Zillow Rentals Report a problem | ||
| 4/18/2023 | Listed for rent | $3,300+43.5%$2/sqft |
Source: Zillow Rentals Report a problem | ||
| 11/23/2019 | Listing removed | $2,300$1/sqft |
Source: Howard Hanna - Ann Arbor #3269939 Report a problem | ||
| 11/8/2019 | Listed for rent | $2,300$1/sqft |
Source: Howard Hanna #3269939 Report a problem | ||
Neighborhood: Abbott School
Nearby schools
GreatSchools rating
- 7/10Abbot SchoolGrades: K-5Distance: 0.3 mi
- 9/10Forsythe Middle SchoolGrades: 6-8Distance: 0.7 mi
- 10/10Skyline High SchoolGrades: 9-12Distance: 0.5 mi