Nestled against a serene greenbelt, this beautifully appointed four-bedroom, 3.5-bath home in Boulder Ridge strikes the perfect balance between refined living and everyday comfort. From the moment you step inside, the soaring two-story entry greets you with an immediate sense of openness and light. Just off the foyer, a private home office enclosed by French doors and a sun-drenched bay window offers a quiet, inspiring space to focus. The living room is anchored by an inviting fireplace and nearly floor-to-ceiling windows that frame sweeping views of the lush greenbelt — a backdrop that changes beautifully with every season. The kitchen is both stylish and highly functional, showcasing crisp white cabinetry, a glass tile backsplash, solid surface countertops, and a breakfast bar ideal for casual mornings. A sunny breakfast nook flows effortlessly out to an expansive deck, where tree-top views make every meal feel like an occasion. A butler's pantry connects the kitchen to the formal dining room, creating a seamless flow perfect for entertaining. A powder room and a well-placed laundry and mud room off the garage ensure daily routines stay organized and out of sight. Upstairs, the primary suite is a true sanctuary - a tray ceiling lends an air of elegance, while the ensuite bath delivers a spa-like experience with a spa tub, separate tiled shower, and dual vanities with generous storage. A spacious walk-in closet completes the retreat. Three additional well-appointed bedrooms and a shared tiled hall bath offer comfortable accommodations for family and guests alike. The finished walkout basement expands your living space considerably. A large recreation area, a full bath, and a kitchenette with sink and stovetop make it ideal for hosting guests. Abundant closet storage keeps everything in its place, and direct access to a private patio extends your outdoor living options beautifully. Perfectly situated near the University of Michigan, the Ann Arbor library, I-94, and everyday shopping - all within the lower Pittsfield Township tax boundaries. This home offers an exceptional lifestyle in one of the area's most desirable communities.
Active
$619,000
2793 Green Valley Dr, Ann Arbor, MI 48103
4beds
3,311sqft
:
Get pre-qualified$4,808/mo
Single Family Residence
Built in 1995
10,018 Square Feet Lot
$604,000 Zestimate®
$187/sqft
$23/mo HOA
What's special
Inviting fireplaceSoaring two-story entryLarge recreation areaNearly floor-to-ceiling windowsSolid surface countertopsAbundant closet storageSpacious walk-in closet
- 4 days |
- 818 |
- 44 |
Zillow last checked:
Listing updated:
Listed by:
Martin Bouma 734-260-9444,
Keller Williams Ann Arbor Mrkt 734-995-9400,
Mary Jo Hahn,
Keller Williams Ann Arbor
Source: MichRIC,MLS#: 26038044
Facts & features
Interior
Bedrooms & bathrooms
- Bedrooms: 4
- Bathrooms: 4
- Full bathrooms: 3
- 1/2 bathrooms: 1
Heating
- Forced Air
Cooling
- Central Air
Appliances
- Included: Dishwasher, Disposal, Dryer, Microwave, Oven, Range, Refrigerator, Washer
- Laundry: Laundry Room, Main Level
Features
- Eat-in Kitchen, Pantry
- Flooring: Carpet, Tile, Wood
- Windows: Window Treatments
- Basement: Daylight,Full,Walk-Out Access
- Number of fireplaces: 1
- Fireplace features: Living Room
Interior area
- Total structure area: 2,431
- Total interior livable area: 3,311 sqft
- Finished area below ground: 880
Property
Parking
- Total spaces: 2
- Parking features: Garage Door Opener, Attached
- Garage spaces: 2
Features
- Stories: 2
Lot
- Size: 10,018 Square Feet
- Dimensions: 84 x 123
- Features: Sidewalk
Details
- Parcel number: L1206305014
Construction
Type & style
- Home type: SingleFamily
- Architectural style: Contemporary
- Property subtype: Single Family Residence
Materials
- Brick
- Roof: Asphalt
Condition
- New construction: No
- Year built: 1995
Utilities & green energy
- Sewer: Public Sewer
- Water: Public
Community & HOA
Community
- Subdivision: Boulder Ridge
HOA
- Has HOA: Yes
- Amenities included: Trail(s)
- Services included: None
- HOA fee: $275 annually
Location
- Region: Ann Arbor
Financial & listing details
- Price per square foot: $187/sqft
- Tax assessed value: $291,195
- Annual tax amount: $11,569
- Date on market: 7/23/2026
- Listing terms: Cash,Conventional
- Road surface type: Paved
Estimated market value
$604,000
$574,000 - $634,000
$4,462/mo
Price history
| Date | Event | Price |
|---|---|---|
| 7/23/2026 | Listed for sale | $619,000+14%$187/sqft |
Source:  MichRIC #26038044 Report a problem MichRIC #26038044 Report a problem | ||
| 7/12/2023 | Sold | $543,000-3%$164/sqft |
Source: MichRIC #23129511 Report a problem | ||
| 6/19/2023 | Pending sale | $560,000$169/sqft |
Source:  AAABOR #3294582 Report a problem AAABOR #3294582 Report a problem | ||
| 6/15/2023 | Listed for sale | $560,000+45.5%$169/sqft |
Source: AAABOR #3294582 Report a problem | ||
| 6/9/2022 | Listing removed | -- |
Source: Real Estate One Report a problem | ||
| 5/20/2022 | Listed for rent | $3,000+11.1%$1/sqft |
Source: Real Estate One #3288127 Report a problem | ||
| 12/28/2020 | Listing removed | -- |
Source: Real Estate One Report a problem | ||
| 12/16/2020 | Listed for rent | $2,700$1/sqft |
Source: Real Estate One #3277986 Report a problem | ||
| 7/27/2015 | Sold | $385,000-1%$116/sqft |
Source: Public Record Report a problem | ||
| 5/23/2015 | Listed for sale | $389,000+58.8%$117/sqft |
Source: Howard Hanna #3229912 Report a problem | ||
| 10/30/1998 | Sold | $244,950+24.5%$74/sqft |
Source: Public Record Report a problem | ||
| 2/2/1996 | Sold | $196,813$59/sqft |
Source: Public Record Report a problem | ||
Public tax history
| Year | Property taxes | Tax assessment |
|---|---|---|
| 2025 | $11,305 | $289,657 +5.3% |
| 2024 | -- | $275,015 +12.3% |
| 2023 | -- | $244,800 +2.4% |
| 2022 | -- | $239,000 +4.1% |
| 2021 | -- | $229,500 +2.2% |
| 2020 | $8,519 | $224,600 +10.9% |
| 2019 | -- | $202,600 +0.7% |
| 2018 | -- | $201,100 +0% |
| 2017 | -- | $201,000 +4% |
| 2016 | -- | $193,200 +31.3% |
| 2015 | -- | $147,199 +3.2% |
| 2014 | -- | $142,600 |
| 2013 | -- | $142,600 -1.9% |
| 2012 | -- | $145,400 -0.9% |
| 2011 | -- | $146,725 +7.3% |
| 2010 | -- | $136,800 -2.8% |
| 2009 | -- | $140,800 -8.4% |
| 2008 | -- | $153,700 -9.2% |
| 2007 | -- | $169,300 +1.9% |
| 2005 | -- | $166,200 +2.5% |
| 2004 | -- | $162,100 +3% |
| 2003 | -- | $157,400 +11.9% |
| 2002 | $5,681 +112.1% | $140,700 +4.3% |
| 2001 | $2,679 +1.7% | $134,900 +9.9% |
| 2000 | $2,634 +23.6% | $122,700 +3.9% |
| 1999 | $2,131 | $118,100 |
Find assessor info on the county website
Monthly payment
Est. payment
Payment breakdown
Explore the cost of this home by adjusting the details. Changes won't be saved.Climate risks
Neighborhood: Boulder Ridge
Nearby schools
GreatSchools rating
- 10/10Uriah H. Lawton SchoolGrades: K-5Distance: 0.6 mi
- 9/10Slauson Middle SchoolGrades: 6-8Distance: 2.2 mi
- 9/10Pioneer High SchoolGrades: 9-12Distance: 1.4 mi
Schools provided by the listing agent
- Elementary: Lawton Elementary School
- Middle: Slauson Middle School
- High: Pioneer High School
Source: MichRIC. This data may not be complete. We recommend contacting the local school district to confirm school assignments for this home.
- $615,7004 bd2 ba2.5k sqft2791 Green Valley Dr, Ann Arbor, MI 48103Off Market
- $606,7003 bd3 ba2.4k sqft2795 Green Valley Dr, Ann Arbor, MI 48103Off Market
- $575,0004 bd3 ba2.2k sqft2729 Silver Spring Dr, Ann Arbor, MI 48103Off Market
- $617,0004 bd4 ba2.9k sqft2797 Green Valley Dr, Ann Arbor, MI 48103Sold
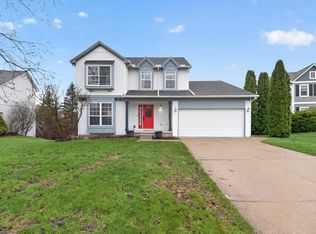
- $555,0004 bd3 ba2.1k sqft2796 Green Valley Dr, Ann Arbor, MI 48103Off Market
- $459,3003 bd2 ba1.7k sqft2790 Green Valley Dr, Ann Arbor, MI 48103Off Market
- $595,1005 bd3 ba3.5k sqft2799 Green Valley Dr, Ann Arbor, MI 48103Off Market
- $411,1003 bd1 ba1.4k sqft2760 Silver Spring Dr, Ann Arbor, MI 48103Off Market
A local agent can set up tours, give advice and negotiate with sellers.
Similar homes
- $625,0004 bd4 ba3.1k sqft2812 Aspen Ridge Dr, Ann Arbor, MI 48103For Sale

 MLS ID #26035585, Howard Watts, Coldwell Banker Professionals. MichRIC
 - $595,0004 bd4 ba2.9k sqft3572 Whispering Oaks Dr, Ann Arbor, MI 48108For Sale
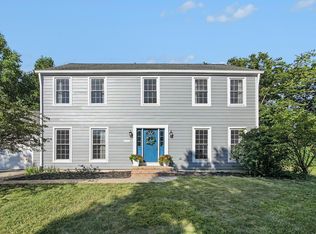 MLS ID #26038405, Justine Anthony, The Charles Reinhart Company. MichRIC
 - $647,0005 bd4 ba3.5k sqft3200 Appleridge Dr, Ann Arbor, MI 48103For Sale

 MLS ID #20261051543, Shaina Bertrang, Woodward Square Realty, LLC. Realcomp II
 - $598,5004 bd3 ba2.1k sqft2043 Winsted Blvd, Ann Arbor, MI 48103For Sale
 MLS ID #26035664, Michael Bahr, Charles By Reinhart. MichRIC
 - $545,0003 bd3 ba2.3k sqft2159 Spring Ridge Dr, Ann Arbor, MI 48103For SaleMLS ID #26034570, Jeffrey Post, @properties Christie's Int'lAA. MichRIC
- $510,0004 bd2 ba1.7k sqft1531 Avondale Ave, Ann Arbor, MI 48103For SaleMLS ID #26038425, Gregory Million, The Charles Reinhart Company. MichRIC
- $619,0004 bd3 ba2k sqft2116 Arlene St, Ann Arbor, MI 48103For SaleMLS ID #26022701, Timothy Powell, The Charles Reinhart Company. MichRIC
- $650,0004 bd3 ba3.7k sqft5734 Katz Farm Ct, Saline, MI 48176For SaleMLS ID #20261054540, Michael Perna, EXP Realty The Perna Team. Realcomp II
- $579,9004 bd4 ba2.2k sqft1929 Harley Dr, Ann Arbor, MI 48103For SaleMLS ID #26024718, Donald Wurtzel, Cornerstone Real Estate. MichRIC
- $799,9996 bd5 ba4.6k sqft2707 Cook Creek Dr, Ann Arbor, MI 48103For SaleMLS ID #20261056953, Alexandru Ilisei, National Realty Centers, Inc. Realcomp II
- $525,0004 bd3 ba2.2k sqft940 Lennox St, Ann Arbor, MI 48103For SaleMLS ID #26037754, Kevin Daum, Keller Williams Ann Arbor Mrkt. MichRIC
- $558,0004 bd4 ba3k sqft1537 Chapleau Dr, Ann Arbor, MI 48103For SaleMLS ID #20261045861, Jenna Gritter, Real Estate One-Brighton. Realcomp II
- $600,0003 bd3 ba3.3k sqft2 Maple Village Ct, Ann Arbor, MI 48103For SaleMLS ID #26036780, Kim Peoples, The Charles Reinhart Company. MichRIC
- $590,0003 bd3 ba3.3k sqft1 Maple Village Ct, Ann Arbor, MI 48103For SaleMLS ID #26036775, Kim Peoples, The Charles Reinhart Company. MichRIC
- $599,0004 bd4 ba2.1k sqft1692 Enclave Ln, Ann Arbor, MI 48103For SaleMLS ID #26028830, Adam Eichner, Eichner Realty, LLC. MichRIC
- $530,0004 bd3 ba3.3k sqft1661 Scio Ridge Rd, Ann Arbor, MI 48103For SaleMLS ID #20261041238, Jeff Glover, KW Professionals. Realcomp II
- $640,0004 bd3 ba2k sqft2509 W Liberty St, Ann Arbor, MI 48103For SaleMLS ID #20261032519, Dan A Gutfreund, Signature Sotheby's International Realty Bham. Realcomp II
- $528,5004 bd3 ba2.8k sqft1538 Scio Ridge Rd, Ann Arbor, MI 48103For Sale
 MLS ID #50212425, Desert Klein-Kassab, Real Estate One/Max Broock Realtors. MiRealSource
 - $535,0003 bd3 ba1.6k sqft2310 Churchill Dr, Ann Arbor, MI 48103For SaleMLS ID #26011064, Susan Fecteau, Tree House Realty Group Inc.. MichRIC
- $685,0004 bd4 ba3.2k sqft3901 Highlander Way W, Ann Arbor, MI 48108For SaleMLS ID #20261040359, Auston Cook, Cook & Associates. Realcomp II
