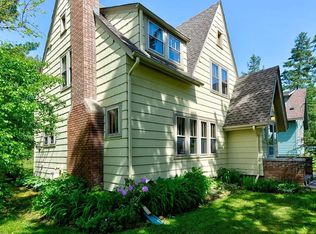
Positioned just moments from Downtown Ann Arbor and the University of Michigan, this meticulously maintained 4-bedroom, 2.1-bath home offers 1,560 square feet of thoughtfully updated living space. Original character carries through with oak flooring that grounds each space in warmth, while recent updates introduce a clean, functional edge. The living room centers around a gas fireplace, creating a natural gathering point with a relaxed, inviting atmosphere. The kitchen has been refreshed with new countertops and backsplash, offering a crisp, modern contrast to the home’s historic foundation. Upstairs, the primary suite is designed for convenience and privacy, featuring a walk-in closet, private bath, and a discreet stacked washer and dryer. The upper level also includes an updated full bath, serving the additional bedroom. Lower level expands usable living space with new vinyl plank flooring and a second full laundry area, adding flexibility for daily routines. Mechanical updates include a new furnace and A/C (2024) and a new roof (2023), ensuring long-term reliability. Outdoors, the setting unfolds as a secluded retreat. Mature perennials, curated garden beds, and winding stone paths create layered texture throughout the fenced yard. A koi pond introduces a quiet focal point, complemented by a gazebo and hot tub, within a landscape that feels intentionally designed and quietly private. Just minutes from downtown Ann Arbor, the University of Michigan, and the stadium, with dining, campus, and city life all within easy reach.
For sale
Price cut: $20K (7/28)
$620,000
2509 W Liberty St, Ann Arbor, MI 48103
4beds
2,060sqft
Single Family Residence
Built in 1927
0.26 Acres Lot
$606,500 Zestimate®
$301/sqft
$-- HOA
What's special
- 40 days
- 1,189
- 86
Zillow last checked:
Listing updated:
Listed by:
Dan A Gutfreund 248-978-5774,
Signature Sotheby's International Realty Bham 248-644-7000,
Cathy LoChirco 586-337-1245,
Signature Sotheby's International Realty Bham
Source: Realcomp II,MLS#: 20261058714
Facts & features
Interior
Bedrooms & bathrooms
- Bedrooms: 4
- Bathrooms: 3
- Full bathrooms: 2
- 1/2 bathrooms: 1
Primary bedroom
- Level: Second
- Area: 182
- Dimensions: 14 X 13
Bedroom
- Level: Entry
- Area: 110
- Dimensions: 11 X 10
Bedroom
- Level: Second
- Area: 112
- Dimensions: 8 X 14
Bedroom
- Level: Second
- Area: 126
- Dimensions: 14 X 9
Primary bathroom
- Level: Second
- Area: 90
- Dimensions: 9 X 10
Other
- Level: Second
- Area: 45
- Dimensions: 9 X 5
Other
- Level: Entry
- Area: 12
- Dimensions: 4 X 3
Dining room
- Level: Entry
- Area: 156
- Dimensions: 13 X 12
Family room
- Level: Entry
- Area: 221
- Dimensions: 13 X 17
Kitchen
- Level: Entry
- Area: 132
- Dimensions: 11 X 12
Laundry
- Level: Basement
- Area: 12
- Dimensions: 4 X 3
Heating
- Forced Air, Natural Gas
Cooling
- Central Air
Appliances
- Included: Dishwasher, Dryer, Free Standing Electric Oven, Free Standing Electric Range, Free Standing Refrigerator, Washer Dryer Stacked, Washer
Features
- Basement: Finished
- Has fireplace: Yes
- Fireplace features: Family Room, Gas
Interior area
- Total interior livable area: 2,060 sqft
- Finished area above ground: 1,560
- Finished area below ground: 500
Video & virtual tour
Property
Parking
- Total spaces: 2
- Parking features: Two Car Garage, Detached, Electricityin Garage
- Garage spaces: 2
Features
- Levels: Two
- Stories: 2
- Entry location: GroundLevelwSteps
- Patio & porch: Patio, Porch
- Pool features: None
- Fencing: Fenced
Lot
- Size: 0.26 Acres
- Dimensions: 84 x 135
- Features: Corner Lot
Details
- Additional structures: Gazebo
- Parcel number: 090825401005
- Special conditions: Short Sale No,Standard
Construction
Type & style
- Home type: SingleFamily
- Architectural style: Craftsman
- Property subtype: Single Family Residence
Materials
- Wood Siding
- Foundation: Basement, Poured
Condition
- New construction: No
- Year built: 1927
- Major remodel year: 2023
Utilities & green energy
- Sewer: Public Sewer
- Water: Public
Community & HOA
Community
- Subdivision: WEST LIBERTY HEIGHTS- ANN ARBOR CITY
HOA
- Has HOA: No
Location
- Region: Ann Arbor
Financial & listing details
- Price per square foot: $301/sqft
- Tax assessed value: $161,802
- Annual tax amount: $8,471
- Date on market: 7/28/2026
- Cumulative days on market: 166 days
- Listing agreement: Exclusive Right To Sell
- Listing terms: Cash,Conventional
Estimated market value
$606,500
$576,000 - $637,000
$3,546/mo
Price history
| Date | Event | Price |
|---|---|---|
| 7/28/2026 | Price change | $620,000-3.1%$301/sqft |
Source:  Realcomp II #20261058714 Report a problem Realcomp II #20261058714 Report a problem | ||
| 5/7/2026 | Listed for sale | $640,000$311/sqft |
Source: Realcomp II #20261032519 Report a problem | ||
| 5/7/2026 | Listing removed | $640,000$311/sqft |
Source: Realcomp II #20261017853 Report a problem | ||
| 4/30/2026 | Price change | $640,000-0.8%$311/sqft |
Source: Realcomp II #20261017853 Report a problem | ||
| 3/24/2026 | Listed for sale | $645,000-0.8%$313/sqft |
Source: Realcomp II #20261017853 Report a problem | ||
| 11/28/2025 | Listing removed | $649,950$316/sqft |
Source:  MichRIC #25041826 Report a problem MichRIC #25041826 Report a problem | ||
| 10/29/2025 | Price change | $649,950-3.7%$316/sqft |
Source: MichRIC #25041826 Report a problem | ||
| 8/22/2025 | Listed for sale | $675,000+125.1%$328/sqft |
Source: MichRIC #25041826 Report a problem | ||
| 9/10/2020 | Listing removed | $299,900$146/sqft |
Source: Keller Williams Realty Ann Arbor Market Center #3273252 Report a problem | ||
| 9/2/2020 | Listed for sale | $299,900$146/sqft |
Source: Keller Williams Realty Ann Arbor Market Center #3273252 Report a problem | ||
| 9/2/2020 | Pending sale | $299,900+7.1%$146/sqft |
Source: Keller Williams Realty Ann Arbor Market Center #3273252 Report a problem | ||
| 7/22/2020 | Sold | $280,000-6.6%$136/sqft |
Source: MichRIC #23103058 Report a problem | ||
| 7/20/2020 | Pending sale | $299,900$146/sqft |
Source: Keller Williams Ann Arbor #3273252 Report a problem | ||
| 5/21/2020 | Price change | $299,900-6.3%$146/sqft |
Source: Keller Williams Ann Arbor #3273252 Report a problem | ||
| 1/14/2020 | Price change | $320,000-4.5%$155/sqft |
Source: Keller Williams Ann Arbor #3270631 Report a problem | ||
| 11/14/2019 | Price change | $335,000-4.3%$163/sqft |
Source: Keller Williams Ann Arbor #3269978 Report a problem | ||
| 8/9/2019 | Price change | $350,000-4.1%$170/sqft |
Source: Trillium Real Estate #3266974 Report a problem | ||
| 7/10/2019 | Listed for sale | $365,000+116%$177/sqft |
Source: Trillium Real Estate #3266974 Report a problem | ||
| 5/24/2000 | Sold | $169,000$82/sqft |
Source: Public Record Report a problem | ||
Public tax history
| Year | Property taxes | Tax assessment |
|---|---|---|
| 2025 | $8,407 | $186,400 +9.2% |
| 2024 | -- | $170,700 +6.4% |
| 2023 | -- | $160,400 +10.9% |
| 2022 | -- | $144,600 +4.9% |
| 2021 | -- | $137,800 +1.5% |
| 2020 | $3,989 | $135,800 +5.3% |
| 2019 | -- | $129,000 +72% |
| 2018 | -- | $75,000 -33.7% |
| 2017 | $4,381 | $113,100 +24.6% |
| 2016 | $4,381 +5% | $90,799 +0.3% |
| 2015 | $4,172 | $90,528 +3.2% |
| 2014 | $4,172 | $87,700 |
| 2013 | $4,172 | $87,700 +1% |
| 2012 | -- | $86,800 -0.2% |
| 2011 | -- | $86,963 +1.7% |
| 2010 | -- | $85,510 -0.3% |
| 2009 | -- | $85,768 +4.4% |
| 2008 | -- | $82,154 +2.3% |
| 2007 | -- | $80,307 -23% |
| 2005 | -- | $104,300 +7.3% |
| 2004 | -- | $97,200 +4% |
| 2003 | -- | $93,500 +11.7% |
| 2002 | $3,126 +54% | $83,700 +25.3% |
| 2001 | $2,030 +2.3% | $66,800 +7.9% |
| 2000 | $1,983 | $61,900 +14% |
| 1999 | -- | $54,300 |
Find assessor info on the county website
Monthly payment
Est. payment
Payment breakdown
Explore the cost of this home by adjusting the details. Changes won't be saved.Climate risks
Neighborhood: South Maple
Similar homes
- $565,0003 bd1 ba1.4k sqft1213 W Liberty St, Ann Arbor, MI 48103For Sale

 MLS ID #26043197, Trevor McIlwaine, Berkshire Hathaway Snyder & Co. MichRIC
 - $435,0003 bd2 ba2k sqft1812 Jackson Ave, Ann Arbor, MI 48103For Sale

 MLS ID #20261071229, William J Adams, Adams Realty Services. Realcomp II
 - $579,0003 bd2 ba1.4k sqft1265 Newport Rd, Ann Arbor, MI 48103For Sale
 MLS ID #26044856, Cristine Wilson, The Charles Reinhart Company. MichRIC
 - $679,0004 bd3 ba2.9k sqft2136 Newport Rd, Ann Arbor, MI 48103For Sale
 MLS ID #20251039027, Jeff Kermath, Kermath Realty LLC. Realcomp II
 - $530,0002 bd1 ba1.2k sqft121 Kenwood Ave, Ann Arbor, MI 48103For SaleMLS ID #26045619, Susan Fecteau, Tree House Realty Group Inc.. MichRIC
- $649,9004 bd3 ba2.3k sqft1905 Steere Pl, Ann Arbor, MI 48104For SaleMLS ID #20261054505, Sherry Liu, National Realty Centers, Inc. Realcomp II
- $469,0003 bd2 ba1.4k sqft851 Mount Pleasant Ave, Ann Arbor, MI 48103For SaleMLS ID #26040425, Christopher Bergmans, The Charles Reinhart Company. MichRIC
- $515,0003 bd2 ba1.7k sqft3705 Dexter Ann Arbor Rd, Ann Arbor, MI 48103For SaleMLS ID #26026607, Jeffrey Post, @properties Christie's Int'lAA. MichRIC
- $475,0004 bd3 ba2.1k sqft7538 Wood Brook Rd, Ann Arbor, MI 48103For SaleMLS ID #26045689, Jeffrey Klink, The Charles Reinhart Company. MichRIC
- $499,0003 bd2 ba1.3k sqft2104 Arborview Blvd, Ann Arbor, MI 48103For SaleMLS ID #26040274, Jade Mazzola, Berkshire Hathaway Snyder & Co. MichRIC
- $495,0003 bd2 ba1.3k sqft215 Buena Vista Ave, Ann Arbor, MI 48103For SaleMLS ID #26035153, Carmen Knick, The Charles Reinhart Company. MichRIC
- $599,0005 bd3 ba2.1k sqft1509 E Stadium Blvd, Ann Arbor, MI 48104For SaleMLS ID #26030262, Darlene McLane Dresch, Keller Williams Ann Arbor Mrkt. MichRIC
- $550,0003 bd1 ba1.2k sqft207 W Jefferson St, Ann Arbor, MI 48103For SaleMLS ID #26035378, Madeleine Mifsud, Prime Property Management. MichRIC
- $737,5004 bd2 ba2.4k sqft1013 Fountain St, Ann Arbor, MI 48103For SaleMLS ID #26045413, Howard Watts, Coldwell Banker Professionals. MichRIC
- $465,0002 bd2 ba1.3k sqft1732 Jackson Ave, Ann Arbor, MI 48103For SaleMLS ID #26034163, Darlene McLane Dresch, Keller Williams Ann Arbor Mrkt. MichRIC
- $465,0003 bd2 ba1k sqft1832 Weldon Blvd, Ann Arbor, MI 48103For SaleMLS ID #26037499, Lisa Chenevey, @properties Christie's Int'lAA. MichRIC
- $424,9003 bd2 ba1.5k sqft3121 Dexter Rd, Ann Arbor, MI 48103For SaleMLS ID #20261047996, Michael H Cutsinger, Preferred, Realtors® Ltd. Realcomp II
- $550,0003 bd3 ba2.2k sqft1607 Anderson Ave, Ann Arbor, MI 48104For SaleMLS ID #26033977, Cheryl Clossick, Real Estate One Inc. MichRIC
- $410,0003 bd2 ba1.2k sqft204 Westover St, Ann Arbor, MI 48103For SaleMLS ID #26039942, Wendy Williams, Key Realty One LLC. MichRIC
- $399,0003 bd3 ba1.6k sqft3920 W Ellsworth Rd, Ann Arbor, MI 48103For SaleMLS ID #20250022109, Craig Kivi, Golden Drake Realty. Realcomp II
