Fully updated, well cared-for charming 3 bedrm, 2-1/2 bath home in Churchill Downs. Walk to Lawton Elementary, Located near dead end cul-de-sac with small neighborhood park just steps from your front door. Also walk to Pioneer Woods and HS, even The Big House football games! Entry level formal liv rm with bay window, dining space in large kitchen w newer cabinets, granite counters, half bath, fam rm with fireplace opens onto gorgeous newer low-maintenance deck with wired gazebo surrounded by mature landscaping. Garden shed. upper level with spacious en suite primary with walk in closet, 2 more bedrooms with ceiling fans, and large guest bath. Partially finished basement with study and 2nd family rm or hobby space. Newer mechanicals, sump with battery backup. Home energy score of 5, HERD report available.
Active
Price cut: $14K (7/10)
$535,000
2310 Churchill Dr, Ann Arbor, MI 48103
3beds
1,684sqft
:
Get pre-qualified$4,099/mo
Single Family Residence
Built in 1973
9,583 Square Feet Lot
$525,300 Zestimate®
$318/sqft
$-- HOA
What's special
Fam rm with fireplaceGarden shedWired gazeboSurrounded by mature landscapingGorgeous newer low-maintenance deckGranite countersLarge guest bath
- 129 days |
- 536 |
- 14 |
Zillow last checked:
Listing updated:
Listed by:
Susan Fecteau 734-637-3333,
Tree House Realty Group Inc. 734-663-4305
Source: MichRIC,MLS#: 26011064
Facts & features
Interior
Bedrooms & bathrooms
- Bedrooms: 3
- Bathrooms: 3
- Full bathrooms: 2
- 1/2 bathrooms: 1
Heating
- Forced Air, Space Heater
Cooling
- Central Air
Appliances
- Included: Dishwasher, Disposal, Dryer, Microwave, Oven, Range, Refrigerator, Washer
- Laundry: In Basement, Laundry Chute, Laundry Room, Sink
Features
- Ceiling Fan(s), Eat-in Kitchen
- Flooring: Carpet, Ceramic Tile, Laminate, Tile, Wood
- Windows: Screens, Insulated Windows, Bay/Bow, Garden Window, Window Treatments
- Basement: Partial,Slab
- Number of fireplaces: 1
- Fireplace features: Family Room, Wood Burning
Interior area
- Total structure area: 1,684
- Total interior livable area: 1,684 sqft
- Finished area below ground: 400
Property
Parking
- Total spaces: 2
- Parking features: Garage Door Opener, Attached
- Garage spaces: 2
Features
- Stories: 2
Lot
- Size: 9,583 Square Feet
- Dimensions: 92 x 103
- Features: Corner Lot, Sidewalk, Shrubs/Hedges
Details
- Additional structures: Gazebo
- Parcel number: 091206200049
- Zoning description: R1C
Construction
Type & style
- Home type: SingleFamily
- Architectural style: Colonial,Traditional
- Property subtype: Single Family Residence
Materials
- Brick, Vinyl Siding
- Roof: Asphalt
Condition
- New construction: No
- Year built: 1973
Utilities & green energy
- Sewer: Public Sewer
- Water: Public
Community & HOA
Community
- Security: Smoke Detector(s)
- Subdivision: Churchill Downs
Location
- Region: Ann Arbor
Financial & listing details
- Price per square foot: $318/sqft
- Tax assessed value: $135,167
- Annual tax amount: $7,190
- Date on market: 3/21/2026
- Listing terms: Conventional
- Road surface type: Paved
Estimated market value
$525,300
$499,000 - $552,000
$3,178/mo
Price history
| Date | Event | Price |
|---|---|---|
| 7/10/2026 | Price change | $535,000-2.6%$318/sqft |
Source:  MichRIC #26011064 Report a problem MichRIC #26011064 Report a problem | ||
| 5/5/2026 | Price change | $549,000-2.8%$326/sqft |
Source: MichRIC #26011064 Report a problem | ||
| 3/21/2026 | Listed for sale | $565,000$336/sqft |
Source: MichRIC #26011064 Report a problem | ||
Public tax history
| Year | Property taxes | Tax assessment |
|---|---|---|
| 2025 | $7,023 | $238,500 +10.5% |
| 2024 | -- | $215,800 +0.9% |
| 2023 | -- | $213,800 +8.3% |
| 2022 | -- | $197,500 +5.4% |
| 2021 | -- | $187,300 +7.6% |
| 2020 | $5,786 | $174,000 +9.2% |
| 2019 | -- | $159,300 +6.6% |
| 2018 | -- | $149,500 +5.3% |
| 2017 | $5,095 | $142,000 +34.5% |
| 2016 | $5,095 +5% | $105,614 +0.3% |
| 2015 | $4,853 | $105,299 +3.2% |
| 2014 | $4,853 | $102,009 |
| 2013 | $4,853 | $102,009 +2.4% |
| 2012 | -- | $99,619 +2.7% |
| 2011 | -- | $97,000 -5.9% |
| 2010 | -- | $103,100 -0.4% |
| 2009 | -- | $103,547 +4.4% |
| 2008 | -- | $99,183 +2.3% |
| 2007 | -- | $96,954 -18.9% |
| 2005 | -- | $119,500 +2.9% |
| 2004 | -- | $116,100 +9.9% |
| 2003 | -- | $105,600 +7.4% |
| 2002 | $3,864 +41.8% | $98,300 +5.6% |
| 2001 | $2,726 +1% | $93,100 +8.9% |
| 2000 | $2,697 | $85,500 +9.1% |
| 1999 | -- | $78,400 |
Find assessor info on the county website
Monthly payment
Est. payment
Payment breakdown
Explore the cost of this home by adjusting the details. Changes won't be saved.Climate risks
Neighborhood: Lansdowne
Nearby schools
GreatSchools rating
- 10/10Uriah H. Lawton SchoolGrades: K-5Distance: 0.3 mi
- 9/10Slauson Middle SchoolGrades: 6-8Distance: 2 mi
- 9/10Pioneer High SchoolGrades: 9-12Distance: 1.1 mi
Schools provided by the listing agent
- Elementary: Lawton Elementary School
- Middle: Slauson Middle School
- High: Pioneer High School
Source: MichRIC. This data may not be complete. We recommend contacting the local school district to confirm school assignments for this home.
- $556,4004 bd4 ba2.2k sqft2320 Churchill Dr, Ann Arbor, MI 48103Off Market
- $626,8003 bd3 ba1.9k sqft2260 Steeplechase Dr, Ann Arbor, MI 48103Off Market
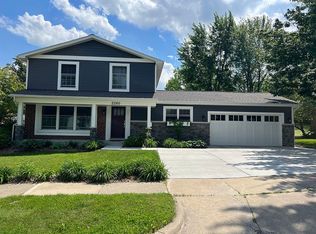
- $547,7003 bd3 ba1.6k sqft2330 Churchill Dr, Ann Arbor, MI 48103Off Market
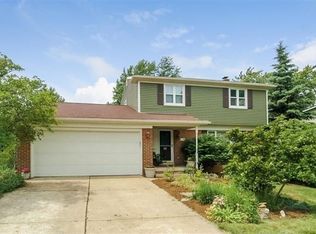
- $527,7003 bd2 ba1.6k sqft2200 Churchill Dr, Ann Arbor, MI 48103Off Market
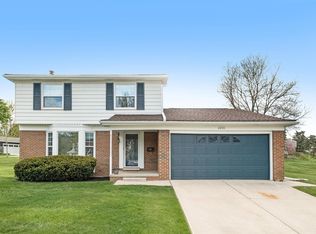
- $489,5003 bd1 ba1.7k sqft2315 Churchill Dr, Ann Arbor, MI 48103Off Market
- $549,7004 bd2 ba1.8k sqft2250 Steeplechase Dr, Ann Arbor, MI 48103Off Market
- $534,1003 bd2 ba1.6k sqft2245 Churchill Dr, Ann Arbor, MI 48103Off Market
- $494,4003 bd2 ba1.6k sqft2325 Churchill Dr, Ann Arbor, MI 48103Off Market
A local agent can set up tours, give advice and negotiate with sellers.
Similar homes
- $539,0003 bd2 ba1.9k sqft1720 Avondale Ave, Ann Arbor, MI 48103For Sale

 MLS ID #26019445, Thomas Racine, Century 21 Affiliated. MichRIC
 - $474,0003 bd2 ba1.9k sqft2240 Steeplechase Dr, Ann Arbor, MI 48103For Sale
 MLS ID #26028547, Jean Wedemeyer, The Charles Reinhart Company. MichRIC
 - $579,9004 bd4 ba2.2k sqft1929 Harley Dr, Ann Arbor, MI 48103For Sale
 MLS ID #26024718, Donald Wurtzel, Cornerstone Real Estate. MichRIC
 - $499,9004 bd3 ba2k sqft1103 Ravenwood Ave, Ann Arbor, MI 48103For Sale
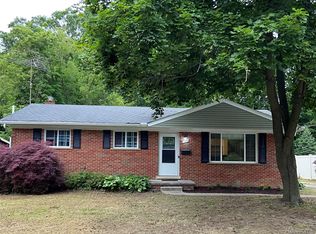
 MLS ID #20261047892, Dave Chopp, DRC of Michigan Realty, LLC. Realcomp II
 - $575,0003 bd2 ba1.3k sqft1210 Prescott Ave, Ann Arbor, MI 48103For SaleMLS ID #26029683, Ayad Ridha, The Charles Reinhart Company. MichRIC
- $550,0004 bd3 ba2k sqft2107 Jackson Ave, Ann Arbor, MI 48103For SaleMLS ID #25025405, Todd Lands, The Charles Reinhart Company. MichRIC
- $534,0004 bd2 ba1.7k sqft413 S Revena Blvd, Ann Arbor, MI 48103For SaleMLS ID #26020274, Jonathon Keller, J Keller Properties, LLC. MichRIC
- $624,9903 bd1 ba1k sqft1315 Lutz Ave, Ann Arbor, MI 48103For SaleMLS ID #20261044632, Melissa A Socha, Modern Way Realty LLC. Realcomp II
- $619,0004 bd3 ba2k sqft2116 Arlene St, Ann Arbor, MI 48103For SaleMLS ID #26022701, Timothy Powell, The Charles Reinhart Company. MichRIC
- $650,0003 bd2 ba1.3k sqft1201 Granger Ave, Ann Arbor, MI 48104For SaleMLS ID #26038385, Tammy Lehman, Lehman & Scheffler Real Estate. MichRIC
- $579,9954 bd3 ba2.4k sqft173 Wild Ivy Ct, Ann Arbor, MI 48103For SaleMLS ID #26023209, Ronald Morales, Real Estate One Inc. MichRIC
- $525,0004 bd3 ba1.8k sqft3340 Bluett Dr, Ann Arbor, MI 48105For SaleMLS ID #26014533, Jennifer Ketz, RE/MAX Platinum Chelsea. MichRIC
- $575,0003 bd2 ba1.3k sqft6085 Dexter Ann Arbor Rd, Dexter, MI 48130For SaleMLS ID #26036841, Therese Galea, Bob White Realty. MichRIC
- $495,0004 bd3 ba2.4k sqft3356 Tacoma Cir, Ann Arbor, MI 48108For SaleMLS ID #26020240, Anne Sloan, The Charles Reinhart Company. MichRIC
- $399,9005 bd3 ba1.6k sqft2145 Pauline Ct, Ann Arbor, MI 48103For SaleMLS ID #26037688, Andrea Gotcher, Resource Realty Group. MichRIC
- $499,0003 bd1 ba1.3k sqft2702 Cranbrook Rd, Ann Arbor, MI 48104For SaleMLS ID #26019192, Jodi Douglas, Howard Hanna Real Estate. MichRIC
- $525,0002 bd2 ba964 sqft1308 Traver Rd, Ann Arbor, MI 48105For SaleMLS ID #26014541, Maris Laporter, The Charles Reinhart Company. MichRIC
- $599,9003 bd3 ba1.8k sqft3126 Fairhaven Ct, Ann Arbor, MI 48105For SaleMLS ID #26032028, Dawn Yerkes, Real Estate One Inc. MichRIC
- $460,0005 bd2 ba2k sqft2819 Yost Blvd, Ann Arbor, MI 48104For SaleMLS ID #26030589, Ayad Ridha, The Charles Reinhart Company. MichRIC
- $440,0004 bd3 ba2.2k sqft1614 South Blvd, Ann Arbor, MI 48104For SaleMLS ID #26030685, Lyla Icaza, The Charles Reinhart Company. MichRIC
