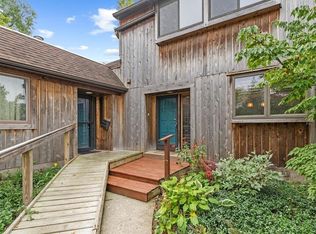
Price to Sell Fast-Best Deal on the market under 400K! Stunning & Completely Remodeled Ranch-style 5-Bed, 3-Bath condo that checks all the boxes! Like a remodel straight off of HGTV, you will be in awe of its beauty! Featuring an Open Floor plan, natural light pours in from all angles w/tons of windows, Skylights and doorwalls to Deck & Concrete Patio. Exceptional finishes thruout: Updated Kitchen showcasing Quartz Counters, stainless steel appliances, Extended Snack bar that opens to Great Rm w/Stone Fireplace &DD to Deck that overlooks Completely Private Wooded area! Luxury Plank Flooring thruout, Marble Tile Floors in Bathrooms, Tile shower surrounds w/decor insets.. tons of finishing touches! Full Finished Walkout basement features 2 Beds/Office, Wet bar w/Cabinets, Rec Rm w/Fireplace and DD to Patio overlooking that peaceful Backdrop! All this & close UM Stadium, Shopping, Dining, Parks & Everything AA has to offer! Home Energy Score:4, View report on AA HERD Map-
Active backup
Price cut: $10K (8/18)
$379,900
2145 Pauline Ct, Ann Arbor, MI 48103
5beds
1,652sqft
Condominium
Built in 1975
-- sqft lot
$375,900 Zestimate®
$230/sqft
$538/mo HOA
What's special
- 22 days
- 601
- 42
Zillow last checked:
Listing updated:
Listed by:
Andrea Gotcher 734-223-1015,
Resource Realty Group 734-732-3789,
Larry Gotcher 734-732-3789,
Resource Realty Group
Source: MichRIC,MLS#: 26043511
Facts & features
Interior
Bedrooms & bathrooms
- Bedrooms: 5
- Bathrooms: 3
- Full bathrooms: 3
- Main level bedrooms: 3
Heating
- Forced Air
Appliances
- Included: Dishwasher, Dryer, Microwave, Range, Refrigerator, Washer
- Laundry: In Basement
Features
- Guest Quarters, Eat-in Kitchen
- Flooring: Engineered Hardwood
- Basement: Full,Walk-Out Access
- Number of fireplaces: 2
- Fireplace features: Family Room, Recreation Room
Interior area
- Total structure area: 1,652
- Total interior livable area: 1,652 sqft
- Finished area below ground: 1,652
Property
Parking
- Total spaces: 1
- Parking features: Garage Faces Front, Detached, Garage Door Opener
- Garage spaces: 1
Features
- Stories: 1
Lot
- Features: Wooded
Details
- Parcel number: 090931204036
- Zoning description: R3
Construction
Type & style
- Home type: Condo
- Architectural style: Ranch
- Property subtype: Condominium
Materials
- Wood Siding
Condition
- New construction: No
- Year built: 1975
Utilities & green energy
- Sewer: Public Sewer
- Water: Public
- Utilities for property: Natural Gas Connected, Cable Connected
Community & HOA
HOA
- Has HOA: Yes
- Amenities included: End Unit
- Services included: Water, Trash, Snow Removal, Sewer, Maintenance Grounds
- HOA fee: $538 monthly
- HOA phone: 734-245-5050
Location
- Region: Ann Arbor
Financial & listing details
- Price per square foot: $230/sqft
- Tax assessed value: $130,204
- Annual tax amount: $7,006
- Date on market: 8/18/2026
- Listing terms: Cash,FHA,Purchase Money Mtg,VA Loan,Conventional
- Road surface type: Paved
Estimated market value
$375,900
$357,000 - $395,000
$3,386/mo
Price history
| Date | Event | Price |
|---|---|---|
| 9/1/2026 | Contingent | $379,900$230/sqft |
Source:  MichRIC #26043511 Report a problem MichRIC #26043511 Report a problem | ||
| 8/18/2026 | Price change | $379,900-2.6%$230/sqft |
Source: MichRIC #26043511 Report a problem | ||
| 8/17/2026 | Price change | $389,900-2.5%$236/sqft |
Source: MichRIC #26037688 Report a problem | ||
| 8/5/2026 | Listed for sale | $399,900$242/sqft |
Source: MichRIC #26037688 Report a problem | ||
| 8/3/2026 | Pending sale | $399,900$242/sqft |
Source: MichRIC #26037688 Report a problem | ||
| 7/23/2026 | Listed for sale | $399,900+53.8%$242/sqft |
Source: MichRIC #26037688 Report a problem | ||
| 5/12/2026 | Sold | $260,000+7.9%$157/sqft |
Source: Public Record Report a problem | ||
| 7/16/2018 | Sold | $241,000$146/sqft |
Source: Public Record Report a problem | ||
Public tax history
| Year | Property taxes | Tax assessment |
|---|---|---|
| 2025 | $6,587 | $160,100 +4.1% |
| 2024 | -- | $153,800 +7.9% |
| 2023 | -- | $142,600 +6.8% |
| 2022 | -- | $133,500 +0.2% |
| 2021 | -- | $133,300 +9.2% |
| 2020 | $5,427 | $122,100 +16.8% |
| 2019 | -- | $104,500 +16.6% |
| 2018 | -- | $89,600 +12.1% |
| 2017 | $2,557 | $79,900 +50.7% |
| 2016 | $2,557 +5% | $53,009 +0.3% |
| 2015 | $2,436 | $52,851 +3.2% |
| 2014 | $2,436 | $51,200 |
| 2013 | $2,436 | $51,200 +2.4% |
| 2012 | -- | $50,000 +0.2% |
| 2011 | -- | $49,900 -14% |
| 2010 | -- | $58,000 -12% |
| 2009 | -- | $65,900 -8.3% |
| 2008 | -- | $71,900 -12.4% |
| 2007 | -- | $82,072 -9.5% |
| 2005 | -- | $90,700 -2.3% |
| 2004 | -- | $92,800 +9.2% |
| 2003 | -- | $85,000 -2.1% |
| 2002 | $3,271 +41.8% | $86,800 +9.5% |
| 2001 | $2,307 +1% | $79,300 +6% |
| 2000 | $2,283 | $74,800 +9% |
| 1999 | -- | $68,600 |
Find assessor info on the county website
Monthly payment
Est. payment
Payment breakdown
Explore the cost of this home by adjusting the details. Changes won't be saved.Climate risks
Neighborhood: Dicken
Nearby schools
Schools provided by the listing agent
- Elementary: Dicken Elementary School
- Middle: Slauson Middle School
- High: Pioneer High School
Source: MichRIC. This data may not be complete. We recommend contacting the local school district to confirm school assignments for this home.



Similar homes
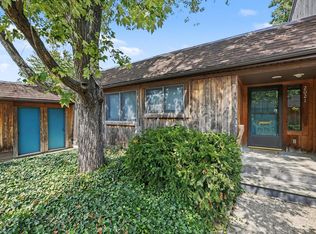
- $375,0003 bd3 ba2.2k sqft2021 Pauline Ct, Ann Arbor, MI 48103For Sale
 MLS ID #26045350, Ilze Chesney, Century 21 Affiliated. MichRIC
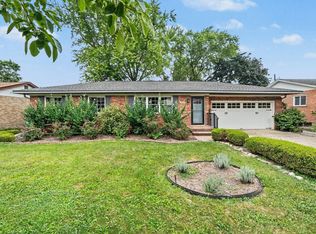
 - $439,0003 bd1 ba1.5k sqft2004 Suffolk Ave, Ann Arbor, MI 48103For Sale
 MLS ID #26042779, Rachel Robinson, The Charles Reinhart Company. MichRIC
 - $199,9002 bd2 ba1.1k sqft2126 Pauline Blvd APT 301, Ann Arbor, MI 48103For Sale
 MLS ID #26044352, David Cortright, Berkshire Hathaway Snyder & Co. MichRIC
 - $198,0002 bd2 ba1.1k sqft2140 Pauline Blvd APT 205, Ann Arbor, MI 48103For Sale
 MLS ID #26042533, John Nichols, The Charles Reinhart Company. MichRIC
 - $350,0002 bd2 ba1.4k sqft5512 Arbor Chase Dr, Ann Arbor, MI 48103For SaleMLS ID #26044588, Erica Kahng, Casablanca Real Estate LLC. MichRIC
- $349,9002 bd3 ba1.5k sqft2134 Overlook Ct, Ann Arbor, MI 48103For SaleMLS ID #25059031, Roger White, Keller Williams Ann Arbor Mrkt. MichRIC
- $375,0003 bd3 ba1.7k sqft1046 Greenhills Dr, Ann Arbor, MI 48105For SaleMLS ID #26041581, Jiyu Yin, The Charles Reinhart Company. MichRIC
- $449,0003 bd2 ba1.9k sqft2240 Steeplechase Dr, Ann Arbor, MI 48103For SaleMLS ID #26028547, Jean Wedemeyer, The Charles Reinhart Company. MichRIC
- $475,0003 bd2 ba1.8k sqft1517 Catalina Dr, Ann Arbor, MI 48103For SaleMLS ID #26041909, Howard Watts, Coldwell Banker Professionals. MichRIC
- $215,0002 bd2 ba1.1k sqft1225 S Maple Rd APT 307, Ann Arbor, MI 48103For SaleMLS ID #26037281, Tayla Scott, The Charles Reinhart Company. MichRIC
- $349,0002 bd4 ba1.9k sqft3362 Bent Trail Dr, Ann Arbor, MI 48108For SaleMLS ID #26044955, Suzanne Betz, Real Estate One Inc. MichRIC
- $399,9003 bd3 ba1.5k sqft731 Skynob Dr, Ann Arbor, MI 48105For SaleMLS ID #26029579, Julie Svinicki, Real Estate One Inc. MichRIC
- $395,0003 bd2 ba1k sqft124 Felch St, Ann Arbor, MI 48103For SaleMLS ID #26041585, Keri Middaugh, Real Estate One Inc. MichRIC
- $479,9004 bd3 ba2k sqft1103 Ravenwood Ave, Ann Arbor, MI 48103For Sale
 MLS ID #20261047892, Dave Chopp, DRC of Michigan Realty, LLC. Realcomp II
 - $469,0003 bd2 ba1.4k sqft851 Mount Pleasant Ave, Ann Arbor, MI 48103For SaleMLS ID #26040425, Christopher Bergmans, The Charles Reinhart Company. MichRIC
- $350,0003 bd1 ba925 sqft1036 N Maple Rd, Ann Arbor, MI 48103For SaleMLS ID #26042035, Juliet McNamara, Foxway Realty LLC. MichRIC
- $380,0004 bd2 ba1.4k sqft2472 Hawks Rd, Ann Arbor, MI 48108For SaleMLS ID #26038007, Aleksandr Milshteyn, Real Estate One Inc. MichRIC
- $367,0002 bd3 ba1.6k sqft2737 Barclay Way, Ann Arbor, MI 48105For SaleMLS ID #26046250, Jiyu Yin, The Charles Reinhart Company. MichRIC
- $560,0004 bd3 ba2k sqft1115 Western Dr, Ann Arbor, MI 48103For SaleMLS ID #26044924, Jonathon Keller, J Keller Properties, LLC. MichRIC
- $539,0003 bd2 ba1.9k sqft1720 Avondale Ave, Ann Arbor, MI 48103For SaleMLS ID #26019445, Thomas Racine, Century 21 Affiliated. MichRIC
