Skip main navigation
Sold
  • $365,000

    2147 Pauline Ct, Ann Arbor, MI 48103

    4beds
    2,331sqft
    Condominium
    Built in 1976
    -- sqft lot
    $362,300 Zestimate®
    $157/sqft
    $3,567 Estimated rent

    Home value

    $362,300

    $326,000 - $402,000

    $3,567/mo

    Zestimate® history
    Loading
    Loading...

    Owner options

    List your home for rent

    $3,567/mo

    Rent Zestimate®

    Find your next renter with Zillow Rental Manager. Plus, with online applications, you can quickly screen prospective tenants – for free.

    Learn more

    $3,567/mo

    Rent Zestimate®

    Refinance and save

    $2,971/mo

    Est. payment

    Refinancing to a lower rate could help reduce your monthly payments and save thousands over the life of the loan.

    See today's rates

    $2,971/mo

    Est. payment

    Explore your selling options

    Work with a Zillow partner agent

    Leverage their expertise and Zillow's premium Showcase listings to get your home seen by more buyers.

    Get started

    List with your own agent

    Get your home in front of millions of buyers by listing it on Zillow.

    Learn how to do it

    Sell it yourself

    Take full control of how buyers see your home on Zillow by listing For Sale by Owner (FSBO).

    List your home

    What's special

    Peaceful wooded backdropVersatile living spacesFinished lower-level walkoutComfortable primary suiteHardwood and vinyl flooring
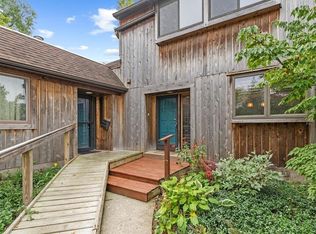
    Welcome to this attractive 4-bedroom, 3.5-bathroom condo, offering the perfect blend of comfort and convenience. The main level features a spacious, open-concept living and dining area with a fireplace and access to a large private deck overlooking natural woods. The kitchen is well-appointed with newer appliances. Hardwood and vinyl flooring throughout are upgraded features. Upstairs, you'll find three bedrooms, including a comfortable primary suite and an additional full bath. The finished lower-level walkout includes a full bathroom and bedroom. Other highlights include a two-car garage and a large storage/mechanical/laundry room on the lower level. With its peaceful wooded backdrop and versatile living spaces, this condo is ready to welcome you home. City of Ann Arbor home energy score 4.

    Zillow last checked:

    Listing updated:

    Listed by:

    Carson Alexander-White 734-548-5290,

    Bob White Realty,

    Sohaib Nouadir 734-833-8378,

    Bob White Realty

    Bought with:

    Hillary Ward, 6501316284

    The Charles Reinhart Company

    Source: MichRIC,MLS#: 25049026MLS Logo

    Facts & features

    Interior

    Bedrooms & bathrooms
    • Bedrooms: 4
    • Bathrooms: 4
    • Full bathrooms: 3
    • 1/2 bathrooms: 1
    Primary bedroom
    • Level: Upper
    • Area: 168
    • Dimensions: 12.00 x 14.00
    Bedroom 2
    • Level: Upper
    • Area: 140
    • Dimensions: 10.00 x 14.00
    Bedroom 3
    • Level: Upper
    • Area: 121
    • Dimensions: 11.00 x 11.00
    Bedroom 4
    • Level: Lower
    • Area: 237.5
    • Dimensions: 19.00 x 12.50
    Primary bathroom
    • Level: Upper
    • Area: 56
    • Dimensions: 7.00 x 8.00
    Bathroom 1
    • Level: Upper
    • Area: 50
    • Dimensions: 10.00 x 5.00
    Bathroom 2
    • Level: Lower
    • Area: 132
    • Dimensions: 12.00 x 11.00
    Kitchen
    • Level: Main
    • Area: 126
    • Dimensions: 10.50 x 12.00
    Laundry
    • Level: Lower
    • Area: 220.5
    • Dimensions: 10.50 x 21.00
    Living room
    • Level: Main
    • Area: 414
    • Dimensions: 23.00 x 18.00
    Heating
    • Forced Air
    Cooling
    • Central Air
    Appliances
    • Included: Built-In Gas Oven, Dishwasher, Disposal, Dryer, Freezer, Microwave, Oven, Refrigerator, Washer
    • Laundry: Gas Dryer Hookup, In Basement, Laundry Room, Lower Level, Sink, Washer Hookup
    Features
    • Ceiling Fan(s), Eat-in Kitchen
    • Flooring: Vinyl, Wood
    • Windows: Skylight(s), Insulated Windows
    • Basement: Full,Walk-Out Access
    • Number of fireplaces: 1
    • Fireplace features: Family Room, Gas Log
    Interior area
    • Total structure area: 1,731
    • Total interior livable area: 2,331 sqft
    • Finished area below ground: 544

    Property

    Parking
    • Total spaces: 2
    • Parking features: Detached, Garage Door Opener
    • Garage spaces: 2
    Features
    • Stories: 2
    Details
    • Parcel number: 090931204035

    Construction

    Type & style
    • Home type: Condo
    • Property subtype: Condominium
    Materials
    • Wood Siding
    • Roof: Shingle
    Condition
    • New construction: No
    • Year built: 1976

    Utilities & green energy

    • Sewer: Public Sewer
    • Water: Public
    • Utilities for property: Phone Available, Natural Gas Available, Electricity Available, Cable Available, Natural Gas Connected

    Community & HOA

    Community
    • Security: Smoke Detector(s)
    HOA
    • Has HOA: Yes
    • Services included: Other, Water, Trash, Snow Removal, Sewer, Maintenance Grounds
    • HOA fee: $538 monthly
    • HOA phone: 734-668-9928
    Location
    • Region: Ann Arbor

    Financial & listing details

    • Price per square foot: $157/sqft
    • Tax assessed value: $150,000
    • Annual tax amount: $4,394
    • Date on market: 9/24/2025
    • Listing terms: Cash,VA Loan,Conventional
    • Electric utility on property: Yes
    • Road surface type: Paved

    Price history

    DateEventPrice
    11/13/2025Sold$365,000+1.7%$157/sqft
    Source: MichRIC #25049026 Report a problem
    10/1/2025Contingent$359,000$154/sqft
    Source: MichRIC #25049026 Report a problem
    9/24/2025Listed for sale$359,000+3.3%$154/sqft
    Source: MichRIC #25049026 Report a problem
    3/8/2024Sold$347,500+60021.1%$149/sqft
    Source: Public Record Report a problem
    4/23/2012Sold$578-99.7%
    Source: Public Record Report a problem
    7/23/2008Sold$184,300-0.4%$79/sqft
    Source: Public Record Report a problem
    4/23/2008Listed for sale$185,000-6.6%$79/sqft
    Source: Rubloff Chicago Real Estate #2804500 Report a problem
    6/11/2004Sold$198,000$85/sqft
    Source: Public Record Report a problem

    Public tax history

    YearProperty taxesTax assessment
    2025$4,361 $150,000 +4%
    2024-- $144,300 +8%
    2023-- $133,600 +6.8%
    2022-- $125,100 +0.1%
    2021-- $125,000 +9.5%
    2020$3,164 $114,200 +16.3%
    2019-- $98,200 +14.5%
    2018-- $85,800 +13%
    2017$2,440 $75,900 +50.1%
    2016$2,440 +5%$50,570 +0.3%
    2015$2,323 $50,419 +3.2%
    2014$2,323 $48,844
    2013$2,323 $48,844 +2.4%
    2012-- $47,700 +0.2%
    2011-- $47,600 -14.8%
    2010-- $55,900 -11.7%
    2009-- $63,300 -8.3%
    2008-- $69,000 -21.3%
    2007-- $87,700 +1.9%
    2005-- $86,100 -2.3%
    2004-- $88,100 +9.2%
    2003-- $80,700 -2.9%
    2002$3,127 +41.8%$83,100 +9.3%
    2001$2,206 +1%$76,000 +6%
    2000$2,183 $71,700 +9.1%
    1999-- $65,700
    Find assessor info on the county website

    Neighborhood: Dicken

    Nearby schools

    GreatSchools rating
    Schools provided by the listing agent
    • Elementary: Dicken Elementary School
    • Middle: Slauson Middle School
    • High: Pioneer High School

    Source: MichRIC. This data may not be complete. We recommend contacting the local school district to confirm school assignments for this home.

    Get a cash offer in 3 minutes
    Find out how much your home could sell for in as little as 3 minutes with a no-obligation cash offer.
    Estimated market value
    $362,300
    Get a cash offer in 3 minutes
    Find out how much your home could sell for in as little as 3 minutes with a no-obligation cash offer.
    Estimated market value
    $362,300