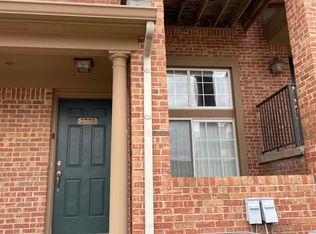
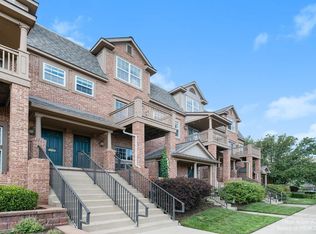
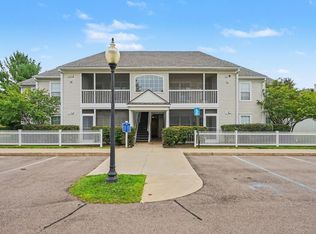
This beautifully updated home enjoys a prime south-facing setting, filling the main living spaces with abundant natural light and offering a lovely front view of the community fountain. Conveniently located within walking distance of the bus stop for easy access to downtown Ann Arbor and the University of Michigan. The main level features separate living and family rooms, offering flexible space for everyday living, entertaining, a home office, or playroom. The updated kitchen features newer stainless steel appliances, updated countertops, and refreshed flooring. Enjoy meals in the adjoining dining room or step outside to the covered deck overlooking the peaceful view. Upstairs, you'll find two spacious bedroom suites, each with its own walk-in closet and private full bath. The primary suite features a generous bathroom with a spa tub, separate shower, and dual vanities. Convenient second-floor laundry keeps everything close to the bedrooms. The home was extensively renovated in September 2022, including first-floor hardwood flooring, kitchen and bathroom vinyl flooring, kitchen countertops, half-bath vanity, refrigerator, dishwasher, range, and range hood. The washer and dryer were replaced in December 2022, and the windows were updated in 2021. Additional highlights include an attached one-car garage with EV charger. Move-in ready with thoughtful updates throughout, plus easy access to highways, downtown Ann Arbor, and the University of Michigan.
Active
$367,000
2737 Barclay Way, Ann Arbor, MI 48105
2beds
1,623sqft
Condominium
Built in 2000
-- sqft lot
$356,200 Zestimate®
$226/sqft
$372/mo HOA
What's special
Prime south-facing settingAbundant natural lightTwo spacious bedroom suitesWalk-in closetUpdated countertopsDual vanitiesSeparate shower
- 9 days
- 296
- 10
Zillow last checked:
Listing updated:
Listed by:
Jiyu Yin 734-474-7109,
The Charles Reinhart Company 734-665-0300
Source: MichRIC,MLS#: 26046250
Facts & features
Interior
Bedrooms & bathrooms
- Bedrooms: 2
- Bathrooms: 3
- Full bathrooms: 2
- 1/2 bathrooms: 1
Primary bedroom
- Level: Upper
Bedroom 2
- Level: Upper
Dining room
- Level: Main
Family room
- Level: Main
Kitchen
- Level: Main
Laundry
- Level: Upper
Living room
- Level: Main
Heating
- Baseboard, Forced Air, Radiant
Cooling
- Central Air
Appliances
- Included: Dishwasher, Disposal, Dryer, Microwave, Oven, Range, Refrigerator, Washer
- Laundry: Laundry Closet, Upper Level, Washer Hookup
Features
- Eat-in Kitchen
- Flooring: Carpet, Ceramic Tile, Tile, Vinyl, Wood
- Windows: Window Treatments
- Basement: Partial,Slab
- Has fireplace: No
Interior area
- Total structure area: 1,623
- Total interior livable area: 1,623 sqft
- Finished area below ground: 0
Property
Parking
- Total spaces: 1
- Parking features: Garage Door Opener, Attached
- Garage spaces: 1
Features
- Stories: 2
- Has spa: Yes
- Spa features: Hot Tub Spa
Lot
- Features: Sidewalk
Details
- Parcel number: 090910400164
- Zoning description: R4A
Construction
Type & style
- Home type: Condo
- Architectural style: Contemporary
- Property subtype: Condominium
Materials
- Brick, Vinyl Siding
Condition
- New construction: No
- Year built: 2000
Utilities & green energy
- Sewer: Public Sewer, Storm Sewer
- Water: Public
- Utilities for property: Natural Gas Connected, Cable Connected
Community & HOA
Community
- Security: Fire Sprinkler System
- Subdivision: Barclay Park
HOA
- Has HOA: Yes
- Amenities included: Clubhouse, Fitness Center, Meeting Room, Playground, Tennis Court(s), Trail(s)
- Services included: Water, Trash, Snow Removal, Sewer, Maintenance Grounds
- HOA fee: $372 monthly
Location
- Region: Ann Arbor
Financial & listing details
- Price per square foot: $226/sqft
- Tax assessed value: $154,536
- Annual tax amount: $8,004
- Date on market: 9/1/2026
- Listing terms: Cash,Conventional
Estimated market value
$356,200
$338,000 - $374,000
$2,765/mo
Price history
| Date | Event | Price |
|---|---|---|
| 9/1/2026 | Listed for sale | $367,000+24.4%$226/sqft |
Source:  MichRIC #26046250 Report a problem MichRIC #26046250 Report a problem | ||
| 8/21/2019 | Sold | $295,000-1.6%$182/sqft |
Source: MichRIC #23085627 Report a problem | ||
| 7/25/2019 | Pending sale | $299,900$185/sqft |
Source: Coldwell Banker Weir Manuel #3266865 Report a problem | ||
| 7/24/2019 | Listed for sale | $299,900$185/sqft |
Source: Coldwell Banker Weir Manuel #3266865 Report a problem | ||
| 7/16/2019 | Pending sale | $299,900$185/sqft |
Source: Coldwell Banker Weir Manuel #3266865 Report a problem | ||
| 7/8/2019 | Listed for sale | $299,900+50%$185/sqft |
Source: Coldwell Banker Weir Manuel #3266865 Report a problem | ||
| 9/30/2016 | Listing removed | $1,650-17.5%$1/sqft |
Source: J Keller Properties Report a problem | ||
| 8/27/2015 | Listing removed | $2,000$1/sqft |
Source: Keller Williams - Ann Arbor #3233429 Report a problem | ||
| 7/25/2015 | Listed for rent | $2,000$1/sqft |
Source: Keller Williams Dexter #3233429 Report a problem | ||
| 3/7/2006 | Sold | $199,900$123/sqft |
Source: Public Record Report a problem | ||
Public tax history
| Year | Property taxes | Tax assessment |
|---|---|---|
| 2025 | $7,818 | $174,300 +11.4% |
| 2024 | -- | $156,400 +12.5% |
| 2023 | -- | $139,000 -10.1% |
| 2022 | -- | $154,600 -0.5% |
| 2021 | -- | $155,300 +7.9% |
| 2020 | $7,334 | $143,900 +4.9% |
| 2019 | -- | $137,200 +13.8% |
| 2018 | -- | $120,600 +1% |
| 2017 | $5,090 | $119,400 +29.2% |
| 2016 | $5,090 +19.8% | $92,439 +0.3% |
| 2015 | $4,247 | $92,163 +3.2% |
| 2014 | $4,247 | $89,284 |
| 2013 | $4,247 | $89,284 +2.4% |
| 2012 | -- | $87,192 +2.7% |
| 2011 | -- | $84,900 -0.7% |
| 2010 | -- | $85,500 -6.7% |
| 2009 | -- | $91,600 -6.2% |
| 2008 | -- | $97,700 -12.1% |
| 2007 | -- | $111,200 -2.7% |
| 2005 | -- | $114,300 -2.6% |
| 2004 | -- | $117,300 +4% |
| 2003 | -- | $112,800 +20% |
| 2002 | $2,121 | $94,000 +101.3% |
| 2001 | -- | $46,700 |
Find assessor info on the county website
Monthly payment
Est. payment
Payment breakdown
Explore the cost of this home by adjusting the details. Changes won't be saved.Climate risks
Neighborhood: Northbury
Nearby schools
Schools provided by the listing agent
- Elementary: Thurston Elementary School
- Middle: Clague Middle School
- High: Huron High School
Source: MichRIC. This data may not be complete. We recommend contacting the local school district to confirm school assignments for this home.

Similar homes
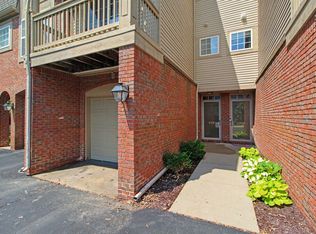
- $359,0003 bd3 ba1.4k sqft3037 Barclay Way, Ann Arbor, MI 48105For Sale
 MLS ID #26040961, Nancy Arnold, The Charles Reinhart Company. MichRIC
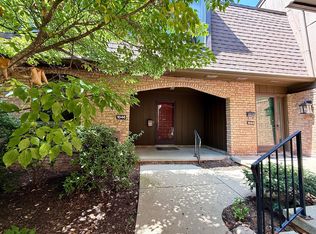
 - $375,0003 bd3 ba1.7k sqft1046 Greenhills Dr, Ann Arbor, MI 48105For Sale
 MLS ID #26041581, Jiyu Yin, The Charles Reinhart Company. MichRIC
 - $315,0002 bd2 ba1k sqft2654 S Knightsbridge Cir, Ann Arbor, MI 48105For Sale
 MLS ID #26042607, Nancy Arnold, The Charles Reinhart Company. MichRIC
 - $300,0002 bd2 ba1k sqft2854 S Knightsbridge Cir, Ann Arbor, MI 48105For Sale
 MLS ID #26034556, Kirk Glassel, The Charles Reinhart Company. MichRIC
 - $318,0002 bd2 ba1k sqft2738 S Knightsbridge Cir, Ann Arbor, MI 48105For SaleMLS ID #26003597, Jarchow & Lester, PRODUCTION REALTY - GRASS LAKE. MichRIC
- $395,0003 bd4 ba1.5k sqft4344 Hillside Dr, Ann Arbor, MI 48105For SaleMLS ID #26015971, Christopher Bergmans, The Charles Reinhart Company. MichRIC
- $285,0003 bd2 ba1.6k sqft3477 Burbank Dr, Ann Arbor, MI 48105For SaleMLS ID #26033879, Trevor McIlwaine, Berkshire Hathaway Snyder & Co. MichRIC
- $500,0003 bd3 ba2.1k sqft2733 S Spurway Dr, Ann Arbor, MI 48105For SaleMLS ID #26040476, Ariel Hurwitz-Greene, @properties Christie's Int'lAA. MichRIC
- $375,0003 bd3 ba2.2k sqft2021 Pauline Ct, Ann Arbor, MI 48103For SaleMLS ID #26045350, Ilze Chesney, Century 21 Affiliated. MichRIC
- $349,0002 bd4 ba1.9k sqft3362 Bent Trail Dr, Ann Arbor, MI 48108For SaleMLS ID #26044955, Suzanne Betz, Real Estate One Inc. MichRIC
- $299,9002 bd2 ba1.1k sqft718 Peninsula Ct, Ann Arbor, MI 48105For SaleMLS ID #26028696, Kirk Glassel, The Charles Reinhart Company. MichRIC
- $337,0002 bd2 ba1.4k sqft120 W Oakbrook Dr, Ann Arbor, MI 48103For SaleMLS ID #26041251, Michelle Shulman, The Charles Reinhart Company. MichRIC
- $329,9003 bd2 ba1.7k sqft951 Addington Ln #135, Ann Arbor, MI 48108For SaleMLS ID #26040035, Magen Larsen, Real Estate One Inc. MichRIC
- $337,5003 bd3 ba1.4k sqft228 W Oakbrook Dr, Ann Arbor, MI 48103For SaleMLS ID #26037724, Kathleen O'Connor, Trillium Real Estate. MichRIC
- $314,9002 bd3 ba1.2k sqft3288 Alpine Dr, Ann Arbor, MI 48108For SaleMLS ID #26037013, Carolyn Roopas, Real Estate One Inc. MichRIC
- $260,0002 bd2 ba1.2k sqft761 Skynob Dr, Ann Arbor, MI 48105For SaleMLS ID #26032271, Spencer Walz, Walz Realty, LLC. MichRIC
- $395,0003 bd3 ba1.8k sqft2591 W Towne St, Ann Arbor, MI 48103For SaleMLS ID #26037695, Sarah Maiga, Maiga Homes. MichRIC
- $350,0002 bd2 ba1.4k sqft5512 Arbor Chase Dr, Ann Arbor, MI 48103For SaleMLS ID #26044588, Erica Kahng, Casablanca Real Estate LLC. MichRIC
- $349,9002 bd2 ba1.3k sqft5527 Arbor Chase Dr, Ann Arbor, MI 48103For SaleMLS ID #26042749, Scott Nelson, Charles By Reinhart. MichRIC
- $269,9002 bd1 ba871 sqft1225 Island Dr APT 103, Ann Arbor, MI 48105For SaleMLS ID #26026486, Kirk Glassel, The Charles Reinhart Company. MichRIC
