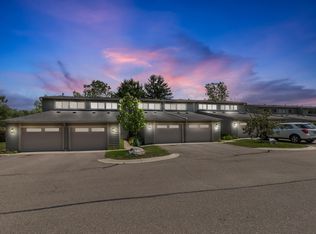
Enjoy some of the best views from your private balcony in Geddes Lake! This lovely townhouse fronts the south lake in the community, offering gorgeous sunset views that are a true rarity in the city. Freshly painted and move-in ready, this home features an open living room floor plan, kitchen with updated appliances, attached garage, and 1/2 bath on the main floor. The walk-out lower level features 2 comfortably sized bedrooms, an updated full bath, and full laundry/mechanical room. The living room and both bedrooms have sliding doors to the outside - perfect for setting up chairs for relaxing, or walking down to the playground just a few doors away. Other updates include HVAC and flooring, plus the exterior feat. Hardie Plank siding and a composite deck - super low maintenance. Enjoy the community features including tennis courts, pool, clubhouse, walking trails, and the lakes. Conveniently walkable to King Elementary, Huron HS, & Greenhills HS. Come make this your home today!
Active
$289,900
669 Watersedge Dr, Ann Arbor, MI 48105
2beds
1,260sqft
Townhouse
Built in 1976
-- sqft lot
$281,800 Zestimate®
$230/sqft
$438/mo HOA
What's special
Walk-out lower levelAttached garageHardie plank sidingKitchen with updated appliancesPrivate balconyGorgeous sunset views
- 5 days
- 282
- 13
Zillow last checked:
Listing updated:
Listed by:
Jason Boggs 734-395-0446,
The Charles Reinhart Company 734-665-0300
Source: MichRIC,MLS#: 26055809
Facts & features
Interior
Bedrooms & bathrooms
- Bedrooms: 2
- Bathrooms: 2
- Full bathrooms: 1
- 1/2 bathrooms: 1
Primary bedroom
- Level: Lower
Bedroom 2
- Level: Lower
Bathroom 1
- Description: 1/2 Bath
- Level: Main
Bathroom 2
- Level: Lower
Kitchen
- Level: Main
Laundry
- Level: Lower
Living room
- Level: Main
Heating
- Forced Air
Cooling
- Central Air
Appliances
- Included: Dishwasher, Disposal, Dryer, Oven, Range, Refrigerator, Washer
- Laundry: Laundry Room, Lower Level, Sink
Features
- Flooring: Carpet, Laminate, Tile, Vinyl, Wood
- Basement: Full,Walk-Out Access
- Has fireplace: No
Interior area
- Total structure area: 1,260
- Total interior livable area: 1,260 sqft
- Finished area below ground: 0
Video & virtual tour
Property
Parking
- Total spaces: 1
- Parking features: Garage Faces Front, Garage Door Opener, Attached
- Garage spaces: 1
Accessibility
- Accessibility features: Accessible Stairway
Features
- Stories: 2
- Exterior features: Balcony
- Pool features: Association
- On waterfront: Yes
- Waterfront features: Lake
- Body of water: Geddes Lake
Lot
- Features: Sidewalk
Details
- Parcel number: 090926204216
- Zoning description: R3
Construction
Type & style
- Home type: Townhouse
- Property subtype: Townhouse
Materials
- HardiPlank Type
Condition
- New construction: No
- Year built: 1976
Utilities & green energy
- Sewer: Public Sewer
- Water: Public
- Utilities for property: Natural Gas Connected
Community & HOA
Community
- Subdivision: Geddes Lake
HOA
- Has HOA: Yes
- Amenities included: End Unit, Fitness Center, Meeting Room, Playground, Pool, Tennis Court(s), Trail(s)
- Services included: Water, Snow Removal, Sewer, Maintenance Grounds
- HOA fee: $438 monthly
- HOA phone: 734-996-1234
Location
- Region: Ann Arbor
Financial & listing details
- Price per square foot: $230/sqft
- Tax assessed value: $102,915
- Annual tax amount: $7,142
- Date on market: 10/20/2026
- Listing terms: Cash,Conventional
- Road surface type: Paved
Estimated market value
$281,800
$268,000 - $296,000
$1,872/mo
Price history
| Date | Event | Price |
|---|---|---|
| 10/20/2026 | Listed for sale | $289,900+74.6%$230/sqft |
Source:  MichRIC #26055809 Report a problem | ||
| 7/15/2015 | Sold | $166,000+0.7%$132/sqft |
Source: MichRIC #44605 Report a problem | ||
| 6/22/2015 | Pending sale | $164,900$131/sqft |
Source: Keller Williams Saline #3232021 Report a problem | ||
| 6/12/2015 | Listed for sale | $164,900+43.4%$131/sqft |
Source: Keller Williams Saline #3232021 Report a problem | ||
| 9/28/2010 | Sold | $115,000$91/sqft |
Source: Agent Provided Report a problem | ||
Public tax history
| Year | Property taxes | Tax assessment |
|---|---|---|
| 2026 | $6,946 +2.9% | $156,500 +8.5% |
| 2025 | $6,753 | $144,200 +5.2% |
| 2024 | -- | $137,100 +14.2% |
| 2023 | -- | $120,000 +0.8% |
| 2022 | -- | $119,100 +3.9% |
| 2021 | -- | $114,600 +4.5% |
| 2020 | $5,507 | $109,700 +11.3% |
| 2019 | -- | $98,600 +9.1% |
| 2018 | -- | $90,400 +2.6% |
| 2017 | $4,845 | $88,100 +12.5% |
| 2016 | $4,845 +73.9% | $78,300 +29.5% |
| 2015 | $2,786 | $60,461 +3.2% |
| 2014 | $2,786 | $58,572 |
| 2013 | $2,786 | $58,572 +2.4% |
| 2012 | -- | $57,200 +2.2% |
| 2011 | -- | $55,981 +1.7% |
| 2010 | -- | $55,046 -0.3% |
| 2009 | -- | $55,212 |
| 2008 | -- | -- |
Find assessor info on the county website
Monthly payment
Est. payment
Payment breakdown
Explore the cost of this home by adjusting the details. Changes won't be saved.Climate risks
Neighborhood: Geddes Lakes
Nearby schools
Schools provided by the listing agent
- Elementary: Martin Luther King Elementary School
- Middle: Clague Middle School
- High: Huron High School
Source: MichRIC. This data may not be complete. We recommend contacting the local school district to confirm school assignments for this home.

Similar homes
- $299,9002 bd2 ba1.1k sqft718 Peninsula Ct, Ann Arbor, MI 48105For Sale

 MLS ID #26051207, Kirk Glassel, The Charles Reinhart Company. MichRIC
- $244,9002 bd2 ba1.1k sqft690 Peninsula Ct, Ann Arbor, MI 48105For Sale
 MLS ID #26055350, Richard Taylor, The Charles Reinhart Company. MichRIC
- $299,9002 bd2 ba1.8k sqft672 Greenhills Dr, Ann Arbor, MI 48105For Sale
 MLS ID #26049787, Aleksandr Milshteyn, Real Estate One Inc. MichRIC
- $275,0002 bd2 ba1.2k sqft3351 Burbank Dr, Ann Arbor, MI 48105For Sale
 MLS ID #26034332, Viviane Shammas, Washtenaw Realty. MichRIC
- $279,9002 bd2 ba1k sqft2818 S Knightsbridge Cir, Ann Arbor, MI 48105For SaleMLS ID #26055642, Scott Guyor, The Charles Reinhart Company. MichRIC
- $389,0003 bd3 ba1.5k sqft731 Skynob Dr, Ann Arbor, MI 48105For SaleMLS ID #26029579, Julie Svinicki, Real Estate One Inc. MichRIC
- $291,0002 bd2 ba1.2k sqft2798 Page Ave, Ann Arbor, MI 48104For SaleMLS ID #26039252, Adelina Atabekova, National Realty Centers Northv. MichRIC
- $289,0002 bd2 ba1.7k sqft2777 Page Ave, Ann Arbor, MI 48104For SaleMLS ID #26047050, Kiara Nelson, Keller Williams Ann Arbor Mrkt. MichRIC
- $259,0002 bd1 ba800 sqft541 Longshore Dr, Ann Arbor, MI 48105For SaleMLS ID #26040251, Rachael Waring, Keller Williams Ann Arbor Mrkt. MichRIC
- $359,9003 bd3 ba1.5k sqft605 Watersedge Dr, Ann Arbor, MI 48105For SaleMLS ID #26050865, Richard Taylor, The Charles Reinhart Company. MichRIC
- $285,0002 bd3 ba1.8k sqft2031 Pauline Ct, Ann Arbor, MI 48103For SaleMLS ID #26047961, Sarah Adams, The Charles Reinhart Company. MichRIC
- $259,8002 bd2 ba1.1k sqft1083 Joyce Ln, Ann Arbor, MI 48103For SaleMLS ID #26056023, David Mueller, Real Broker LLC Ann Arbor. MichRIC
- $259,5002 bd2 ba1k sqft2828 Bombridge Ct, Ann Arbor, MI 48104For SaleMLS ID #26052904, Howard Watts, Coldwell Banker Professionals. MichRIC
- $290,0002 bd2 ba1k sqft2854 S Knightsbridge Cir, Ann Arbor, MI 48105For SaleMLS ID #26034556, Kirk Glassel, The Charles Reinhart Company. MichRIC
- $299,0002 bd2 ba1k sqft2654 S Knightsbridge Cir, Ann Arbor, MI 48105For SaleMLS ID #26042607, Nancy Arnold, The Charles Reinhart Company. MichRIC
- $365,0003 bd3 ba1.7k sqft1046 Greenhills Dr, Ann Arbor, MI 48105For SaleMLS ID #26041581, Jiyu Yin, The Charles Reinhart Company. MichRIC
- $335,0002 bd3 ba1.6k sqft230 Lyn Anne Ct, Ann Arbor, MI 48103For SaleMLS ID #26053748, Debora Odom Stern, The Charles Reinhart Company. MichRIC
- $289,9002 bd2 ba1.3k sqft510 Maria Dr, Plymouth, MI 48170For SaleMLS ID #26056160, Anthony Schippa, Remerica United Realty. MichRIC
- $325,0003 bd3 ba1.4k sqft2846 Page Ave, Ann Arbor, MI 48104For SaleMLS ID #26049594, Jean Wedemeyer, The Charles Reinhart Company. MichRIC
- $344,0003 bd3 ba1.5k sqft256 Lyn Anne Ct, Ann Arbor, MI 48103For SaleMLS ID #26052718, Eric Walz, Walz Realty, LLC. MichRIC
