Welcome to this delightful Boulder Ridge 2-story, ideally positioned on a private tree-lined homesite with desirable east-west exposure that fills the home with natural light. Offering over 3000 square feet of living space, including a finished basement with L-shaped recreation room and 3rd full bath, this home is designed for comfortable everyday living & entertaining. Quality updates are evident throughout, including rich cherry plank hardwood flooring in the living & dining areas and stunning porcelain tile in the foyer, kitchen, nook, laundry room & powder room. The well-appointed kitchen features white cabinetry, granite counters, stainless steel appliances and a center island, leading to the inviting family room with soaring vaulted ceiling and French doors leading to the patio & peaceful backyard. The traditional floor plan also includes elegant formal living and dining rooms, with the living room showcasing a cozy wood-burning fireplace. Upstairs, the generous primary suite features a cathedral ceiling, walk-in closet and private bath with dual vanities, separate tiled shower and relaxing soaking tub. Three additional bedrooms, two with cathedral ceilings, share a 2nd full bath. Enjoy the convenience of nearby shopping, dining, parks, downtown Ann Arbor, the University of Michigan, easy access to I-94, and the added benefit of lower township taxes.
Active
Price cut: $10.5K (10/2)
$599,500
2812 Aspen Ridge Dr, Ann Arbor, MI 48103
4beds
3,170sqft
Single Family Residence
Built in 1997
10,018 Square Feet Lot
$589,600 Zestimate®
$189/sqft
$23/mo HOA
What's special
- 92 days
- 734
- 42
Zillow last checked:
Listing updated:
Listed by:
Howard Watts 734-645-3907,
Coldwell Banker Professionals 734-930-0200,
Glenda Gerbstadt 734-646-4463,
Coldwell Banker Professionals
Source: MichRIC,MLS#: 26035585
Facts & features
Interior
Bedrooms & bathrooms
- Bedrooms: 4
- Bathrooms: 4
- Full bathrooms: 3
- 1/2 bathrooms: 1
Primary bedroom
- Level: Upper
- Area: 273
- Dimensions: 21.00 x 13.00
Bedroom 2
- Level: Upper
- Area: 195
- Dimensions: 15.00 x 13.00
Bedroom 3
- Level: Upper
- Area: 182
- Dimensions: 14.00 x 13.00
Bedroom 4
- Level: Upper
- Area: 130
- Dimensions: 13.00 x 10.00
Primary bathroom
- Level: Upper
- Area: 120
- Dimensions: 12.00 x 10.00
Bathroom 2
- Level: Upper
- Area: 72
- Dimensions: 9.00 x 8.00
Bathroom 3
- Level: Basement
- Area: 56
- Dimensions: 8.00 x 7.00
Bathroom 4
- Description: 1/2 Bath
- Level: Main
- Area: 35
- Dimensions: 7.00 x 5.00
Dining room
- Level: Main
- Area: 108
- Dimensions: 12.00 x 9.00
Family room
- Level: Main
- Area: 252
- Dimensions: 18.00 x 14.00
Kitchen
- Level: Main
- Area: 210
- Dimensions: 15.00 x 14.00
Laundry
- Level: Main
- Area: 78
- Dimensions: 13.00 x 6.00
Living room
- Level: Main
- Area: 238
- Dimensions: 17.00 x 14.00
Office
- Level: Basement
- Area: 156
- Dimensions: 13.00 x 12.00
Recreation
- Level: Basement
- Area: 288
- Dimensions: 18.00 x 16.00
Heating
- Forced Air
Cooling
- Central Air
Appliances
- Included: Dishwasher, Disposal, Dryer, Microwave, Oven, Range, Refrigerator, Washer
- Laundry: In Unit, Laundry Room, Main Level, Washer Hookup
Features
- Ceiling Fan(s)
- Flooring: Carpet, Ceramic Tile, Wood
- Windows: Screens, Window Treatments
- Basement: Full
- Number of fireplaces: 1
- Fireplace features: Living Room, Wood Burning
Interior area
- Total structure area: 2,329
- Total interior livable area: 3,170 sqft
- Finished area below ground: 900
Property
Parking
- Total spaces: 2
- Parking features: Garage Door Opener, Attached
- Garage spaces: 2
Features
- Stories: 2
Lot
- Size: 10,018 Square Feet
- Dimensions: 74 x 136
- Features: Sidewalk, Site Condo
Details
- Parcel number: L1206305133
- Zoning description: PUD
Construction
Type & style
- Home type: SingleFamily
- Architectural style: Contemporary
- Property subtype: Single Family Residence
Materials
- Stone, Vinyl Siding
- Roof: Asphalt
Condition
- New construction: No
- Year built: 1997
Utilities & green energy
- Sewer: Public Sewer
- Water: Public
- Utilities for property: Phone Connected, Natural Gas Connected, Cable Connected
Community & HOA
Community
- Security: Smoke Detector(s)
- Subdivision: Boulder Ridge Condo
HOA
- Has HOA: Yes
- Services included: None
- HOA fee: $275 annually
Location
- Region: Ann Arbor
Financial & listing details
- Price per square foot: $189/sqft
- Tax assessed value: $244,587
- Annual tax amount: $9,721
- Date on market: 7/17/2026
- Listing terms: Cash,Conventional
- Road surface type: Paved
Estimated market value
$589,600
$560,000 - $619,000
$3,900/mo
Price history
| Date | Event | Price |
|---|---|---|
| 10/2/2026 | Price change | $599,500-1.7%$189/sqft |
Source:  MichRIC #26035585 Report a problem MichRIC #26035585 Report a problem | ||
| 8/25/2026 | Price change | $610,000-2.4%$192/sqft |
Source: MichRIC #26035585 Report a problem | ||
| 7/17/2026 | Listed for sale | $625,000+64%$197/sqft |
Source: MichRIC #26035585 Report a problem | ||
| 12/20/2016 | Sold | $381,000-2.1%$120/sqft |
Source: MichRIC #46500 Report a problem | ||
| 11/11/2016 | Pending sale | $389,000$123/sqft |
Source: Real Estate One #3243019 Report a problem | ||
| 11/10/2016 | Listed for sale | $389,000$123/sqft |
Source: Real Estate One #3243019 Report a problem | ||
| 11/10/2016 | Pending sale | $389,000$123/sqft |
Source: Real Estate One #3243019 Report a problem | ||
| 10/23/2016 | Price change | $389,000-2.4%$123/sqft |
Source: Real Estate One #3243019 Report a problem | ||
| 9/1/2016 | Price change | $398,700-2.7%$126/sqft |
Source: Real Estate One #3243019 Report a problem | ||
| 8/12/2016 | Listed for sale | $409,900+15.3%$129/sqft |
Source: Real Estate One #3243019 Report a problem | ||
| 10/7/2013 | Sold | $355,500-2.6%$112/sqft |
Source: MichRIC #23076000 Report a problem | ||
| 8/2/2013 | Listed for sale | $365,000+12.4%$115/sqft |
Source: Howard Hanna - Ann Arbor #3215299 Report a problem | ||
| 3/17/2006 | Sold | $324,803+46.5%$102/sqft |
Source: Public Record Report a problem | ||
| 9/19/1997 | Sold | $221,720$70/sqft |
Source: Public Record Report a problem | ||
Public tax history
| Year | Property taxes | Tax assessment |
|---|---|---|
| 2026 | $9,644 +1.5% | $293,749 +3.8% |
| 2025 | $9,499 | $282,914 +5.1% |
| 2024 | -- | $269,190 +12.3% |
| 2023 | -- | $239,600 +2.7% |
| 2022 | -- | $233,400 +4.1% |
| 2021 | -- | $224,100 +2.3% |
| 2020 | $8,247 | $219,100 +10.9% |
| 2019 | -- | $197,500 +3% |
| 2018 | -- | $191,700 +2.1% |
| 2017 | -- | $187,800 +8.2% |
| 2016 | -- | $173,532 +0.3% |
| 2015 | -- | $173,013 +32.1% |
| 2014 | -- | $131,000 |
| 2013 | -- | $131,000 -1.8% |
| 2012 | -- | $133,400 -1.1% |
| 2011 | -- | $134,854 +1.7% |
| 2010 | -- | $132,600 -4.8% |
| 2009 | -- | $139,300 -9% |
| 2008 | -- | $153,000 -10.2% |
| 2007 | -- | $170,400 +0.4% |
| 2005 | -- | $169,700 +14.7% |
| 2004 | -- | $147,900 +2.9% |
| 2003 | -- | $143,800 +13.1% |
| 2002 | $3,757 +111.9% | $127,200 +4.3% |
| 2001 | $1,773 -0.8% | $121,900 +10.2% |
| 2000 | $1,787 -10.3% | $110,600 +4.4% |
| 1999 | $1,992 | $105,900 |
Find assessor info on the county website
Monthly payment
Est. payment
Payment breakdown
Explore the cost of this home by adjusting the details. Changes won't be saved.Climate risks
Neighborhood: Boulder Ridge
Nearby schools
Schools provided by the listing agent
- Elementary: Lawton Elementary School
- Middle: Slauson Middle School
- High: Pioneer High School
Source: MichRIC. This data may not be complete. We recommend contacting the local school district to confirm school assignments for this home.
Similar homes
- $599,9004 bd4 ba3k sqft2948 Mystic Dr, Ann Arbor, MI 48103For Sale

 MLS ID #20261082001, Jeff Glover, KW Professionals. Realcomp II
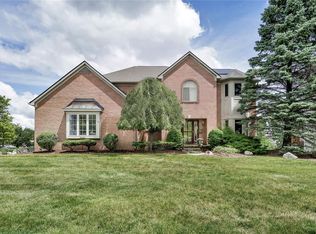
 - $624,9005 bd4 ba3.5k sqft3200 Appleridge Dr, Ann Arbor, MI 48103For Sale
 MLS ID #20261081844, Shaina Bertrang, Woodward Square Realty, LLC. Realcomp II
 - $619,9004 bd3 ba2.6k sqft1962 Harley Ct, Ann Arbor, MI 48103For Sale
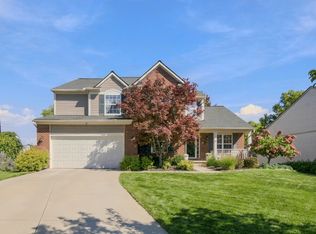
 MLS ID #26052525, Rhonda Cloutier, The Charles Reinhart Company. MichRIC
 - $635,0004 bd3 ba2.6k sqft3152 Honeysuckle Dr, Ann Arbor, MI 48103For Sale
 MLS ID #26044811, Sarah Underwood, Redfin Corporation. MichRIC
 - $585,0004 bd4 ba2.9k sqft3572 Whispering Oaks Dr, Ann Arbor, MI 48108For SaleMLS ID #26051159, Justine Anthony, The Charles Reinhart Company. MichRIC
- $495,0003 bd3 ba2.3k sqft2159 Spring Ridge Dr, Ann Arbor, MI 48103For SaleMLS ID #26034570, Jeffrey Post, @properties Christie's Int'lAA. MichRIC
- $680,0006 bd5 ba4.6k sqft2707 Cook Creek Dr, Ann Arbor, MI 48103For SaleMLS ID #20261070335, Alexandru Ilisei, National Realty Centers, Inc. Realcomp II
- $595,0004 bd4 ba2.5k sqft2138 Vail Ct, Ann Arbor, MI 48108For SaleMLS ID #26043252, Snow Liao, The Charles Reinhart Company. MichRIC
- $550,0003 bd3 ba2.5k sqft1315 W Stadium Blvd, Ann Arbor, MI 48103For SaleMLS ID #26053920, Laura Fisher, Cornerstone Real Estate. MichRIC
- $569,9003 bd3 ba2.4k sqft612 Burr Oak Dr, Ann Arbor, MI 48103For SaleMLS ID #26052141, Robyn Schmier, Howard Hanna Real Estate. MichRIC
- $508,9004 bd4 ba3.1k sqft2817 Windside Ct, Ann Arbor, MI 48103For SaleMLS ID #26046858, Jason Boggs, The Charles Reinhart Company. MichRIC
- $639,0004 bd4 ba3k sqft2243 Sun Valley Dr, Ann Arbor, MI 48108For SaleMLS ID #26048330, Reece Dolezsar, The Charles Reinhart Company. MichRIC
- $525,0003 bd3 ba1.7k sqft1822 Mershon Dr, Ann Arbor, MI 48103For SaleMLS ID #26053205, Betsy Blackmon, Real Estate One Inc. MichRIC
- $679,0006 bd3 ba3.1k sqft1657 Wakerobin Ct, Ann Arbor, MI 48103For SaleMLS ID #26046759, Ilana Riback, @properties Christie's Int'lAA. MichRIC
- $595,0004 bd3 ba2k sqft2116 Arlene St, Ann Arbor, MI 48103For SaleMLS ID #26022701, Timothy Powell, The Charles Reinhart Company. MichRIC
- $599,0005 bd2 ba2.4k sqft1101 Gott St, Ann Arbor, MI 48103For SaleMLS ID #20261045563, Ryan Scully, Tremaine Real Estate. Realcomp II
- $525,0004 bd3 ba2.2k sqft940 Lennox St, Ann Arbor, MI 48103For SaleMLS ID #26037754, Kevin Daum, Keller Williams Ann Arbor Mrkt. MichRIC
- $599,0006 bd2 ba2k sqft1505 S State St, Ann Arbor, MI 48104For SaleMLS ID #26053645, James Mangan, The Charles Reinhart Company. MichRIC
- $599,9003 bd2 ba1.8k sqft901 Duncan St, Ann Arbor, MI 48103For SaleMLS ID #20261074909, Larry Gotcher, Resource Realty Group. Realcomp II
- $410,0004 bd2 ba1.7k sqft2820 Hollywood Dr, Ann Arbor, MI 48103For SaleMLS ID #26054353, Brent Flewelling, The Charles Reinhart Company. MichRIC
