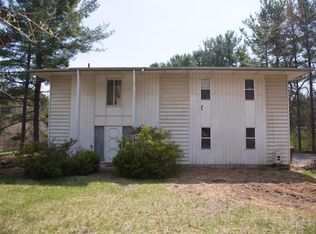
Enjoy expansive windows through out , welcoming peace, tranquility and privacy on the west side. Custom stone fireplace awaits family gatherings. Second fireplace in LL family room. Spacious office/craft room in lower level surrounded in windows for great lighting with third full bathroom. Lower Level could easily offer driveway entrance into office area with the conversion of a window to a doorway. Loads of storage space in LL. Educational experiences await you with Wines, Forsythe and Skyline Schools. Garage boasts an EV hook up. Easy access to M-14 and US-23, and quick drive to UM via beautiful Huron River Drive. All Mechanicals have been updated. Sellers are motivated ! All offers will be considered.
Active
Price cut: $48K (9/8)
$950,000
2631 N Maple Rd, Ann Arbor, MI 48103
4beds
3,290sqft
Single Family Residence
Built in 1958
1.32 Acres Lot
$915,500 Zestimate®
$289/sqft
$-- HOA
What's special
Custom stone fireplaceExpansive windows throughout
- 73 days
- 901
- 27
Zillow last checked:
Listing updated:
Listed by:
Beverly Fabian 734-320-4241,
Lifestyles Realty Company 734-216-6809,
Joan Schneider 734-476-9779,
Lifestyles Realty Company
Source: MichRIC,MLS#: 26035710
Facts & features
Interior
Bedrooms & bathrooms
- Bedrooms: 4
- Bathrooms: 3
- Full bathrooms: 3
- Main level bedrooms: 4
Primary bedroom
- Level: Main
- Area: 200
- Dimensions: 12.50 x 16.00
Bedroom 2
- Level: Main
- Area: 168
- Dimensions: 12.00 x 14.00
Bedroom 3
- Level: Main
- Area: 156
- Dimensions: 12.00 x 13.00
Bedroom 4
- Description: Office
- Level: Main
- Area: 144
- Dimensions: 12.00 x 12.00
Dining room
- Level: Main
- Area: 144
- Dimensions: 12.00 x 12.00
Family room
- Description: Off Dining room
- Level: Main
- Area: 256
- Dimensions: 16.00 x 16.00
Family room
- Description: Brick wood burning Fire Place
- Level: Lower
- Area: 345
- Dimensions: 23.00 x 15.00
Kitchen
- Level: Main
- Area: 180
- Dimensions: 15.00 x 12.00
Living room
- Description: Gas burning Fire Place
- Level: Main
- Area: 375
- Dimensions: 25.00 x 15.00
Office
- Description: View out windows
- Level: Lower
- Area: 231
- Dimensions: 21.00 x 11.00
Other
- Description: Garage walks into LL Family Rm
- Level: Lower
- Area: 621
- Dimensions: 27.00 x 23.00
Utility room
- Description: Laurndry rm, furnace, water heater, storage, freezer and extra refrigerator
- Level: Lower
- Area: 465.4
- Dimensions: 35.80 x 13.00
Heating
- Forced Air
Cooling
- Central Air
Appliances
- Included: Iron Water FIlter, Dishwasher, Disposal, Dryer, Microwave, Oven, Range, Refrigerator, Washer, Water Softener Owned
- Laundry: Electric Dryer Hookup, Gas Dryer Hookup, In Basement, Laundry Room, Lower Level, Sink, Washer Hookup
Features
- Ceiling Fan(s), Center Island
- Flooring: Carpet, Ceramic Tile, Engineered Hardwood, Linoleum, Tile
- Windows: Screens, Insulated Windows
- Basement: Daylight,Full,Slab,Walk-Out Access
- Number of fireplaces: 2
- Fireplace features: Gas Log, Living Room, Recreation Room
Interior area
- Total structure area: 2,706
- Total interior livable area: 3,290 sqft
- Finished area below ground: 0
Property
Parking
- Total spaces: 2.5
- Parking features: Garage Faces Side, Garage Door Opener, Attached
- Garage spaces: 2.5
Features
- Stories: 2
Lot
- Size: 1.32 Acres
- Features: Corner Lot, Ground Cover, Shrubs/Hedges
Details
- Parcel number: H0813182019
- Zoning description: R-1
Construction
Type & style
- Home type: SingleFamily
- Architectural style: Ranch
- Property subtype: Single Family Residence
Materials
- Block, Brick, Wood Siding
- Roof: Asphalt,Shingle
Condition
- New construction: No
- Year built: 1958
Utilities & green energy
- Sewer: Septic Tank
- Water: Well
- Utilities for property: Phone Available, Natural Gas Available, Electricity Available, Cable Available, Natural Gas Connected
Community & HOA
Community
- Security: Smoke Detector(s)
- Subdivision: Huron River Heights
Location
- Region: Ann Arbor
Financial & listing details
- Price per square foot: $289/sqft
- Tax assessed value: $246,792
- Annual tax amount: $9,176
- Date on market: 7/14/2026
- Listing terms: Cash,FHA,VA Loan,Conventional
- Electric utility on property: Yes
- Road surface type: Paved
Estimated market value
$915,500
$870,000 - $961,000
$4,468/mo
Price history
| Date | Event | Price |
|---|---|---|
| 9/8/2026 | Price change | $950,000-4.8%$289/sqft |
Source:  MichRIC #26035710 Report a problem MichRIC #26035710 Report a problem | ||
| 8/24/2026 | Price change | $998,000-7.9%$303/sqft |
Source: MichRIC #26035710 Report a problem | ||
| 7/28/2026 | Price change | $1,084,000-9.3%$329/sqft |
Source: MichRIC #26035710 Report a problem | ||
| 7/14/2026 | Listed for sale | $1,195,000+347.6%$363/sqft |
Source: MichRIC #26035710 Report a problem | ||
| 1/4/1996 | Sold | $267,000$81/sqft |
Source: Public Record Report a problem | ||
Public tax history
| Year | Property taxes | Tax assessment |
|---|---|---|
| 2026 | $9,176 +6.2% | $393,000 +3.7% |
| 2025 | $8,642 | $379,100 +9.4% |
| 2024 | -- | $346,400 +3.7% |
| 2023 | -- | $334,100 +13.5% |
| 2022 | -- | $294,300 +2.2% |
| 2021 | -- | $287,900 +13.6% |
| 2020 | -- | $253,500 +2.2% |
| 2019 | -- | $248,100 +4.6% |
| 2018 | -- | $237,200 +4.7% |
| 2017 | -- | $226,600 +20.7% |
| 2016 | -- | $187,760 +0.3% |
| 2015 | -- | $187,199 +3.2% |
| 2014 | -- | $181,350 |
| 2013 | -- | $181,350 +2.4% |
| 2012 | -- | $177,100 +2% |
| 2011 | -- | $173,600 +0.8% |
| 2010 | -- | $172,300 -5.3% |
| 2009 | -- | $181,900 -1.9% |
| 2008 | -- | $185,458 +2.3% |
| 2007 | -- | $181,289 -8.3% |
| 2005 | -- | $197,600 +2.8% |
| 2004 | -- | $192,200 +1.7% |
| 2003 | -- | $188,900 +7.7% |
| 2002 | $4,745 +87.3% | $175,400 +3.6% |
| 2001 | $2,534 +13% | $169,300 +4% |
| 2000 | $2,243 -10.3% | $162,800 +5% |
| 1999 | $2,500 | $155,000 |
Find assessor info on the county website
Monthly payment
Est. payment
Payment breakdown
Explore the cost of this home by adjusting the details. Changes won't be saved.Climate risks
Neighborhood: 48103
Nearby schools
Schools provided by the listing agent
- Elementary: Wines Elementary School
- Middle: Forsythe Middle School
- High: Skyline High School
Source: MichRIC. This data may not be complete. We recommend contacting the local school district to confirm school assignments for this home.

Similar homes
- $950,0004 bd4 ba4.1k sqft1522 High Hollow Dr, Ann Arbor, MI 48103For Sale

 MLS ID #20261058861, Paula Ramelis, Coldwell Banker Professionals. Realcomp II
 - $1,049,0005 bd4 ba3.5k sqft3447 River Pines Dr, Ann Arbor, MI 48103For Sale

 MLS ID #26043195, Martin Bouma, Keller Williams Ann Arbor Mrkt. MichRIC
 - $925,0004 bd4 ba3.5k sqft5172 Pratt Rd, Ann Arbor, MI 48103New Construction
 MLS ID #26049776, Patricia Durston, The Charles Reinhart Company. MichRIC
 - $849,9004 bd4 ba3.4k sqft380 Wild Fox Ct, Ann Arbor, MI 48103For Sale
 MLS ID #26034827, Aleksandr Milshteyn, Real Estate One Inc. MichRIC
 - $999,0004 bd2 ba2.1k sqft8620 Scio Church Rd, Ann Arbor, MI 48103For SaleMLS ID #20240063163, John J Emerson, KW Professionals. Realcomp II
- $774,9004 bd4 ba3.2k sqft4055 Pontiac Trl, Ann Arbor, MI 48105For SaleMLS ID #26038620, Rose Meza, Century 21 Affiliated. MichRIC
- $729,0006 bd3 ba3.1k sqft1657 Wakerobin Ct, Ann Arbor, MI 48103For SaleMLS ID #26046759, Ilana Riback, @properties Christie's Int'lAA. MichRIC
- $1,099,0004 bd4 ba2.6k sqft315 Koch Ave, Ann Arbor, MI 48103For SaleMLS ID #26023982, Aleksandr Milshteyn, Real Estate One Inc. MichRIC
- $749,0004 bd3 ba2.3k sqft586 Kuehnle Ave, Ann Arbor, MI 48103For SaleMLS ID #26030650, Nancy Arnold, The Charles Reinhart Company. MichRIC
- $1,039,0004 bd2 ba2.2k sqft908 Spring St, Ann Arbor, MI 48103For SaleMLS ID #26027670, Erika Tatum, Base Property Group. MichRIC
- $735,0004 bd4 ba2.9k sqft3949 Waldenwood Dr, Ann Arbor, MI 48105For SaleMLS ID #26042976, David Anderson, Howard Hanna Real Estate. MichRIC
- $560,0004 bd3 ba2k sqft1115 Western Dr, Ann Arbor, MI 48103For SaleMLS ID #26044924, Jonathon Keller, J Keller Properties, LLC. MichRIC
- $578,0004 bd2 ba2k sqft646 Center Dr, Ann Arbor, MI 48103For SaleMLS ID #26039441, Anne Loehr, Redfin Corporation. MichRIC
- $999,0005 bd5 ba4k sqft515 Oswego St, Ann Arbor, MI 48104For SaleMLS ID #26042698, Leanne Wade, Howard Hanna Real Estate. MichRIC
- $585,0004 bd4 ba2.2k sqft3572 Whispering Oaks Dr, Ann Arbor, MI 48108For SaleMLS ID #26051159, Justine Anthony, The Charles Reinhart Company. MichRIC
- $574,9004 bd3 ba2.7k sqft6501 Wisteria Trce, Ann Arbor, MI 48103For SaleMLS ID #26044676, Wayne Esch, Real Estate One Inc. MichRIC
- $490,0004 bd2 ba1.7k sqft1531 Avondale Ave, Ann Arbor, MI 48103For SaleMLS ID #26038425, Gregory Million, The Charles Reinhart Company. MichRIC
- $875,0003 bd3 ba2.5k sqft1418 Morton Ave, Ann Arbor, MI 48104For SaleMLS ID #26031464, Kathryn Linderman, The Charles Reinhart Company. MichRIC
- $1,249,9004 bd3 ba2.6k sqft344 Rock Creek Ct, Ann Arbor, MI 48104For SaleMLS ID #26046434, Richard Taylor, The Charles Reinhart Company. MichRIC
- $950,0006 bd3 ba3.7k sqft8790 Hendricks Dr, Brighton, MI 48116For SaleMLS ID #26026227, Kantha Gardner, Howard Hanna Real Estate. MichRIC
