A place with room to grow, build your vision, and a million dollar workshop! All that with a pool, deck and big yard! This home is the place for family gatherings, making memories and just relaxing! Beautiful kitchen, wood floors, gas range large enough to cook the biggest breakfast! High Hollow Drive is a private road only shared by the home owners in the association. The "lot" is 1.82 acres.
The thoughtfully designed floor plan features generous living spaces and plenty of room for entertaining or everyday living. Step outside to your own backyard retreat, complete with a pool perfect for relaxing and hosting family and friends. A standout feature of this property is the large workshop, providing ample space for hobbies, projects, storage, or a home-based business. The 16' high garage door allows for plenty of room to park your motorhome for the summer. The car hoist can be left by the sellers for the right offer. Surrounded by mature landscaping and open space, you'll enjoy the privacy and tranquility of country living while still being conveniently located near local amenities. Please note that although Zeeb Rd at Scio Church Rd. is currently closed, you have access to the property via Scio Church Rd from East on Liberty to South on Knights Rd to West on Scio Rd.
For sale
$950,000
1522 High Hollow Dr, Ann Arbor, MI 48103
4beds
4,180sqft
Single Family Residence
Built in 1989
1.82 Acres Lot
$928,900 Zestimate®
$227/sqft
$63/mo HOA
What's special
- 20 days |
- 619 |
- 19 |
Zillow last checked:
Listing updated:
Listed by:
Paula Ramelis 906-287-0824,
Coldwell Banker Professionals 810-629-2220
Source: Realcomp II,MLS#: 20261058861
Facts & features
Interior
Bedrooms & bathrooms
- Bedrooms: 4
- Bathrooms: 4
- Full bathrooms: 3
- 1/2 bathrooms: 1
Primary bedroom
- Level: Second
- Area: 361
- Dimensions: 19 X 19
Bedroom
- Level: Second
- Area: 221
- Dimensions: 17 X 13
Bedroom
- Level: Second
- Area: 208
- Dimensions: 16 X 13
Bedroom
- Level: Basement
- Area: 165
- Dimensions: 15 X 11
Primary bathroom
- Level: Second
- Area: 170
- Dimensions: 17 X 10
Other
- Level: Second
- Area: 91
- Dimensions: 13 X 7
Other
- Level: Basement
- Area: 72
- Dimensions: 12 X 6
Other
- Level: Entry
- Area: 36
- Dimensions: 6 X 6
Bonus room
- Level: Basement
- Area: 300
- Dimensions: 20 X 15
Other
- Level: Entry
- Area: 132
- Dimensions: 11 X 12
Dining room
- Level: Entry
- Area: 182
- Dimensions: 14 X 13
Kitchen
- Level: Entry
- Area: 266
- Dimensions: 19 X 14
Laundry
- Level: Entry
- Area: 117
- Dimensions: 13 X 9
Living room
- Level: Entry
- Area: 580
- Dimensions: 29 X 20
Heating
- Forced Air, Natural Gas
Cooling
- Attic Fan, Ceiling Fans, Central Air
Appliances
- Included: Dishwasher, Dryer, Free Standing Gas Range, Free Standing Refrigerator, Microwave, Range Hood, Stainless Steel Appliances, Washer, Water Softener Owned
- Laundry: Laundry Room
Features
- Basement: Finished,Full,Interior Entry,Walk Out Access
- Has fireplace: Yes
- Fireplace features: Basement, Gas, Kitchen, Living Room, Master Bedroom, Wood Burning
Interior area
- Total interior livable area: 4,180 sqft
- Finished area above ground: 2,776
- Finished area below ground: 1,404
Property
Parking
- Total spaces: 2
- Parking features: Two Car Garage, Attached
- Attached garage spaces: 2
Features
- Levels: Two
- Stories: 2
- Entry location: GroundLevelwSteps
- Pool features: Above Ground
Lot
- Size: 1.82 Acres
Details
- Parcel number: H00834310008
- Special conditions: Short Sale No,Standard
Construction
Type & style
- Home type: SingleFamily
- Architectural style: Contemporary
- Property subtype: Single Family Residence
Materials
- Vinyl Siding
- Foundation: Basement, Block
Condition
- New construction: No
- Year built: 1989
Utilities & green energy
- Sewer: Septic Tank
- Water: Well
Community & HOA
HOA
- Has HOA: Yes
- Services included: Other, Snow Removal
- HOA fee: $750 annually
- HOA phone: 810-420-2284
Location
- Region: Ann Arbor
Financial & listing details
- Price per square foot: $227/sqft
- Tax assessed value: $282,048
- Annual tax amount: $10,487
- Date on market: 8/1/2026
- Cumulative days on market: 20 days
- Listing agreement: Exclusive Agency
- Listing terms: Cash,Conventional
Estimated market value
$928,900
$882,000 - $975,000
$4,887/mo
Price history
| Date | Event | Price |
|---|---|---|
| 8/1/2026 | Listed for sale | $950,000$227/sqft |
Source:  Realcomp II #20261058861 Report a problem Realcomp II #20261058861 Report a problem | ||
Public tax history
| Year | Property taxes | Tax assessment |
|---|---|---|
| 2025 | $9,895 | $426,600 +7.3% |
| 2024 | -- | $397,400 -0.7% |
| 2023 | -- | $400,100 +25% |
| 2022 | -- | $320,200 +1.7% |
| 2021 | -- | $314,800 +4.3% |
| 2020 | -- | $301,700 +6.2% |
| 2019 | -- | $284,100 +10.2% |
| 2018 | -- | $257,900 -6.8% |
| 2017 | -- | $276,700 +28.9% |
| 2016 | -- | $214,583 +0.3% |
| 2015 | -- | $213,942 +3.2% |
| 2014 | -- | $207,257 |
| 2013 | -- | $207,257 +2.4% |
| 2012 | -- | $202,400 +1.6% |
| 2011 | -- | $199,128 +1.7% |
| 2010 | -- | $195,800 -9.4% |
| 2009 | -- | $216,000 +1.6% |
| 2008 | -- | $212,554 +2.3% |
| 2007 | -- | $207,776 -20% |
| 2005 | -- | $259,800 +3.4% |
| 2004 | -- | $251,300 +2% |
| 2003 | -- | $246,300 +17.3% |
| 2002 | $5,438 +101.7% | $210,000 +14.6% |
| 2001 | $2,696 +13% | $183,200 +11.7% |
| 2000 | $2,387 -11.7% | $164,000 +5% |
| 1999 | $2,702 | $156,200 |
Find assessor info on the county website
Monthly payment
Est. payment
Payment breakdown
Explore the cost of this home by adjusting the details. Changes won't be saved.Climate risks
Neighborhood: 48103
Nearby schools
GreatSchools rating
- 8/10Lakewood Elementary SchoolGrades: K-5Distance: 2.4 mi
- 9/10Slauson Middle SchoolGrades: 6-8Distance: 3.8 mi
- 9/10Pioneer High SchoolGrades: 9-12Distance: 4 mi
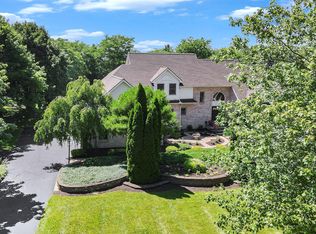
- $875,0006 bd4 ba4.5k sqft1534 High Hollow Dr, Ann Arbor, MI 48103Sold
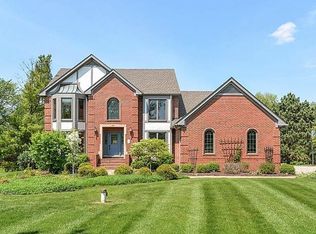
- $820,9004 bd3 ba2.7k sqft1509 High Hollow Dr, Ann Arbor, MI 48103Off Market
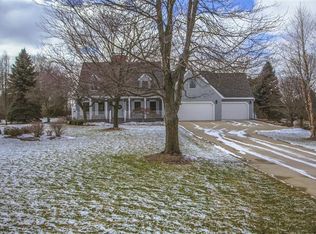
- $729,8003 bd3 ba2.6k sqft1560 High Hollow Dr, Ann Arbor, MI 48103Off Market
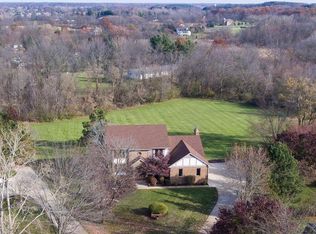
- $927,0004 bd4 ba2.8k sqft1527 High Hollow Dr, Ann Arbor, MI 48103Off Market
- $667,7004 bd3 ba2.5k sqft1478 Mark Twain Ct, Ann Arbor, MI 48103Off Market
- $1,077,0005 bd2 ba4k sqft1545 High Hollow Dr, Ann Arbor, MI 48103Off Market
- $528,0004 bd2 ba2.4k sqft1866 Mark Twain Ct, Ann Arbor, MI 48103Off Market
- $811,700-- bd2 ba3k sqft1598 High Hollow Dr, Ann Arbor, MI 48103Off Market
A local agent can set up tours, give advice and negotiate with sellers.
Similar homes
- $1,084,0004 bd3 ba3.2k sqft2631 N Maple Rd, Ann Arbor, MI 48103For Sale

 MLS ID #26035710, Beverly Fabian, Lifestyles Realty Company. MichRIC
 - $999,0004 bd2 ba2.1k sqft8620 Scio Church Rd, Ann Arbor, MI 48103For Sale
 MLS ID #20240063163, John J Emerson, KW Professionals. Realcomp II
 - $665,0003 bd4 ba2.2k sqft2631 Tessmer Rd, Ann Arbor, MI 48103For Sale
 MLS ID #20261059159, Justin Tibble, NEXGEN Realty. Realcomp II
 - $769,9006 bd3 ba3.1k sqft1657 Wakerobin Ct, Ann Arbor, MI 48103For Sale
 MLS ID #26031321, Ilana Riback, @properties Christie's Int'lAA. MichRIC
 - $899,7004 bd5 ba4.9k sqft8588 Webster Hills Rd, Dexter, MI 48130For SaleMLS ID #26040873, Penn | Ewing Real Estate, Real Estate One Inc. MichRIC
- $789,0004 bd3 ba4.4k sqft7373 Dell Rd, Saline, MI 48176For SaleMLS ID #26037381, Rachel Howard, The Charles Reinhart Company. MichRIC
- $979,0004 bd3 ba3.6k sqft1111 W Clark Rd, Ypsilanti, MI 48198For SaleMLS ID #26028837, Jeffrey Post, @properties Christie's Int'lAA. MichRIC
- $799,0004 bd4 ba3.2k sqft4055 Pontiac Trl, Ann Arbor, MI 48105For SaleMLS ID #26038620, Rose Meza, Century 21 Affiliated. MichRIC
- $475,0004 bd3 ba3.7k sqft2920 Valley Dr, Ann Arbor, MI 48103For SaleMLS ID #20261060339, Adam Farha, Nationwide Realty. Realcomp II
- $799,0004 bd5 ba3.5k sqft2053 Abbott Ave, Ann Arbor, MI 48103For SaleMLS ID #26040134, Jonathon Keller, J Keller Properties, LLC. MichRIC
- $949,9004 bd4 ba3.4k sqft4720 Downing Dr, Pinckney, MI 48169For SaleMLS ID #26041996, Matthew Dejanovich, Real Estate One Inc. MichRIC
- $799,0004 bd4 ba4.2k sqft8208 Parker Rd, Saline, MI 48176For SaleMLS ID #26038866, Martin Bouma, Keller Williams Ann Arbor Mrkt. MichRIC
- $528,5004 bd3 ba2.8k sqft1538 Scio Ridge Rd, Ann Arbor, MI 48103For Sale
 MLS ID #50212425, Desert Klein-Kassab, Real Estate One/Max Broock Realtors. MiRealSource
 - $679,0004 bd3 ba2.9k sqft2136 Newport Rd, Ann Arbor, MI 48103For SaleMLS ID #20251039027, Jeff Kermath, Kermath Realty LLC. Realcomp II
- $699,0003 bd2 ba3.7k sqft10599 Fleming Rd, Dexter, MI 48130For SaleMLS ID #26041837, Debbie Bourdon, Real Estate One Inc. MichRIC
- $625,0004 bd3 ba3.1k sqft8569 Roundhill Ct, Saline, MI 48176For SaleMLS ID #26041984, Matthew Dejanovich, Real Estate One Inc. MichRIC
- $875,0004 bd5 ba4.3k sqft51328 Plymouth Valley Dr, Plymouth, MI 48170For SaleMLS ID #26038426, Imran Lateef, IKL Real Estate LLC. MichRIC
- $679,0004 bd4 ba3.5k sqft7498 Quail Ridge Dr, Dexter, MI 48130For SaleMLS ID #20261051405, Adam Somers, Keller Williams Advantage. Realcomp II
- $699,0005 bd3 ba2.9k sqft3559 Meadow Ln, Saline, MI 48176For SaleMLS ID #26031345, Vance Shutes, Real Estate One Inc. MichRIC
- $699,0004 bd3 ba2.4k sqft18275 Garvey Rd, Chelsea, MI 48118For SaleMLS ID #26041944, Daniel DeCapua, RE/MAX Platinum. MichRIC
