Reserved - Unit 401 at the 303 Detroit Street redevelopment offers a sophisticated fourth floor residence in the heart of Ann Arbor's Kerrytown District. With over 1,000 square feet of thoughtfully designed living space, this urban retreat features an expansive primary suite and an efficient yet substantial floor plan that balances modern style with everyday functionality. Floor to ceiling windows with coveted northwest exposure fill the condo with natural light. Nine foot ceilings further enhance the sense of openness, and the combined living, dining, and eat-in kitchen areas create a bright, cosmopolitan hub ideal for both entertaining and daily living. The rectangular balcony is generously sized and well-suited for outdoor furnishings, providing a comfortable setting for relaxing or gathering with friends. The kitchen is appointed with designer cabinetry, stainless steel appliances and quartz countertops. A centrally positioned island anchors the space, offering both workspace and a natural gathering point. The full bath features quartz countertops, Euro style frameless glass shower doors, and ceramic tile finishes, delivering a clean and contemporary aesthetic.
The residence includes one dedicated garage parking space with EV charging capability.
Step outside and experience the very best of Ann Arbor. Located adjacent to the Farmers Market and just steps from Kerrytown shops, Zingerman's Deli, cafés, and local favorites, this location places dining, shopping, and culture right at your doorstep. The University of Michigan Medical Campus, Central Campus, and North Campus are all easily accessible, while downtown restaurants, theatres, boutiques, and entertainment venues are just moments away. Freeways, schools, houses of worship, and daily conveniences are all within minutes.
This is truly Position A in Ann Arbor -- an unbeatable location paired with exceptional new construction living.
Active contingent
$995,000
303 Detroit St #401, Ann Arbor, MI 48104
1beds
1,099sqft
Condominium
Built in 2027
-- sqft lot
$990,500 Zestimate®
$905/sqft
$-- HOA
What's special
- 180 days
- 9
- 0
Zillow last checked:
Listing updated:
Listed by:
Stephanie Savarino 734-645-4500,
Savarino Properties Inc 734-994-6050
Source: MichRIC,MLS#: 26008926
Facts & features
Interior
Bedrooms & bathrooms
- Bedrooms: 1
- Bathrooms: 2
- Full bathrooms: 1
- 1/2 bathrooms: 1
- Main level bedrooms: 1
Primary bedroom
- Level: Main
Primary bathroom
- Level: Main
Bathroom 1
- Level: Main
Kitchen
- Level: Main
Living room
- Level: Main
Heating
- Forced Air
Cooling
- Central Air
Appliances
- Included: Dishwasher, Disposal, Dryer, Microwave, Range, Refrigerator, Washer
- Laundry: In Unit, Laundry Closet
Features
- Center Island, Pantry
- Flooring: Carpet, Engineered Hardwood, Tile
- Basement: Slab
- Has fireplace: No
Interior area
- Total structure area: 1,099
- Total interior livable area: 1,099 sqft
Property
Parking
- Total spaces: 1
- Parking features: Detached
- Garage spaces: 1
Accessibility
- Accessibility features: Accessible Approach with Ramp, Accessible Mn Flr Bedroom
Features
- Stories: 1
- Exterior features: Balcony
Details
- Parcel number: 000000000
- Zoning description: D2
Construction
Type & style
- Home type: Condo
- Architectural style: Ranch
- Property subtype: Condominium
Materials
- Brick
- Roof: Other
Condition
- New Construction
- New construction: Yes
- Year built: 2027
Utilities & green energy
- Sewer: Public Sewer
- Water: Public
Community & HOA
Community
- Security: Building Security, Fire Alarm, Fire Sprinkler System, Smoke Detector(s)
HOA
- Services included: Trash, Snow Removal, Sewer, Maintenance Grounds
Location
- Region: Ann Arbor
Financial & listing details
- Price per square foot: $905/sqft
- Date on market: 3/10/2026
- Listing terms: Cash,Conventional
- Road surface type: Paved
Estimated market value
$990,500
$941,000 - $1.04M
$3,081/mo
Price history
Price history is unavailable.
Public tax history
Tax history is unavailable.
Monthly payment
Est. payment
Payment breakdown
Explore the cost of this home by adjusting the details. Changes won't be saved.Climate risks
Neighborhood: North Central
Nearby schools
Schools provided by the listing agent
- Elementary: Bach Elementary School
- Middle: Slauson Middle School
- High: Skyline High School
Source: MichRIC. This data may not be complete. We recommend contacting the local school district to confirm school assignments for this home.
Similar homes
- $1,095,0002 bd3 ba1.4k sqft303 Detroit St Suite 104, Ann Arbor, MI 48104New Construction
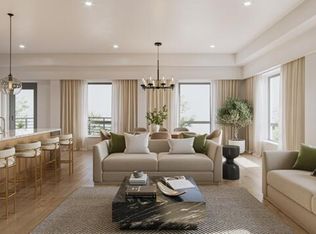
 MLS ID #26007847, Stephanie Savarino, Savarino Properties Inc. MichRIC
 - $519,9001 bd1 ba1.2k sqft505 E Huron St APT 508, Ann Arbor, MI 48104For Sale
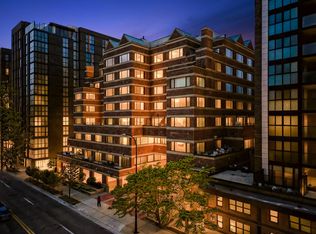 MLS ID #26022321, Robyn Schmier, Howard Hanna Real Estate. MichRIC
 - $950,0003 bd3 ba1.2k sqft3595 E Huron River Dr, Ann Arbor, MI 48104For Sale
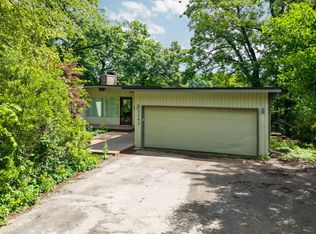 MLS ID #26035534, Brian Craig, Keller Williams Ann Arbor Mrkt. MichRIC
 - $599,0001 bd1 ba1.1k sqft120 W Washington St #I, Ann Arbor, MI 48104For Sale
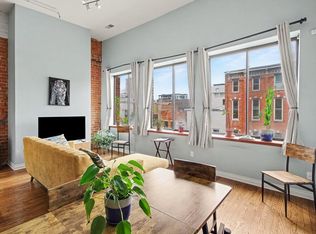 MLS ID #26044539, Patricia Eddy, The Charles Reinhart Company. MichRIC
 - $550,0002 bd3 ba1.3k sqft651 N 5th Ave, Ann Arbor, MI 48104For SaleMLS ID #26014503, Linda Lombardini, Trillium Real Estate. MichRIC
- $785,0004 bd3 ba1.5k sqft2511 Londonderry Rd, Ann Arbor, MI 48104For SaleMLS ID #26018688, Jeffrey Post, @properties Christie's Int'lAA. MichRIC
- $639,0002 bd2 ba1.1k sqft410 N 1st St #302, Ann Arbor, MI 48103For Sale
 MLS ID #50196895, Jonathan Minerick, HomeCoin.com. MiRealSource
 - $799,9004 bd3 ba1.6k sqft1121 Ferdon Rd, Ann Arbor, MI 48104For SaleMLS ID #26042545, Aleksandr Milshteyn, Real Estate One Inc. MichRIC
- $749,9002 bd-- ba1.1k sqft441 S Ashley St #401, Ann Arbor, MI 48103For SaleMLS ID #26034186, Matthew Dejanovich, Real Estate One Inc. MichRIC
- $624,9003 bd2 ba1.3k sqft1201 Granger Ave, Ann Arbor, MI 48104For SaleMLS ID #26042283, Tammy Lehman, Lehman & Scheffler Real Estate. MichRIC
- $550,0003 bd2 ba1.1k sqft1111 Brooklyn Ave, Ann Arbor, MI 48104For SaleMLS ID #26041637, Penn | Ewing Real Estate, Real Estate One Inc. MichRIC
- $895,0002 bd2 ba1.5k sqft6431 Whitmore Lake Rd, Whitmore Lake, MI 48189For SaleMLS ID #50207728, Sarah Rouech, Modern Realty. MiRealSource
- $540,0002 bd2 ba1k sqft406 Hiscock St, Ann Arbor, MI 48103For SaleMLS ID #26026276, David Malcolm, The Charles Reinhart Company. MichRIC
- $579,0003 bd2 ba1.4k sqft1265 Newport Rd, Ann Arbor, MI 48103For SaleMLS ID #26044856, Cristine Wilson, The Charles Reinhart Company. MichRIC
- $530,0002 bd1 ba1.2k sqft121 Kenwood Ave, Ann Arbor, MI 48103For SaleMLS ID #26045619, Susan Fecteau, Tree House Realty Group Inc.. MichRIC
- $515,0003 bd2 ba1.4k sqft815 Sunrise Ct, Ann Arbor, MI 48103For SaleMLS ID #26045464, Tracey Roy, The Charles Reinhart Company. MichRIC
- $525,0002 bd2 ba964 sqft1308 Traver Rd, Ann Arbor, MI 48105For SaleMLS ID #26014541, Maris Laporter, The Charles Reinhart Company. MichRIC
- $525,0004 bd2 ba1.6k sqft1321 Pontiac Trl, Ann Arbor, MI 48105For SaleMLS ID #26041788, Barry Kenyon, Real Estate One Inc. MichRIC
- $599,9903 bd1 ba1k sqft1315 Lutz Ave, Ann Arbor, MI 48103For Sale
 MLS ID #20261044632, Melissa A Socha, Modern Way Realty LLC. Realcomp II
 - $575,0003 bd2 ba1k sqft200 W Hoover Ave, Ann Arbor, MI 48103For SaleMLS ID #20261053852, Marygrace Liparoto, RE/MAX Home Sale Services. Realcomp II
