Visit TheBridgeA2.com. This garden level walkout offers a relaxed vibe perfect for downtown living. Heated polished concrete floors are cozy in the winter, while natural wood tones and backlit reflected ceilings create a warm and inviting ambiance. The Bridge features amazing indoor comfort and the healthiest air and water quality available anywhere.
Custom built-in cabinets and furniture take advantage of every square foot. The kitchen is a perfect informal gathering place, while the living room offers a more sophisticated mood. A generous front patio is perfect for grilling or relaxing with friends.
One convenient monthly payment takes care of everything - all utilities, fiberoptic broadband, building insurance & maintenance and outstanding property management. Visit TheBridgeA2.com for much more information!
Pending
$1,249,000
530 N Division St #A, Ann Arbor, MI 48104
4beds
1,997sqft
:
Get pre-qualified$10,130/mo
Condominium
Built in 2026
-- sqft lot
$1,236,300 Zestimate®
$625/sqft
$800/mo HOA
What's special
Amazing indoor comfortBacklit reflected ceilingsNatural wood tonesWarm and inviting ambiance
- 209 days |
- 25 |
- 0 |
Zillow last checked:
Listing updated:
Listed by:
Douglas Selby 734-262-0825,
Bob White Realty 734-383-2874,
Carson Alexander-White 734-548-5290,
Bob White Realty
Source: MichRIC,MLS#: 26000637
Facts & features
Interior
Bedrooms & bathrooms
- Bedrooms: 4
- Bathrooms: 4
- Full bathrooms: 4
Heating
- Radiant
Cooling
- Central Air, Ductless, SEER 13 or Greater
Appliances
- Included: Bar Fridge, Built-In Electric Oven, Cooktop, Dishwasher, Disposal, Dryer, Microwave, Refrigerator, Washer
- Laundry: In Unit, Laundry Room
Features
- Wet Bar, Center Island, Eat-in Kitchen, Pantry
- Flooring: Other
- Windows: Low-Emissivity Windows, Screens, Insulated Windows
- Basement: Daylight,Full,Walk-Out Access
- Has fireplace: No
Interior area
- Total structure area: 0
- Total interior livable area: 1,997 sqft
- Finished area below ground: 0
Property
Parking
- Parking features: Detached, Carport
- Has carport: Yes
Features
- Stories: 1
- Fencing: Privacy
Lot
- Size: 8,712 Square Feet
- Features: Ground Cover
Details
- Parcel number: 090929102006
Construction
Type & style
- Home type: Condo
- Architectural style: Traditional
- Property subtype: Condominium
Materials
- HardiPlank Type, Stucco
- Roof: Asphalt,Flat,Rubber,Shingle
Condition
- New Construction
- New construction: Yes
- Year built: 2026
Details
- Builder name: Volta Homes LLC
Utilities & green energy
- Sewer: Public Sewer
- Water: Public
- Utilities for property: Cable Connected
Green energy
- Energy generation: Solar
- Indoor air quality: Low Flow Toilets, Low or No VOC Finishes, Recycled/locally Sourced Materials, Sustainable Flooring
Community & HOA
Community
- Security: Closed Circuit Camera(s)
HOA
- Has HOA: Yes
- Services included: Other, Electricity, Water, Snow Removal, Sewer, Maintenance Grounds, Heat, Cable/Satellite
- HOA fee: $800 monthly
- HOA phone: 734-262-0825
Location
- Region: Ann Arbor
Financial & listing details
- Price per square foot: $625/sqft
- Tax assessed value: $174,245
- Annual tax amount: $10,000
- Date on market: 1/7/2026
- Listing terms: Cash,Conventional
- Road surface type: Paved
Estimated market value
$1,236,300
$1.17M - $1.30M
$6,283/mo
Price history
| Date | Event | Price |
|---|---|---|
| 1/12/2026 | Pending sale | $1,249,000$625/sqft |
Source:  MichRIC #26000637 Report a problem MichRIC #26000637 Report a problem | ||
| 1/12/2026 | Contingent | $1,249,000$625/sqft |
Source: MichRIC #26000637 Report a problem | ||
| 1/7/2026 | Listed for sale | $1,249,000$625/sqft |
Source: MichRIC #26000637 Report a problem | ||
| 12/31/2025 | Listing removed | $1,249,000$625/sqft |
Source:  Realcomp II #81025037368 Report a problem Realcomp II #81025037368 Report a problem | ||
| 8/14/2025 | Price change | $1,249,000-10.5%$625/sqft |
Source: MichRIC #25037368 Report a problem | ||
| 7/27/2025 | Listed for sale | $1,395,000$699/sqft |
Source: MichRIC #25037368 Report a problem | ||
Public tax history
Tax history is unavailable.
Monthly payment
Est. payment
Payment breakdown
Explore the cost of this home by adjusting the details. Changes won't be saved.Climate risks
Neighborhood: Old Fourth Ward
Nearby schools
GreatSchools rating
- 8/10Bach Elementary SchoolGrades: K-5Distance: 0.9 mi
- 9/10Slauson Middle SchoolGrades: 6-8Distance: 1 mi
- 10/10Skyline High SchoolGrades: 9-12Distance: 2.2 mi
Schools provided by the listing agent
- Elementary: Bach Elementary School
- Middle: Slauson Middle School
- High: Skyline High School
Source: MichRIC. This data may not be complete. We recommend contacting the local school district to confirm school assignments for this home.
- $1,263,8009 bd4 ba3.3k sqft530 N Division St, Ann Arbor, MI 48104Off Market
- $1,795,0003 bd4 ba2.3k sqft530 N Division St #B, Ann Arbor, MI 48104Sold

- $1,875,0003 bd4 ba2.4k sqft530 N Division St #C, Ann Arbor, MI 48104New Construction
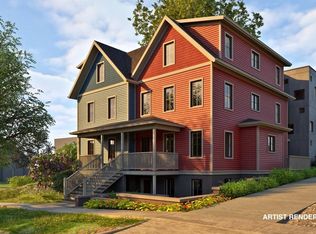
- $2,395,0003 bd4 ba2.4k sqft530 N Division St UNIT D, Ann Arbor, MI 48104Pending
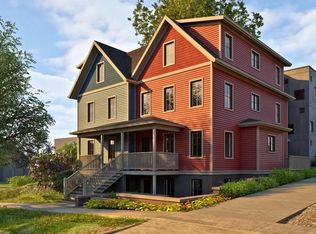
- $--3 bd4 ba2.3k sqft530 N Division St #2, Ann Arbor, MI 48104Off Market
- $594,9002 bd2 ba1.4k sqft524 N Division St, Ann Arbor, MI 48104Off Market
- $842,6005 bd4 ba1.8k sqft522 N Division St, Ann Arbor, MI 48104Off Market
- $---- bd1 ba285 sqft522 N Division St APT 3, Ann Arbor, MI 48104Off Market
A local agent can set up tours, give advice and negotiate with sellers.
Similar homes
- $1,250,0004 bd4 ba2.7k sqft709 N 5th Ave, Ann Arbor, MI 48104For Sale
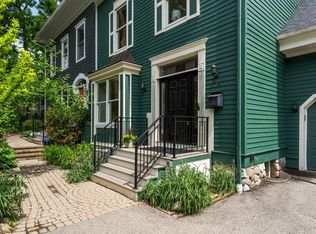
 MLS ID #26028847, Michael Bahr, Charles By Reinhart. MichRIC
 - $1,250,0003 bd3 ba2.1k sqft9 E Heatheridge Ave, Ann Arbor, MI 48104For Sale
 MLS ID #26039736, Amy Pachera, Real Estate One Inc. MichRIC
 - $1,175,0002 bd3 ba1.7k sqft414 N Main St APT 16, Ann Arbor, MI 48104For Sale
 MLS ID #26024721, Brynn Stelter, The Charles Reinhart Company. MichRIC
 - $1,299,9003 bd4 ba2.9k sqft430 S Main St, Ann Arbor, MI 48104For Sale
 MLS ID #26026179, Aleksandr Milshteyn, Real Estate One Inc. MichRIC
 - $1,200,0003 bd4 ba2.7k sqft103 W Davis Ave, Ann Arbor, MI 48103For SaleMLS ID #26036669, Aleksandr Milshteyn, Real Estate One Inc. MichRIC
- $999,0004 bd4 ba2.1k sqft2316 Brockman Blvd, Ann Arbor, MI 48104For SaleMLS ID #26009871, Amanda Tousa, Cornerstone Real Estate. MichRIC
- $1,095,0002 bd3 ba1.4k sqft303 Detroit St Suite 104, Ann Arbor, MI 48104New ConstructionMLS ID #26007847, Stephanie Savarino, Savarino Properties Inc. MichRIC
- $875,0002 bd3 ba1.7k sqft223 E Ann St APT 1, Ann Arbor, MI 48104For SaleMLS ID #26011068, Ana Skidmore, @properties Christie's Int'lAA. MichRIC
- $925,0004 bd3 ba2.2k sqft2065 Day St, Ann Arbor, MI 48104For SaleMLS ID #26030690, Stephanie Savarino, Savarino Properties Inc. MichRIC
- $1,649,0004 bd4 ba2.9k sqft4061 Thornoaks Dr, Ann Arbor, MI 48104For SaleMLS ID #26038684, John Tenza, The Charles Reinhart Company. MichRIC
- $1,495,0002 bd4 ba2.4k sqft1128 Longshore Dr Unit 1, Ann Arbor, MI 48105New ConstructionMLS ID #26039539, Stephanie Savarino, Savarino Properties Inc. MichRIC
- $1,325,0002 bd3 ba2.1k sqft1124 Longshore Dr Unit 1, Ann Arbor, MI 48105New ConstructionMLS ID #26011699, Stephanie Savarino, Savarino Properties Inc. MichRIC
- $845,0004 bd3 ba1.9k sqft1410 Creal Cres, Ann Arbor, MI 48103For SaleMLS ID #26039297, Ilze Chesney, Century 21 Affiliated. MichRIC
- $1,135,0004 bd4 ba2.6k sqft315 Koch Ave, Ann Arbor, MI 48103For SaleMLS ID #26023982, Aleksandr Milshteyn, Real Estate One Inc. MichRIC
- $1,050,0004 bd4 ba2.1k sqft2272 Greenway Trail Ann, Arbor, MI 48104New ConstructionMichRIC
- $1,575,0002 bd4 ba2.4k sqft1132 Longshore Dr Unit 2, Ann Arbor, MI 48105New ConstructionMLS ID #26039530, Stephanie Savarino, Savarino Properties Inc. MichRIC
- $950,0003 bd3 ba1.2k sqft3595 E Huron River Dr, Ann Arbor, MI 48104For SaleMLS ID #26035534, Brian Craig, Keller Williams Ann Arbor Mrkt. MichRIC
- $785,0004 bd3 ba1.5k sqft2511 Londonderry Rd, Ann Arbor, MI 48104For SaleMLS ID #26018688, Jeffrey Post, @properties Christie's Int'lAA. MichRIC
- $1,276,0004 bd4 ba2.7k sqft12911 Case Rd, Clinton, MI 49236For SaleMLS ID #26039286, Susan Lemay, RE/MAX Platinum. MichRIC
- $969,0002 bd2 ba1.8k sqft315 2nd St APT 301, Ann Arbor, MI 48103For Sale
 MLS ID #20261036427, Kestutis A Miskinis, Aspen Real Estate Corp. Realcomp II
