A rare 2021 custom-built masterpiece, 1099 N. Glenhurst is a professionally curated showpiece where hand-cut limestone, bespoke finishes and exceptional craftsmanship set the tone for uncompromising quality throughout. Built by MHB Custom Homes and thoughtfully brought to life through the work of Michael Willoughby & Associates, Dana Jacob Design, and Vogue Interiors, this 5,558 SF Birmingham residence offers 5 bedrooms, 6.2 baths, and a 3-car garage. A soaring foyer with a custom French chandelier and hand-stitched leather floating staircase creates a dramatic arrival and flows into the luxurious main-floor primary suite, featuring a spa-inspired bath with heated floors and a steam shower, along with LED-lit walk-in closets. The chef’s kitchen and Vogue-designed great room are designed for effortless everyday living and entertaining. The kitchen features Sub-Zero refrigeration, a Wolf 6-burner range, steam oven, built-in espresso bar, temperature-controlled wine room and Nano windows opening to the four-season room. The great room showcases a custom fireplace wall and beveled tray ceilings, creating a refined yet inviting gathering space. Three additional ensuite bedrooms, a media room and a finished lower level with a state-of-the-art gym, bedroom suite and kitchenette round out this extraordinary interior. Retractable wall systems dissolve the boundary between indoors and out, opening to a stunning four-season sunroom with radiant heat, a gas fireplace and a one-of-a-kind EarthStone wood-burning pizza oven. Beyond, an unrivaled outdoor entertainment complex awaits with a custom saltwater pool, a fully equipped outdoor kitchen with a Lynx grill and smoker beneath a pergola with a retractable roof, a full poolside bathroom, a private sports court and a raised fire table seating area perfectly positioned to overlook the pool and kitchen. Control4 smart home technology, Lutron motorized shades, a whole-house generator, surround sound inside and out and EV charging complete this truly exceptional offering.
For sale
$6,400,000
1099 N Glenhurst Dr, Birmingham, MI 48009
5beds
8,558sqft
:
Get pre-qualified$45,538/mo
Single Family Residence
Built in 2021
0.37 Acres Lot
$-- Zestimate®
$748/sqft
$-- HOA
What's special
- 18 days |
- 4,478 |
- 249 |
Zillow last checked:
Listing updated:
Listed by:
George D Thomas 248-727-3856,
DOBI Real Estate 248-385-3350,
Marisa Thomas 248-320-7878,
DOBI Real Estate
Source: Realcomp II,MLS#: 20261050372
Facts & features
Interior
Bedrooms & bathrooms
- Bedrooms: 5
- Bathrooms: 8
- Full bathrooms: 6
- 1/2 bathrooms: 2
Primary bedroom
- Level: Entry
- Area: 256
- Dimensions: 16 X 16
Bedroom
- Level: Second
- Area: 289
- Dimensions: 17 X 17
Bedroom
- Level: Second
- Area: 289
- Dimensions: 17 X 17
Bedroom
- Level: Second
- Area: 289
- Dimensions: 17 X 17
Bedroom
- Level: Basement
- Area: 294
- Dimensions: 21 X 14
Primary bathroom
- Level: Entry
- Area: 196
- Dimensions: 14 X 14
Other
- Level: Second
- Area: 80
- Dimensions: 10 X 8
Other
- Level: Second
- Area: 80
- Dimensions: 10 X 8
Other
- Level: Second
- Area: 99
- Dimensions: 11 X 9
Other
- Level: Basement
- Area: 96
- Dimensions: 12 X 8
Other
- Level: Entry
Other
- Level: Entry
- Area: 40
- Dimensions: 8 X 5
Other
- Level: Entry
- Area: 48
- Dimensions: 8 X 6
Other
- Level: Entry
- Area: 80
- Dimensions: 10 X 8
Dining room
- Level: Entry
- Area: 288
- Dimensions: 18 X 16
Other
- Level: Entry
- Area: 324
- Dimensions: 18 X 18
Kitchen
- Level: Entry
- Area: 320
- Dimensions: 20 X 16
Laundry
- Level: Entry
- Area: 80
- Dimensions: 10 X 8
Library
- Level: Entry
- Area: 48
- Dimensions: 8 X 6
Living room
- Level: Entry
- Area: 396
- Dimensions: 22 X 18
Mud room
- Level: Entry
- Area: 160
- Dimensions: 20 X 8
Sitting room
- Level: Entry
- Area: 100
- Dimensions: 10 X 10
Heating
- Forced Air, Geothermal, Natural Gas, Zoned
Cooling
- Central Air
Appliances
- Included: Built In Freezer, Built In Gas Oven, Built In Refrigerator, Bar Fridge, Disposal, Energy Star Qualified Dryer, Energy Star Qualified Dishwasher, Energy Star Qualified Washer, Free Standing Freezer, Free Standing Gas Range, Humidifier, Microwave, Other, Range Hood, Refrigerator Under Counter Drawer, Self Cleaning Oven, Stainless Steel Appliances, Vented Exhaust Fan, Washer Dryer Stacked, Wine Cooler, Wine Refrigerator
- Laundry: Laundry Room
Features
- Central Vacuum, Entrance Foyer, High Speed Internet, Programmable Thermostat, Sound System, Wet Bar
- Windows: Egress Windows, Energy Star Qualified Windows
- Basement: Finished
- Has fireplace: Yes
- Fireplace features: Gas, Great Room, Wood Burning Stove
Interior area
- Total interior livable area: 8,558 sqft
- Finished area above ground: 5,558
- Finished area below ground: 3,000
Property
Parking
- Total spaces: 3.5
- Parking features: Threeand Half Car Garage, Attached, Electric Vehicle Charging Stations, Direct Access, Electricityin Garage, Heated Garage, Garage Door Opener, Garage Faces Side
- Attached garage spaces: 3.5
Features
- Levels: Two
- Stories: 2
- Entry location: GroundLevelwSteps
- Patio & porch: Covered, Porch, Terrace
- Exterior features: Awnings, Barbecue, Basketball Court, Chimney Caps, Grounds Maintenance, Gutter Guard System, Lighting
- Pool features: In Ground
- Fencing: Fenced
Lot
- Size: 0.37 Acres
- Dimensions: 105 x 130
- Features: Corner Lot
Details
- Additional structures: Other
- Parcel number: 1926177009
- Special conditions: Short Sale No,Standard
- Other equipment: Dehumidifier
Construction
Type & style
- Home type: SingleFamily
- Architectural style: Contemporary,Other
- Property subtype: Single Family Residence
Materials
- Stone
- Foundation: Basement, Drainage System, Insulating Concrete Forms, Poured, Sealed Foundation, Sump Pump
- Roof: Asphalt,Metal
Condition
- New construction: No
- Year built: 2021
Utilities & green energy
- Electric: Volts 220, Generator, Utility Smart Meter
- Sewer: Public Sewer
- Water: Public
- Utilities for property: Cable Available, Underground Utilities
Community & HOA
Community
- Features: Sidewalks
- Security: Carbon Monoxide Detectors, Exterior Video Surveillance, Security System Owned, Smoke Detectors
- Subdivision: HARROWGATE
HOA
- Has HOA: No
Location
- Region: Birmingham
Financial & listing details
- Price per square foot: $748/sqft
- Tax assessed value: $1,547,090
- Annual tax amount: $57,458
- Date on market: 7/8/2026
- Cumulative days on market: 19 days
- Listing agreement: Exclusive Right To Sell
- Listing terms: Cash,Conventional
Estimated market value
Not available
Estimated sales range
Not available
Not available
Price history
| Date | Event | Price |
|---|---|---|
| 7/8/2026 | Listed for sale | $6,400,000+863.9%$748/sqft |
Source:  Realcomp II #20261050372 Report a problem Realcomp II #20261050372 Report a problem | ||
| 10/3/2018 | Sold | $664,000-5%$78/sqft |
Source: Public Record Report a problem | ||
| 9/7/2018 | Pending sale | $699,000$82/sqft |
Source: Signature Sotheby's International Realty #218077765 Report a problem | ||
| 9/7/2018 | Listed for sale | $699,000$82/sqft |
Source: Signature Sotheby's International Realty #218077765 Report a problem | ||
| 9/7/2018 | Pending sale | $699,000$82/sqft |
Source: Signature Sotheby's International Realty #218077765 Report a problem | ||
| 9/7/2018 | Pending sale | $699,000-6.7%$82/sqft |
Source: Signature Sotheby's International Realty #218077765 Report a problem | ||
| 7/17/2018 | Price change | $749,000-6.4%$88/sqft |
Source: Sotheby's International Realty #218077765 Report a problem | ||
| 7/5/2018 | Listed for sale | $799,900$93/sqft |
Source: Signature Sotheby's International Realty #218061531 Report a problem | ||
Public tax history
| Year | Property taxes | Tax assessment |
|---|---|---|
| 2025 | $56,376 +4.8% | $1,760,000 +3.2% |
| 2024 | $53,794 +5.4% | $1,705,680 +7.1% |
| 2023 | $51,032 +32.8% | $1,593,030 +20.4% |
| 2022 | $38,438 +127.3% | $1,322,730 +75.5% |
| 2021 | $16,908 | $753,700 +134.4% |
| 2020 | -- | $321,530 -35.2% |
| 2019 | $20,731 +55.5% | $496,280 +2.3% |
| 2018 | $13,334 -0.2% | $485,340 +3.6% |
| 2017 | $13,358 | $468,660 +1.4% |
| 2016 | $13,358 | $461,970 +12.3% |
| 2015 | -- | $411,260 +20.4% |
| 2014 | -- | $341,550 +20% |
| 2011 | -- | $284,540 -3% |
| 2010 | $12,726 +17.6% | $293,430 -19.6% |
| 2009 | $10,821 +18.9% | $364,800 -50% |
| 2005 | $9,103 | $729,190 +63.2% |
| 2003 | -- | $446,900 +7.2% |
| 2002 | -- | $416,750 +76.4% |
| 2001 | $10,393 +5.7% | $236,260 +3.2% |
| 2000 | $9,835 | $228,940 |
Find assessor info on the county website
Monthly payment
Est. payment
Payment breakdown
Explore the cost of this home by adjusting the details. Changes won't be saved.Climate risks
Neighborhood: 48009
Nearby schools
GreatSchools rating
- 8/10Quarton ElementaryGrades: PK-5Distance: 0.3 mi
- 9/10Derby Middle SchoolGrades: 6-8Distance: 1.8 mi
- 8/10Ernest W. Seaholm High SchoolGrades: 9-12Distance: 1.2 mi
- $1,181,8004 bd3 ba3.1k sqft1090 Westwood Dr, Birmingham, MI 48009Off Market
- $1,472,2004 bd4 ba4k sqft1087 N Glenhurst Dr, Birmingham, MI 48009Off Market
- $1,755,2004 bd5 ba3.5k sqft1135 N Glenhurst Dr, Birmingham, MI 48009Off Market
- $1,188,0004 bd3 ba3.6k sqft1100 Westwood Dr, Birmingham, MI 48009Off Market
- $1,284,9004 bd4 ba3k sqft1064 Westwood Dr, Birmingham, MI 48009Off Market
- $1,722,9004 bd5 ba3.6k sqft1090 N Glenhurst Dr, Birmingham, MI 48009Off Market
- $1,599,4004 bd3 ba3.3k sqft1120 N Glenhurst Dr, Birmingham, MI 48009Off Market
- $927,9004 bd2 ba2.9k sqft1150 Westwood Dr, Birmingham, MI 48009Off Market
A local agent can set up tours, give advice and negotiate with sellers.
Similar homes
- $6,200,0006 bd8 ba8.4k sqft1094 Suffield Ave, Birmingham, MI 48009For Sale
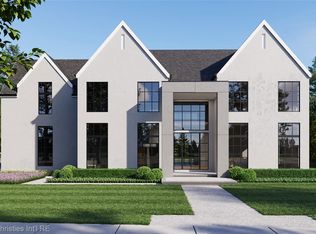
 MLS ID #20261007949, John A Apap, @properties Christie's Int'l R.E. Birmingham. Realcomp II
 - $3,895,0005 bd7 ba7.2k sqft1120 Lyonhurst St, Birmingham, MI 48009New Construction
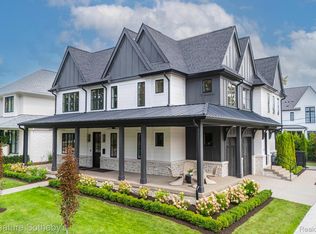 MLS ID #20261049375, Dan A Gutfreund, Signature Sotheby's International Realty Bham. Realcomp II
 - $3,499,9995 bd8 ba8.2k sqft620 Lakeside Dr, Birmingham, MI 48009For Sale
 MLS ID #20261053546, Logan C Wert, Max Broock, REALTORS®-Bloomfield Hills. Realcomp II
 - $6,999,0006 bd9 ba10k sqft1551 Lakeside Dr, Birmingham, MI 48009New Construction
 MLS ID #20261045578, Christine Drinkwater, @properties Christie's Int'l R.E. Birmingham. Realcomp II
 - $3,995,0005 bd6 ba7.1k sqft1269 Willow Ln, Birmingham, MI 48009For SaleMLS ID #20261047377, Renee Lossia Acho, KW Domain. Realcomp II
- $7,500,0006 bd9 ba8.9k sqft592 Lakeside Dr, Birmingham, MI 48009New ConstructionMLS ID #20261054418, Eric Bloomingdale, @properties Christie's Int'l R.E. Birmingham. Realcomp II
- $3,475,0005 bd6 ba6.5k sqft1295 Lakeside Dr, Birmingham, MI 48009For SaleMLS ID #20261054580, Dan A Gutfreund, Signature Sotheby's International Realty Bham. Realcomp II
- $5,900,0006 bd6 ba5.3k sqft5044 Charing Cross Rd, Bloomfield Hills, MI 48304For SaleMLS ID #20261039049, Edward A Peters, Howard Hanna Birmingham. Realcomp II
- $6,995,0006 bd11 ba10k sqft2700 Squirrel Rd, Bloomfield Hills, MI 48304For SaleMLS ID #20261044445, Mary Jane Doherty, KW Domain. Realcomp II
- $3,499,0004 bd7 ba7k sqft1541 Shipman Blvd, Birmingham, MI 48009For SaleMLS ID #20261052662, Katherine E Broock, Max Broock, REALTORS®-Birmingham. Realcomp II
- $3,500,0006 bd8 ba6.7k sqft1570 Northlawn Blvd, Birmingham, MI 48009New ConstructionMLS ID #20261053052, Eric Bloomingdale, @properties Christie's Int'l R.E. Birmingham. Realcomp II
- $3,595,0005 bd10 ba7.6k sqft375 Dunston Rd, Bloomfield Hills, MI 48304For SaleMLS ID #20261038008, Chris G Pero, Max Broock, REALTORS®-Birmingham. Realcomp II
- $4,399,0004 bd7 ba9.1k sqft1343 Orchard Ridge Rd, Bloomfield Hills, MI 48304For SaleMLS ID #20261053918, David R Kaplan, Real Estate One-WB/FH. Realcomp II
- $4,250,0005 bd7 ba7.7k sqft5200 Windingwood Dr, Bloomfield Hills, MI 48302For SaleMLS ID #20261033524, Ashley Crain, Crain Homes. Realcomp II
- $3,399,0004 bd8 ba8k sqft232 Guilford Rd, Bloomfield Hills, MI 48304For SaleMLS ID #20261048558, Tushar V Vakhariya, KW Domain. Realcomp II
- $4,299,0005 bd7 ba8.1k sqft4875 Old Orchard Trl, Orchard Lake, MI 48324For SaleMLS ID #20261053001, Katherine E Broock, Max Broock, REALTORS®-Birmingham. Realcomp II
- $3,650,0006 bd6 ba9.3k sqft4885 N Harsdale Rd, Bloomfield Hills, MI 48302For SaleMLS ID #20261047985, Renee Lossia Acho, KW Domain. Realcomp II
- $3,495,0005 bd6 ba9.3k sqft1888 W Tahquamenon Ct, Bloomfield Hills, MI 48302For SaleMLS ID #20261045784, Jason Dabish, Max Broock Realtors. Realcomp II
- $4,299,0004 bd6 ba4.5k sqft249 Townsend St #2, Birmingham, MI 48009New Construction
 MLS ID #26034043, Cathy Wilson, CRE Associates, LLC. MichRIC
 - $3,799,0005 bd6 ba5.4k sqft1094 Lincoln Ct, Birmingham, MI 48009For SaleMLS ID #20261015419, Dan A Gutfreund, Signature Sotheby's International Realty Bham. Realcomp II
