Built by PRM Custom Builders and designed by award-winning architect Martini Samartino, this custom residence is a study in timeless architecture and modern sophistication. Every detail has been considered and nothing has been compromised. The main level opens to light-filled living spaces with 10-foot ceilings and an effortless flow throughout. At the center of it all, a chef's kitchen with Wolf appliances, custom Downsview cabinetry, a large island with seating, and oak ceiling beams that add warmth without sacrificing refinement. The first-floor primary suite offers a true retreat - a fireplace, a luxurious marble bath, and the kind of quiet that a bedroom should have. Steel-and-glass sliding doors open to a flexible dining room that adapts easily to a home office, library, or sitting room. Outside, a covered loggia extends the living space into the seasons, equally suited for a quiet morning or an evening with guests. Gilbert Lake privileges included, with premier shopping and dining just moments away.
For sale
$3,999,900
5200 Windingwood Dr, Bloomfield Hills, MI 48302
5beds
7,741sqft
Single Family Residence
Built in 2020
1.4 Acres Lot
$3,754,500 Zestimate®
$517/sqft
$19/mo HOA
What's special
- 18 days |
- 1,840 |
- 101 |
Zillow last checked:
Listing updated:
Listed by:
Ashley Crain 248-703-9609,
Crain Homes 248-940-5510,
Jill Laskey 248-703-9609,
Crain Homes
Source: Realcomp II,MLS#: 20261059984
Facts & features
Interior
Bedrooms & bathrooms
- Bedrooms: 5
- Bathrooms: 7
- Full bathrooms: 5
- 1/2 bathrooms: 2
Primary bedroom
- Level: Entry
- Area: 391
- Dimensions: 23 X 17
Bedroom
- Level: Second
- Area: 195
- Dimensions: 15 X 13
Bedroom
- Level: Second
- Area: 180
- Dimensions: 12 X 15
Bedroom
- Level: Second
- Area: 168
- Dimensions: 12 X 14
Bedroom
- Level: Second
- Area: 195
- Dimensions: 15 X 13
Primary bathroom
- Level: Entry
Other
- Level: Second
Other
- Level: Second
Other
- Level: Second
Other
- Level: Second
Other
- Level: Entry
Other
- Level: Entry
Dining room
- Level: Entry
- Area: 204
- Dimensions: 17 X 12
Flex room
- Level: Second
- Area: 255
- Dimensions: 17 X 15
Kitchen
- Level: Entry
- Area: 240
- Dimensions: 12 X 20
Laundry
- Level: Second
- Area: 56
- Dimensions: 8 X 7
Living room
- Level: Entry
- Area: 399
- Dimensions: 21 X 19
Mud room
- Level: Entry
- Area: 81
- Dimensions: 9 X 9
Heating
- Forced Air, Natural Gas
Cooling
- Central Air
Appliances
- Included: Built In Refrigerator, Bar Fridge, Dishwasher, Dryer, Free Standing Gas Range, Washer
- Laundry: Laundry Room
Features
- Basement: Daylight,Partially Finished
- Has fireplace: Yes
- Fireplace features: Family Room, Gas, Master Bedroom
Interior area
- Total interior livable area: 7,741 sqft
- Finished area above ground: 5,552
- Finished area below ground: 2,189
Video & virtual tour
Property
Parking
- Total spaces: 4
- Parking features: Four Car Garage, Attached, Heated Garage, Side Entrance
- Attached garage spaces: 4
Features
- Levels: Two
- Stories: 2
- Entry location: GroundLevel
- Patio & porch: Covered, Patio, Porch
- Pool features: None
Lot
- Size: 1.4 Acres
Details
- Parcel number: 1921326011
- Special conditions: Short Sale No,Standard
Construction
Type & style
- Home type: SingleFamily
- Architectural style: Contemporary,Farmhouse
- Property subtype: Single Family Residence
Materials
- Shingle Siding, Stone
- Foundation: Basement, Poured
- Roof: Asphalt
Condition
- New construction: No
- Year built: 2020
Utilities & green energy
- Sewer: Septic Tank
- Water: Public
Community & HOA
Community
- Subdivision: LONE PINE ROAD ESTATES
HOA
- Has HOA: Yes
- HOA fee: $225 annually
Location
- Region: Bloomfield Hills
Financial & listing details
- Price per square foot: $517/sqft
- Tax assessed value: $1,399,130
- Annual tax amount: $50,695
- Date on market: 7/31/2026
- Cumulative days on market: 61 days
- Listing agreement: Exclusive Right To Sell
- Listing terms: Cash,Conventional
Estimated market value
$3,754,500
$3.57M - $3.94M
$7,925/mo
Price history
| Date | Event | Price |
|---|---|---|
| 7/31/2026 | Listed for sale | $3,999,900-5.9%$517/sqft |
Source:  Realcomp II #20261059984 Report a problem Realcomp II #20261059984 Report a problem | ||
| 7/31/2026 | Listing removed | $4,250,000$549/sqft |
Source: Realcomp II #20261033524 Report a problem | ||
| 6/20/2026 | Price change | $4,250,000+21.4%$549/sqft |
Source: Realcomp II #20261033524 Report a problem | ||
| 9/29/2021 | Listed for sale | $3,500,000$452/sqft |
Source: Realcomp II #2210081999 Report a problem | ||
| 8/12/2021 | Sold | $3,500,000+37.3%$452/sqft |
Source: Public Record Report a problem | ||
| 8/21/2020 | Sold | $2,550,000$329/sqft |
Source: Public Record Report a problem | ||
| 6/25/2020 | Pending sale | $2,550,000$329/sqft |
Source: Keller Williams Domain Birmingham #2200047446 Report a problem | ||
| 6/24/2020 | Listed for sale | $2,550,000-3.8%$329/sqft |
Source: KW Domain #2200047446 Report a problem | ||
| 4/3/2020 | Listing removed | $2,650,000$342/sqft |
Source: Keller Williams Domain Birmingham #2200019448 Report a problem | ||
| 3/10/2020 | Listed for sale | $2,650,000+390.7%$342/sqft |
Source: KW Domain #2200019448 Report a problem | ||
| 11/30/2018 | Sold | $540,000-9.8%$70/sqft |
Source: Public Record Report a problem | ||
| 10/8/2018 | Listed for sale | $599,000$77/sqft |
Source: Hall & Hunter-Birmingham #218098364 Report a problem | ||
Public tax history
| Year | Property taxes | Tax assessment |
|---|---|---|
| 2025 | $50,138 +3.3% | $1,537,870 |
| 2024 | $48,517 +5.6% | $1,537,870 +7.5% |
| 2023 | $45,936 +31.3% | $1,430,020 +16.2% |
| 2022 | $34,976 +267.8% | $1,230,910 +34.7% |
| 2021 | $9,508 | $913,840 +277.9% |
| 2020 | -- | $241,800 -17.4% |
| 2019 | $11,062 +31.2% | $292,690 +6.1% |
| 2018 | $8,432 | $275,870 +6.5% |
| 2017 | -- | $259,110 +6.5% |
| 2016 | -- | $243,330 -3.8% |
| 2015 | -- | $252,970 -4.4% |
| 2014 | -- | $264,690 +33.8% |
| 2011 | -- | $197,840 -13.5% |
| 2010 | $8,907 -5.1% | $228,710 -23.1% |
| 2009 | $9,388 +138.1% | $297,340 -49.4% |
| 2005 | $3,944 | $587,920 +78.6% |
| 2003 | -- | $329,100 +3% |
| 2002 | -- | $319,650 +54.9% |
| 2001 | $6,831 +5.9% | $206,380 +3.2% |
| 2000 | $6,452 | $199,990 |
Find assessor info on the county website
Monthly payment
Est. payment
Payment breakdown
Explore the cost of this home by adjusting the details. Changes won't be saved.Climate risks
Neighborhood: 48302
Nearby schools
GreatSchools rating
- 8/10Conant Elementary SchoolGrades: PK-5Distance: 0.5 mi
- 10/10Bloomfield Hills Middle SchoolGrades: 6-8Distance: 0.8 mi
- 9/10Bloomfield Hills High SchoolGrades: 9-12Distance: 1.2 mi
- $1,110,2004 bd5 ba3.5k sqft1110 Timberlake Dr, Bloomfield Hills, MI 48302Off Market
- $1,142,5004 bd4 ba3.8k sqft1100 Timberlake Dr, Bloomfield Hills, MI 48302Off Market
- $1,033,0004 bd3 ba3.3k sqft1070 Timberlake Dr, Bloomfield Hills, MI 48302Off Market
- $1,399,7003 bd5 ba5.3k sqft1040 Timberlake Dr, Bloomfield Hills, MI 48302Off Market
- $815,2005 bd3 ba3.9k sqft5180 Windingwood Dr, Bloomfield Hills, MI 48302Off Market
- $994,0003 bd4 ba3.6k sqft1130 Timberlake Dr, Bloomfield Hills, MI 48302Off Market
- $1,099,2004 bd6 ba5.2k sqft5140 Tootmoor Rd, Bloomfield Hills, MI 48302Off Market
- $1,500,0004 bd6 ba6.2k sqft5170 Tootmoor Rd, Bloomfield Hills, MI 48302Sold
A local agent can set up tours, give advice and negotiate with sellers.
Similar homes
- $4,250,0004 bd7 ba9.1k sqft1343 Orchard Ridge Rd, Bloomfield Hills, MI 48304For Sale
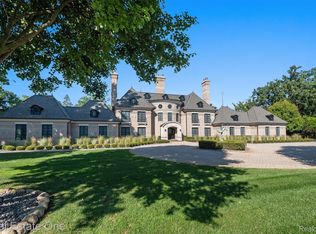
 MLS ID #20261064772, David R Kaplan, Real Estate One-WB/FH. Realcomp II
 - $3,650,0006 bd6 ba9.3k sqft4885 N Harsdale Rd, Bloomfield Hills, MI 48302For Sale
 MLS ID #20261047985, Renee Lossia Acho, KW Domain. Realcomp II
 - $3,995,0005 bd6 ba7.9k sqft5051 Beach Rd, Troy, MI 48098For Sale
 MLS ID #20261063222, Dan A Gutfreund, Signature Sotheby's International Realty Bham. Realcomp II
 - $2,950,0005 bd6 ba7.1k sqft4585 Kiftsgate Bnd, Bloomfield Hills, MI 48302For Sale
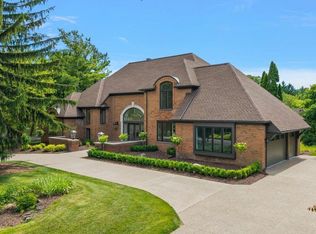
 MLS ID #50218677, Brett Schwartz, Max Broock, Birmingham. MiRealSource
 - $2,800,0004 bd7 ba7.7k sqft1425 Clarendon Rd, Bloomfield Hills, MI 48302For SaleMLS ID #20261059548, Meredith R Colburn, The Agency Hall & Hunter. Realcomp II
- $2,150,0005 bd5 ba8.1k sqft4740 W Wickford, Bloomfield Hills, MI 48302For SaleMLS ID #20261060660, John A Apap, @properties Christie's Int'l R.E. Birmingham. Realcomp II
- $3,499,9005 bd10 ba7.6k sqft375 Dunston Rd, Bloomfield Hills, MI 48304For SaleMLS ID #20261062923, Chris G Pero, Max Broock, REALTORS®-Birmingham. Realcomp II
- $3,650,0005 bd8 ba9.3k sqft1832 Long Lake Shore Dr, Bloomfield Hills, MI 48302For SaleMLS ID #20261065582, Jeffrey S Barker, Max Broock, REALTORS®-Birmingham. Realcomp II
- $3,599,0004 bd6 ba8.4k sqft590 Haverhill Rd, Bloomfield Hills, MI 48304For SaleMLS ID #20261049180, Katherine E Broock, Max Broock, REALTORS®-Birmingham. Realcomp II
- $3,399,0004 bd8 ba8k sqft232 Guilford Rd, Bloomfield Hills, MI 48304For SaleMLS ID #20261048558, Tushar V Vakhariya, KW Domain. Realcomp II
- $3,495,0005 bd6 ba9.3k sqft1888 W Tahquamenon Ct, Bloomfield Hills, MI 48302For SaleMLS ID #20261045784, Jason Dabish, Max Broock Realtors. Realcomp II
- $4,250,0006 bd10 ba11k sqft3075 Heron Pointe Dr, Bloomfield Hills, MI 48302For SaleMLS ID #20261026060, Sheel Sohal, KW Domain. Realcomp II
- $2,149,0005 bd6 ba6.1k sqft2951 Turtle Pond Ct, Bloomfield Hills, MI 48302For SaleMLS ID #20261056500, Lauren Colburn, The Agency Hall & Hunter. Realcomp II
- $3,749,0004 bd5 ba5k sqft6121 Golfview Dr, Bloomfield Hills, MI 48301New ConstructionMLS ID #20261039530, Sheldon M Rott, Kirkwood Realty, LLC. Realcomp II
- $3,500,0005 bd7 ba4.8k sqft3026 Heron French Provincial Dr, Bloomfield Hills, MI 48302For SaleMLS ID #20261005856, Saba Katto, Sapphire Realty. Realcomp II
- $3,299,9994 bd5 ba7.3k sqft3080 Chickering Ct, Bloomfield Hills, MI 48302For SaleMLS ID #20261054182, Steven Shafer, @properties Christie's Int'l R.E. Birmingham. Realcomp II
- $2,999,9995 bd5 ba6.6k sqft1715 Lone Pine Rd, Bloomfield Hills, MI 48302New ConstructionMLS ID #20261042642, Melanie S Bishop, KW Domain. Realcomp II
- $2,750,0006 bd10 ba9.6k sqft1208 Hidden Lake Dr, Bloomfield Hills, MI 48302For SaleMLS ID #20261027171, Tushar V Vakhariya, KW Domain. Realcomp II
- $3,499,9995 bd8 ba8.2k sqft620 Lakeside Dr, Birmingham, MI 48009For SaleMLS ID #20261053546, Logan C Wert, Max Broock, REALTORS®-Bloomfield Hills. Realcomp II
- $2,995,9005 bd6 ba5.6k sqft950 E Glengarry Cir, Bloomfield Hills, MI 48301For SaleMLS ID #20261061653, John A Apap, @properties Christie's Int'l R.E. Birmingham. Realcomp II
