Skip main navigation
Sold for $4,360,000
  • $4,360,000

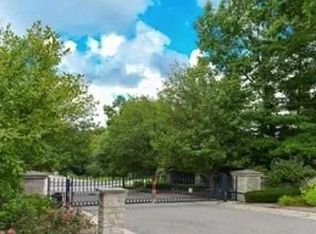
    559 Barrington Park Dr, Bloomfield Hills, MI 48304

    6beds
    10,645sqft
    Single Family Residence
    Built in 2025
    3.12 Acres Lot
    $4,452,100 Zestimate®
    $410/sqft
    $4,457 Estimated rent

    Home value

    $4,452,100

    $4.18M - $4.72M

    $4,457/mo

    Zestimate® history
    Loading
    Loading...

    Owner options

    List your home for rent

    $4,457/mo

    Rent Zestimate®

    Find your next renter with Zillow Rental Manager. Plus, with online applications, you can quickly screen prospective tenants – for free.

    Learn more

    $4,457/mo

    Rent Zestimate®

    Refinance and save

    $29,215/mo

    Est. payment

    Refinancing to a lower rate could help reduce your monthly payments and save thousands over the life of the loan.

    See today's rates

    $29,215/mo

    Est. payment

    Explore your selling options

    Work with a Zillow partner agent

    Leverage their expertise and Zillow's premium Showcase listings to get your home seen by more buyers.

    Get started

    List with your own agent

    Get your home in front of millions of buyers by listing it on Zillow.

    Learn how to do it

    Sell it yourself

    Take full control of how buyers see your home on Zillow by listing For Sale by Owner (FSBO).

    List your home

    What's special

    Fire pitOver three private acresWalkout lower levelState-of-the-art theaterSoaring ceilingsOutdoor terracesCovered lanai with fireplace
    Set within the prestigious Barrington Park community, this hotel-inspired estate rests on over three private acres, offering a rare combination of architectural mastery and natural beauty. Designed with an emphasis on scale and symmetry, the residence spans more than fifteen-thousand square feet of curated living space, blending dramatic design with exceptional functionality. From the moment you arrive, the home’s striking facade commands attention with arched entryways, hand-forged ironwork, and layered textures that hint at the craftsmanship within. Inside, soaring ceilings and walls of glass frame panoramic views of the lush grounds, where a meandering creek and mature trees create a serene backdrop. Perfectly designed for both grand gatherings and intimate moments, the residence flows seamlessly from its showpiece kitchen—complete with dual islands and top-tier appliances—to elegant living and dining areas. Each space opens to outdoor terraces, a covered lanai with fireplace, and a fire pit, offering a true extension of indoor living into nature. The main-level primary suite is a private sanctuary, capturing tranquil views while delivering the ultimate in comfort and luxury. This retreat features a spacious bedroom with soaring ceilings, dual oversized walk-in closets, and a spa-worthy bathroom with dual vanities, a soaking tub, and an expansive walk-in shower. A private seating area and direct access to the outdoor terraces complete this one-of-a-kind space. The beautifully finished walkout lower level is designed for effortless entertaining, featuring a full kitchen and bar, sixth ensuite bedroom, state-of-the-art theater, fitness center, and bonus room. From here, step directly onto the covered lanai, ideal for year-round enjoyment. Every element of this home reflects thoughtful craftsmanship and timeless elegance, offering a lifestyle of scale, sophistication, and serenity—a true masterpiece in the heart of Bloomfield Hills.

    Zillow last checked:

    Listing updated:

    Listed by:

    Tushar V Vakhariya 248-786-7790,

    KW Domain,

    Renee Lossia Acho 248-786-7790,

    KW Domain

    Bought with:

    Saba Katto, 6501300106

    Realty Solutions of Michigan Inc

    Source: Realcomp II,MLS#: 20251052947MLS Logo

    Facts & features

    Interior

    Bedrooms & bathrooms
    • Bedrooms: 6
    • Bathrooms: 9
    • Full bathrooms: 6
    • 1/2 bathrooms: 3
    Primary bedroom
    • Level: Entry
    • Area: 456
    • Dimensions: 19 X 24
    Bedroom
    • Level: Second
    • Area: 182
    • Dimensions: 13 X 14
    Bedroom
    • Level: Second
    • Area: 156
    • Dimensions: 12 X 13
    Bedroom
    • Level: Second
    • Area: 280
    • Dimensions: 20 X 14
    Bedroom
    • Level: Second
    • Area: 182
    • Dimensions: 13 X 14
    Bedroom
    • Level: Basement
    • Area: 342
    • Dimensions: 18 X 19
    Primary bathroom
    • Level: Entry
    Other
    • Level: Second
    Other
    • Level: Second
    Other
    • Level: Second
    Other
    • Level: Second
    Other
    • Level: Basement
    Other
    • Level: Entry
    Other
    • Level: Entry
    Other
    • Level: Basement
    Other
    • Level: Entry
    • Area: 240
    • Dimensions: 20 X 12
    Dining room
    • Level: Entry
    • Area: 216
    • Dimensions: 18 X 12
    Great room
    • Level: Entry
    • Area: 400
    • Dimensions: 20 X 20
    Kitchen
    • Level: Entry
    • Area: 280
    • Dimensions: 20 X 14
    Laundry
    • Level: Entry
    • Area: 70
    • Dimensions: 10 X 7
    Library
    • Level: Entry
    • Area: 320
    • Dimensions: 20 X 16
    Living room
    • Level: Entry
    • Area: 180
    • Dimensions: 10 X 18
    Heating
    • Forced Air, Natural Gas
    Cooling
    • Central Air
    Appliances
    • Included: Dishwasher, Free Standing Gas Range, Free Standing Refrigerator, Range Hood, Stainless Steel Appliances
    • Laundry: Laundry Room
    Features
    • Elevator, High Speed Internet, Programmable Thermostat, Sound System
    • Basement: Finished,Walk Out Access
    • Has fireplace: Yes
    • Fireplace features: Double Sided, Great Room, Master Bedroom
    Interior area
    • Total interior livable area: 10,645 sqft
    • Finished area above ground: 7,140
    • Finished area below ground: 3,505

    Property

    Parking
    • Total spaces: 4
    • Parking features: Four Car Garage, Attached, Electricityin Garage, Heated Garage, Garage Door Opener, Oversized, Side Entrance
    • Attached garage spaces: 4
    Accessibility
    • Accessibility features: Accessible Elevator Installed
    Features
    • Levels: Three
    • Stories: 3
    • Entry location: GroundLevelwSteps
    • Exterior features: Balcony, Gate House
    • Pool features: None
    Lot
    • Size: 3.12 Acres
    • Dimensions: 340 x 383
    Details
    • Parcel number: 1910328021
    • Special conditions: Short Sale No,Standard

    Construction

    Type & style
    • Home type: SingleFamily
    • Architectural style: Cape Cod,Colonial,Other,Traditional,Tudor
    • Property subtype: Single Family Residence
    Materials
    • Brick, Stone
    • Foundation: Basement, Poured
    • Roof: Asphalt,Metal
    Condition
    • New construction: No
    • Year built: 2025

    Utilities & green energy

    • Sewer: Public Sewer
    • Water: Public

    Community & HOA

    Community
    • Subdivision: BARRINGTON PARK CONDO
    HOA
    • Has HOA: Yes
    • Services included: Maintenance Grounds, Other
    • HOA fee: $1,130 quarterly
    Location
    • Region: Bloomfield Hills

    Financial & listing details

    • Price per square foot: $410/sqft
    • Tax assessed value: $680,500
    • Annual tax amount: $33,403
    • Date on market: 11/10/2025
    • Cumulative days on market: 73 days
    • Listing agreement: Exclusive Right To Sell
    • Listing terms: Cash,Conventional
    • Exclusions: Exclusion(s) Do Not Exist

    Price history

    DateEventPrice
    12/16/2025Sold$4,360,000-8.2%$410/sqft
    Source: Realcomp II #20251052947 Report a problem
    12/10/2025Pending sale$4,750,000$446/sqft
    Source: Realcomp II #20251052947 Report a problem
    11/10/2025Listed for sale$4,750,000-5%$446/sqft
    Source: Realcomp II #20251052947 Report a problem
    11/10/2025Listing removed$4,999,999$470/sqft
    Source: Realcomp II #20251036588 Report a problem
    10/24/2025Price change$4,999,999-16.7%$470/sqft
    Source: Realcomp II #20251036588 Report a problem
    9/21/2025Listed for sale$5,999,999+990.9%$564/sqft
    Source: Realcomp II #20251036588 Report a problem
    7/16/2021Sold$550,000$52/sqft
    Source: MiRealSource #50022998 Report a problem

    Public tax history

    Tax history is unavailable.

    Neighborhood: 48304

    Nearby schools

    GreatSchools rating
    Get a cash offer in 3 minutes
    Find out how much your home could sell for in as little as 3 minutes with a no-obligation cash offer.
    Estimated market value
    $4,452,100
    Get a cash offer in 3 minutes
    Find out how much your home could sell for in as little as 3 minutes with a no-obligation cash offer.
    Estimated market value
    $4,452,100