CUSTOM LUXURY FROM GROUND UP!
Welcome to this stunning new construction home where modern design meets functionality. The open-concept layout is enhanced by soaring ceilings and oversized windows that flood the interior in natural light while showcasing serene views all around. At the heart of the home is a spacious, functional kitchen featuring premium finishes, a large center island, and a separate butler’s kitchen—perfect for entertaining and everyday convenience. Each generously sized bedroom offers its own en-suite bathroom and walk-in closet, providing privacy and comfort for all. The finished basement expands your living space with an additional bedroom and bathroom, plus a versatile entertainment area ideal for a movie theater, office, and a home gym. Step outside to enjoy the covered patio, a peaceful retreat for relaxing or hosting guests rain or shine. Located in a top-rated school district and just minutes from major freeways, this home offers the perfect blend of luxury, functionality, and accessibility. With construction underway, now is the perfect time to personalize your finishes and selections to truly make this home your own.
Pictures are from builder's model home.
New construction
$3,690,000
3370 Bloomcrest Dr, Bloomfield Hills, MI 48304
4beds
7,989sqft
Single Family Residence
Built in 2025
1.36 Acres Lot
$3,491,300 Zestimate®
$462/sqft
$-- HOA
What's special
Versatile entertainment areaFinished basementLarge center islandPeaceful retreatPremium finishesSoaring ceilingsCovered patio
- 314 days |
- 360 |
- 12 |
Zillow last checked:
Listing updated:
Listed by:
Nina Gjonaj 248-320-6113,
Real Estate One-W Blmfld 248-851-4100
Source: Realcomp II,MLS#: 20251036147
Facts & features
Interior
Bedrooms & bathrooms
- Bedrooms: 4
- Bathrooms: 6
- Full bathrooms: 4
- 1/2 bathrooms: 2
Primary bedroom
- Level: Entry
- Area: 320
- Dimensions: 20 X 16
Bedroom
- Level: Second
- Area: 221
- Dimensions: 17 X 13
Bedroom
- Level: Second
- Area: 266
- Dimensions: 19 X 14
Bedroom
- Level: Second
- Area: 210
- Dimensions: 14 X 15
Primary bathroom
- Level: Entry
- Area: 266
- Dimensions: 19 X 14
Other
- Level: Second
- Area: 60
- Dimensions: 10 X 6
Other
- Level: Second
- Area: 60
- Dimensions: 10 X 6
Other
- Level: Second
- Area: 60
- Dimensions: 10 X 6
Other
- Level: Entry
- Area: 72
- Dimensions: 9 X 8
Other
- Level: Entry
- Area: 56
- Dimensions: 7 X 8
Other
- Level: Entry
- Area: 112
- Dimensions: 7 X 16
Dining room
- Level: Entry
- Area: 195
- Dimensions: 15 X 13
Great room
- Level: Entry
- Area: 400
- Dimensions: 20 X 20
Kitchen
- Level: Entry
- Area: 240
- Dimensions: 15 X 16
Laundry
- Level: Second
- Area: 238
- Dimensions: 17 X 14
Library
- Level: Entry
- Area: 221
- Dimensions: 17 X 13
Heating
- Forced Air, Natural Gas
Features
- Basement: Daylight,Finished,Full
- Has fireplace: No
Interior area
- Total interior livable area: 7,989 sqft
- Finished area above ground: 5,439
- Finished area below ground: 2,550
Property
Parking
- Total spaces: 4
- Parking features: Four Car Garage, Attached
- Attached garage spaces: 4
Features
- Levels: Two
- Stories: 2
- Entry location: GroundLevelwSteps
- Patio & porch: Covered
- Pool features: None
Lot
- Size: 1.36 Acres
- Dimensions: 163 x 393 x 160 x 354
Details
- Parcel number: 1912376024
- Special conditions: Short Sale No,Standard
Construction
Type & style
- Home type: SingleFamily
- Architectural style: Contemporary
- Property subtype: Single Family Residence
Materials
- Brick, Other, Wood Siding
- Foundation: Basement, Poured
Condition
- New Construction
- New construction: Yes
- Year built: 2025
Utilities & green energy
- Sewer: Public Sewer
- Water: Other
Community & HOA
Community
- Subdivision: EASTOVER FARMS 2
HOA
- Has HOA: No
Location
- Region: Bloomfield Hills
Financial & listing details
- Price per square foot: $462/sqft
- Tax assessed value: $206,780
- Annual tax amount: $7,640
- Date on market: 9/12/2025
- Cumulative days on market: 314 days
- Listing agreement: Exclusive Right To Sell
- Listing terms: Cash,Conventional
- Exclusions: Exclusion(s) Do Not Exist
Estimated market value
$3,491,300
$3.32M - $3.67M
$6,884/mo
Price history
| Date | Event | Price |
|---|---|---|
| 9/12/2025 | Listed for sale | $3,690,000+572.1%$462/sqft |
Source:  Realcomp II #20251036147 Report a problem Realcomp II #20251036147 Report a problem | ||
| 7/19/2024 | Sold | $549,000$69/sqft |
Source: Realcomp II #20240043876 Report a problem | ||
Public tax history
| Year | Property taxes | Tax assessment |
|---|---|---|
| 2024 | $7,393 +5.6% | $290,220 +1% |
| 2023 | $7,000 +0.7% | $287,440 +5.5% |
| 2022 | $6,950 -1.3% | $272,530 +4.4% |
| 2021 | $7,042 | $260,940 +13.4% |
| 2020 | -- | $230,140 -6.1% |
| 2019 | $6,643 +1.8% | $245,130 -2.7% |
| 2018 | $6,523 | $251,900 +3.3% |
| 2017 | -- | $243,820 +4.2% |
| 2016 | -- | $233,970 +2.5% |
| 2015 | -- | $228,310 +28.7% |
| 2014 | -- | $177,350 -0.6% |
| 2011 | -- | $178,390 +0.6% |
| 2010 | $6,231 +7% | $177,250 -8.8% |
| 2009 | $5,822 +138.1% | $194,280 -46.7% |
| 2005 | $2,446 | $364,670 +86.1% |
| 2003 | -- | $195,910 -0.9% |
| 2002 | -- | $197,730 +54.5% |
| 2001 | $4,236 +5.9% | $128,000 +3.2% |
| 2000 | $4,002 | $124,040 |
Find assessor info on the county website
Monthly payment
Est. payment
Payment breakdown
Explore the cost of this home by adjusting the details. Changes won't be saved.Climate risks
Neighborhood: 48304
Nearby schools
GreatSchools rating
- 8/10Eastover Elementary SchoolGrades: K-5Distance: 0.5 mi
- 9/10East Hills Middle SchoolGrades: 6-8Distance: 2.4 mi
- 9/10Bloomfield Hills High SchoolGrades: 9-12Distance: 3.4 mi
- $994,1002 bd3 ba3.5k sqft3400 Bloomcrest Dr, Bloomfield Hills, MI 48304Off Market
- $1,055,0002 bd1 ba850 sqft3340 Bloomcrest Dr, Bloomfield Hills, MI 48304Sold
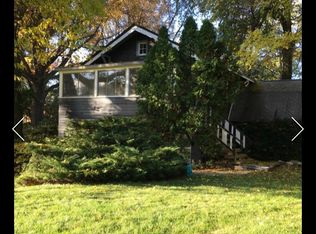
- $292,7002 bd1 ba800 sqft3340 1/2 Bloomcrest Dr, Bloomfield Hills, MI 48304Off Market
- $1,018,0005 bd4 ba3.2k sqft3361 Squirrel Rd, Bloomfield Hills, MI 48304Off Market
- $744,6004 bd2 ba2.5k sqft3300 Bloomcrest Dr, Bloomfield Hills, MI 48304Off Market
- $527,8004 bd2 ba1.9k sqft3381 Squirrel Rd, Bloomfield Hills, MI 48304Off Market
- $837,0004 bd3 ba3.3k sqft3365 Bloomcrest Dr, Bloomfield Hills, MI 48304Sold
- $2,700,0005 bd7 ba10k sqft3460 Bloomcrest Dr, Bloomfield Hills, MI 48304Sold
A local agent can set up tours, give advice and negotiate with sellers.
Similar homes
- $4,399,0004 bd7 ba9.1k sqft1343 Orchard Ridge Rd, Bloomfield Hills, MI 48304For Sale
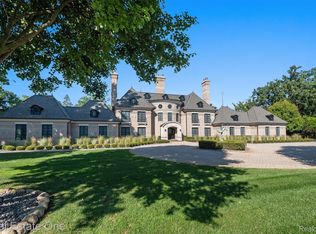
 MLS ID #20261053918, David R Kaplan, Real Estate One-WB/FH. Realcomp II
 - $3,399,0004 bd8 ba8k sqft232 Guilford Rd, Bloomfield Hills, MI 48304For Sale
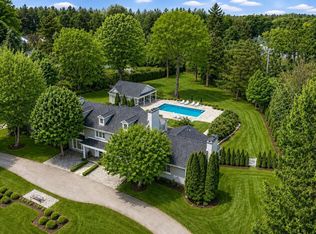 MLS ID #20261048558, Tushar V Vakhariya, KW Domain. Realcomp II
 - $3,595,0005 bd10 ba7.6k sqft375 Dunston Rd, Bloomfield Hills, MI 48304For Sale
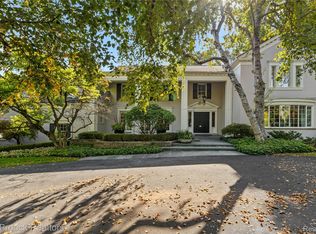 MLS ID #20261038008, Chris G Pero, Max Broock, REALTORS®-Birmingham. Realcomp II
 - $3,350,0005 bd8 ba11k sqft1335 Trowbridge Rd, Bloomfield Hills, MI 48304For Sale
 MLS ID #20261008625, Meredith R Colburn, The Agency Hall & Hunter. Realcomp II
 - $2,990,0005 bd7 ba6.8k sqft65 Lone Pine Rd, Bloomfield Hills, MI 48304For SaleMLS ID #20261043345, Katherine E Broock, Max Broock, REALTORS®-Birmingham. Realcomp II
- $2,200,0005 bd7 ba7k sqft1041 Greentree Rd, Bloomfield Hills, MI 48304For SaleMLS ID #20261054060, Jennifer L Wrobleski, @properties Christie's Int'l R.E. Birmingham. Realcomp II
- $2,863,4634 bd4 ba5.3k sqft145 Bridgeview Dr, Bloomfield Hills, MI 48304New ConstructionRealcomp II
- $3,299,9994 bd5 ba7.3k sqft3080 Chickering Ct, Bloomfield Hills, MI 48302For SaleMLS ID #20261054182, Steven Shafer, @properties Christie's Int'l R.E. Birmingham. Realcomp II
- $3,650,0006 bd6 ba9.3k sqft4885 N Harsdale Rd, Bloomfield Hills, MI 48302For SaleMLS ID #20261047985, Renee Lossia Acho, KW Domain. Realcomp II
- $2,995,0004 bd6 ba9k sqft4911 Pinnacle Blvd, Rochester, MI 48306For SaleMLS ID #20261056815, Dan A Gutfreund, Signature Sotheby's International Realty Bham. Realcomp II
- $2,950,0006 bd8 ba7.7k sqft320 Cranbrook Ct, Bloomfield Hills, MI 48304For SaleMLS ID #20261021208, Jacob R Elias, Berkshire Hathaway HomeServices Kee Realty Bham. Realcomp II
- $2,199,0004 bd6 ba7k sqft60 Kingsley Manor Dr, Bloomfield Hills, MI 48304For SaleMLS ID #20261030543, Sharon Baniak, Max Broock, REALTORS®-Birmingham. Realcomp II
- $2,099,0004 bd7 ba9.6k sqft3104 Quarton Rd, Bloomfield Hills, MI 48304For SaleMLS ID #20261049954, Sheel Sohal, KW Domain. Realcomp II
- $3,499,9995 bd8 ba8.2k sqft620 Lakeside Dr, Birmingham, MI 48009For SaleMLS ID #20261053546, Logan C Wert, Max Broock, REALTORS®-Bloomfield Hills. Realcomp II
- $3,495,0005 bd6 ba9.3k sqft1888 W Tahquamenon Ct, Bloomfield Hills, MI 48302For SaleMLS ID #20261045784, Jason Dabish, Max Broock Realtors. Realcomp II
- $3,749,0004 bd5 ba5k sqft6121 Golfview Dr, Bloomfield Hills, MI 48301New ConstructionMLS ID #20261039530, Sheldon M Rott, Kirkwood Realty, LLC. Realcomp II
- $3,850,0005 bd8 ba9.3k sqft1832 Long Lake Shore Dr, Bloomfield Hills, MI 48302For SaleMLS ID #20261049732, Jeffrey S Barker, Max Broock, REALTORS®-Birmingham. Realcomp II
- $2,950,0005 bd6 ba7.1k sqft4585 Kiftsgate Bnd, Bloomfield Hills, MI 48302For Sale
 MLS ID #50213869, Brett Schwartz, Max Broock, Birmingham. MiRealSource
 - $3,475,0005 bd6 ba6.5k sqft1295 Lakeside Dr, Birmingham, MI 48009For SaleMLS ID #20261054580, Dan A Gutfreund, Signature Sotheby's International Realty Bham. Realcomp II
- $3,995,0005 bd6 ba7.1k sqft1269 Willow Ln, Birmingham, MI 48009For SaleMLS ID #20261047377, Renee Lossia Acho, KW Domain. Realcomp II
