This stunning French manor estate on 1.16 wooded acres is nestled in the prestigious Barrington Park in Bloomfield Hills. Built by Gardella Homes, this 4 bedroom 6.2 bath home features an elegant two story foyer boasting porcelain tile floors & soaring ceilings which opens to a lovely living room with wall of windows & fireplace. The interiors showcase incredible attention to detail and luxury craftsmanship, as seen in the sleek baths, feature staircase and lavish interiors. Entertaining is made easy with a beautiful formal dining room served by a butler’s pantry & chef’s kitchen complete with granite countertops, breakfast area, & walk in pantry. Open family room with beautiful upper level deck that is cleverly designed to further extend the outdoor living space. The wood paneled library with coffered ceiling is perfect for a home office. Serene first floor primary suite complete with his and her baths and 2 walk in closets & private balcony overlooking the grounds. Upstairs, you’ll find 3 ensuite bedrooms with a bonus space & laundry. The finished walk out lower level is complete with 2nd kitchen, billiards room, rec area & workout room. Service entrance with 2nd half bath, laundry & plenty of storage. Elevator, full house generator, & award winning Bloomfield Hills Schools. This unparalleled estate in a private, peaceful setting is not one to miss!
Sold for $2,350,000
$2,350,000
548 Barrington Ct, Bloomfield Hills, MI 48304
4beds
10,378sqft
Single Family Residence
Built in 2003
1.16 Acres Lot
$2,598,700 Zestimate®
$226/sqft
$3,114 Estimated rent
Home value
$2,598,700
$2.26M - $2.99M
$3,114/mo
Zestimate® history
Owner options
List your home for rent
$3,114/mo
Rent Zestimate®
Find your next renter with Zillow Rental Manager. Plus, with online applications, you can quickly screen prospective tenants – for free.
$3,114/mo
Rent Zestimate®
Refinance and save
$16,576/mo
Est. payment
Refinancing to a lower rate could help reduce your monthly payments and save thousands over the life of the loan.
$16,576/mo
Est. payment
Explore your selling options
Work with a Zillow partner agent
Leverage their expertise and Zillow's premium Showcase listings to get your home seen by more buyers.
Get startedList with your own agent
Get your home in front of millions of buyers by listing it on Zillow.
Learn how to do itSell it yourself
Take full control of how buyers see your home on Zillow by listing For Sale by Owner (FSBO).
List your homeWhat's special
Zillow last checked:
Listing updated:
Listed by:
Cindy Obron Kahn 248-568-7309,
The Agency Hall & Hunter,
Emily Kahn 248-568-0569,
The Agency Hall & Hunter
Bought with:
Ryan Heward, 6502401117
Golden Key Real Estate LLC
Source: Realcomp II,MLS#: 20240063711
Facts & features
Interior
Bedrooms & bathrooms
- Bedrooms: 4
- Bathrooms: 8
- Full bathrooms: 6
- 1/2 bathrooms: 2
Primary bedroom
- Level: Entry
- Area: 608
- Dimensions: 32 x 19
Bedroom
- Level: Second
- Area: 288
- Dimensions: 18 x 16
Bedroom
- Level: Second
- Area: 234
- Dimensions: 18 x 13
Bedroom
- Level: Entry
- Area: 216
- Dimensions: 18 x 12
Primary bathroom
- Level: Entry
Primary bathroom
- Level: Entry
Other
- Level: Basement
Other
- Level: Second
Other
- Level: Second
Other
- Level: Second
Other
- Level: Entry
Other
- Level: Entry
Other
- Level: Entry
- Area: 270
- Dimensions: 18 x 15
Other
- Level: Entry
- Area: 70
- Dimensions: 10 x 7
Dining room
- Level: Entry
- Area: 360
- Dimensions: 24 x 15
Family room
- Level: Entry
- Area: 418
- Dimensions: 22 x 19
Game room
- Level: Basement
- Area: 368
- Dimensions: 23 x 16
Kitchen
- Level: Entry
- Area: 374
- Dimensions: 22 x 17
Other
- Level: Basement
- Area: 196
- Dimensions: 14 x 14
Laundry
- Level: Second
- Area: 42
- Dimensions: 7 x 6
Laundry
- Level: Entry
- Area: 120
- Dimensions: 12 x 10
Living room
- Level: Entry
- Area: 493
- Dimensions: 29 x 17
Loft
- Level: Second
- Area: 324
- Dimensions: 27 x 12
Media room
- Level: Basement
- Area: 782
- Dimensions: 46 x 17
Other
- Level: Basement
- Area: 320
- Dimensions: 20 x 16
Other
- Level: Basement
- Area: 336
- Dimensions: 21 x 16
Other
- Level: Entry
- Area: 323
- Dimensions: 19 x 17
Heating
- Forced Air, Natural Gas, Zoned
Cooling
- Central Air
Appliances
- Included: Built In Gas Range, Built In Refrigerator, Dishwasher, Disposal, Double Oven, Dryer, Gas Cooktop, Ice Maker, Microwave, Range Hood, Stainless Steel Appliances, Vented Exhaust Fan, Washer, Wine Cooler
- Laundry: Laundry Room
Features
- Elevator, Entrance Foyer, High Speed Internet, Programmable Thermostat
- Basement: Daylight,Finished,Full,Walk Out Access
- Has fireplace: Yes
- Fireplace features: Basement, Double Sided, Family Room, Gas, Living Room, Other Locations
Interior area
- Total interior livable area: 10,378 sqft
- Finished area above ground: 6,878
- Finished area below ground: 3,500
Property
Parking
- Total spaces: 4
- Parking features: Four Car Garage, Attached, Electricityin Garage, Heated Garage, Garage Door Opener
- Attached garage spaces: 4
Features
- Levels: Two
- Stories: 2
- Entry location: GroundLevelwSteps
- Patio & porch: Covered, Deck, Porch
- Exterior features: Lighting
- Pool features: None
Lot
- Size: 1.16 Acres
- Dimensions: 150 x 370 x 120 x 401
- Features: Sprinklers, Wooded
Details
- Parcel number: 1910328007
- Special conditions: Short Sale No,Standard
Construction
Type & style
- Home type: SingleFamily
- Architectural style: Colonial
- Property subtype: Single Family Residence
Materials
- Brick
- Foundation: Basement, Poured, Sump Pump
- Roof: Asphalt
Condition
- New construction: No
- Year built: 2003
Utilities & green energy
- Electric: Generator
- Sewer: Public Sewer
- Water: Public
- Utilities for property: Cable Available
Community & HOA
Community
- Security: Security System Owned
- Subdivision: BARRINGTON PARK OCCPN 1282
HOA
- Has HOA: Yes
- HOA fee: $1,130 quarterly
Location
- Region: Bloomfield Hills
Financial & listing details
- Price per square foot: $226/sqft
- Tax assessed value: $1,110,650
- Annual tax amount: $54,221
- Date on market: 9/5/2024
- Cumulative days on market: 50 days
- Listing agreement: Exclusive Right To Sell
- Listing terms: Cash,Conventional
Price history
| Date | Event | Price |
|---|---|---|
| 10/31/2024 | Sold | $2,350,000-6%$226/sqft |
Source:  Realcomp II #20240063711 Report a problem Realcomp II #20240063711 Report a problem | ||
| 10/23/2024 | Pending sale | $2,499,000$241/sqft |
Source: Realcomp II #20240063711 Report a problem | ||
| 9/5/2024 | Listed for sale | $2,499,000+249899900%$241/sqft |
Source: Realcomp II #20240063711 Report a problem | ||
| 3/1/2004 | Sold | $1-100% |
Source:  MiRealSource #840805 Report a problem MiRealSource #840805 Report a problem | ||
| 8/15/2002 | Sold | $675,000$65/sqft |
Source: Public Record Report a problem | ||
Public tax history
| Year | Property taxes | Tax assessment |
|---|---|---|
| 2024 | $54,222 +5% | $1,309,920 +6.7% |
| 2023 | $51,640 +5.1% | $1,227,410 -1.4% |
| 2022 | $49,125 +1.2% | $1,245,370 -5.5% |
| 2021 | $48,519 | $1,318,340 -0.5% |
| 2020 | -- | $1,325,340 +0.4% |
| 2019 | $45,741 +4.2% | $1,319,580 +1.1% |
| 2018 | $43,884 | $1,305,170 +0.1% |
| 2017 | -- | $1,304,340 +3.7% |
| 2016 | -- | $1,257,770 +7.2% |
| 2015 | -- | $1,173,380 +13.5% |
| 2014 | -- | $1,033,440 +11.7% |
| 2011 | -- | $924,870 -11.7% |
| 2010 | $47,156 -1.1% | $1,047,370 -3% |
| 2009 | $47,673 +21.7% | $1,079,720 -57.7% |
| 2005 | $39,179 | $2,550,000 +138.4% |
| 2003 | -- | $1,069,730 +229.1% |
| 2002 | -- | $325,000 +185.2% |
| 2001 | $4,777 | $113,970 |
| 2000 | -- | -- |
Find assessor info on the county website
Neighborhood: 48304
Nearby homes
- $1,234,7004 bd6 ba5.5k sqft536 Barrington Ct, Bloomfield Hills, MI 48304Off Market
- $4,950,0006 bd8 ba8k sqft556 Barrington Ct, Bloomfield Hills, MI 48304For Sale
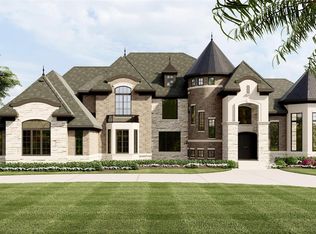
- $1,027,2004 bd3 ba2.5k sqft180 Woodwind Dr, Bloomfield Hills, MI 48304Off Market

- $2,159,4006 bd7 ba12 sqft562 Barrington Park, Bloomfield Hills, MI 48304Off Market
- $2,817,7005 bd8 ba7.7k sqft532 Barrington Ct, Bloomfield Hills, MI 48304Off Market
- $2,576,0005 bd5 ba5.6k sqft524 Barrington Ct, Bloomfield Hills, MI 48304Off Market
- $2,450,0005 bd7 ba9.6k sqft528 Barrington Ct, Bloomfield Hills, MI 48304For Sale
- $2,172,3004 bd6 ba6.6k sqft516 Barrington Ct, Bloomfield Hills, MI 48304Off Market
Nearby schools
GreatSchools rating
- 10/10Way Elementary SchoolGrades: K-5Distance: 1.3 mi
- 9/10East Hills Middle SchoolGrades: 6-8Distance: 0.5 mi
- 9/10Bloomfield Hills High SchoolGrades: 9-12Distance: 1.8 mi
Get a cash offer in 3 minutes
Find out how much your home could sell for in as little as 3 minutes with a no-obligation cash offer.
Estimated market value
$2,598,700
Get a cash offer in 3 minutes
Find out how much your home could sell for in as little as 3 minutes with a no-obligation cash offer.
Estimated market value
$2,598,700
- Michigan
- Oakland County
- Bloomfield Hills
- 48304
- 548 Barrington Ct
Nearby cities
Nearby zip codes
Other Bloomfield Hills Topics
- Apartments for Rent in 48304
- Houses for Sale in 48304
- Houses for Rent in 48304
- 48304 Real Estate
- Bloomfield Hills Condos
- Houses for Sale in Bloomfield Hills
- Newest Listings in Bloomfield Hills
- Bloomfield Hills Home Values
- Bloomfield Hills Real Estate Agents
- Bloomfield Hills Refinance
- Bloomfield Hills Mortgage Rates
