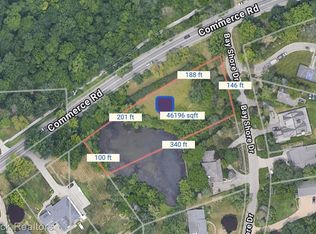
Pick from one of our current plans, tweak and customize or design your own from scratch. We'll connect you with more than one builder for a complimentary consultation. Current plans have 4 bedrooms upstairs, each with their own en-suite, laundry room on the main and second floor, two-story family room, sunroom and more! Set within one of the area’s most desirable communities, this vacant parcel offers a beautiful setting to create a home designed around the way you live. Surrounded by established homes, natural beauty, and close proximity to lakes, parks, schools, and everyday conveniences, this property is the perfect canvas for your forever home. Land is also for sale MLS# 20261051504
For sale
$2,450,000
1 Bay Shore Dr, West Bloomfield, MI 48324
4beds
4,705sqft
:
Get pre-qualified$15,955/mo
Single Family Residence
Built in 2026
1.06 Acres Lot
$2,339,300 Zestimate®
$521/sqft
$-- HOA
What's special
- 8 days |
- 386 |
- 6 |
Zillow last checked:
Listing updated:
Listed by:
Bianca Toma 248-644-4700,
Max Broock, REALTORS®-Bloomfield Hills 248-644-4700
Source: Realcomp II,MLS#: 20261052628
Facts & features
Interior
Bedrooms & bathrooms
- Bedrooms: 4
- Bathrooms: 6
- Full bathrooms: 4
- 1/2 bathrooms: 2
Primary bedroom
- Level: Second
- Area: 324
- Dimensions: 18 X 18
Bedroom
- Level: Second
- Area: 168
- Dimensions: 14 X 12
Bedroom
- Level: Second
- Area: 182
- Dimensions: 13 X 14
Bedroom
- Level: Second
- Area: 168
- Dimensions: 14 X 12
Primary bathroom
- Level: Second
- Area: 234
- Dimensions: 13 X 18
Other
- Level: Second
- Area: 45
- Dimensions: 9 X 5
Other
- Level: Second
- Area: 40
- Dimensions: 8 X 5
Other
- Level: Second
- Area: 45
- Dimensions: 9 X 5
Other
- Level: Entry
- Area: 66
- Dimensions: 11 X 6
Other
- Level: Entry
- Area: 36
- Dimensions: 6 X 6
Dining room
- Level: Entry
- Area: 144
- Dimensions: 8 X 18
Other
- Level: Entry
- Area: 238
- Dimensions: 17 X 14
Great room
- Level: Entry
- Area: 324
- Dimensions: 18 X 18
Kitchen
- Level: Entry
- Area: 324
- Dimensions: 18 X 18
Laundry
- Level: Entry
- Area: 144
- Dimensions: 12 X 12
Laundry
- Level: Second
- Area: 72
- Dimensions: 9 X 8
Library
- Level: Entry
- Area: 144
- Dimensions: 12 X 12
Heating
- Forced Air, Natural Gas, Zoned
Features
- Basement: Unfinished
- Has fireplace: No
Interior area
- Total interior livable area: 4,705 sqft
- Finished area above ground: 4,705
Property
Parking
- Total spaces: 4
- Parking features: Four Car Garage, Attached, Direct Access
- Attached garage spaces: 4
Features
- Levels: Two
- Stories: 2
- Entry location: GroundLevelwSteps
- Pool features: None
Lot
- Size: 1.06 Acres
- Dimensions: 146 x 340
Details
- Parcel number: 1809401011
- Special conditions: Short Sale No,Standard
Construction
Type & style
- Home type: SingleFamily
- Architectural style: Colonial
- Property subtype: Single Family Residence
Materials
- Stucco
- Foundation: Basement, Poured
- Roof: Asphalt
Condition
- New construction: No
- Year built: 2026
Details
- Warranty included: Yes
Utilities & green energy
- Sewer: Sewer At Street
- Water: Waterat Street
Community & HOA
Community
- Subdivision: COUNTRY CLUB GARDENS SUB - ORCH LK
HOA
- Has HOA: No
Location
- Region: West Bloomfield
Financial & listing details
- Price per square foot: $521/sqft
- Annual tax amount: $2,937
- Date on market: 7/24/2026
- Cumulative days on market: 8 days
- Listing agreement: Exclusive Right To Sell
- Listing terms: Cash,Conventional
Estimated market value
$2,339,300
$2.22M - $2.46M
Not available
Price history
| Date | Event | Price |
|---|---|---|
| 7/24/2026 | Listed for sale | $2,450,000$521/sqft |
Source:  Realcomp II #20261052628 Report a problem Realcomp II #20261052628 Report a problem | ||
Public tax history
Tax history is unavailable.
Monthly payment
Est. payment
Payment breakdown
Explore the cost of this home by adjusting the details. Changes won't be saved.Climate risks
Neighborhood: 48324
Nearby schools
GreatSchools rating
- 8/10Scotch Elementary SchoolGrades: PK-5Distance: 0.5 mi
- 6/10Abbott Middle SchoolGrades: 6-8Distance: 2.1 mi
- 7/10West Bloomfield High SchoolGrades: 9-12Distance: 2.5 mi
- $399,0001.06 Acres3012 Bay Shore Dr, Orchard Lake, MI 48324Lot/Land
- $708,2004 bd2 ba3k sqft3020 Bay Shore Dr, Orchard Lake, MI 48324Off Market
- $2,508,7003 bd1 ba5.5k sqft3051 Bay Shore Dr, Orchard Lake, MI 48324Off Market
- $749,3004 bd4 ba1.9k sqft3080 Bay Shore Dr, Orchard Lake, MI 48324Off Market
- $134,780-- bd-- ba-- sqft5465 Commerce Rd, Orchard Lake, MI 48324Off Market
- $--1.85 Acres5281 N Bay Dr, Orchard Lake, MI 48324Off Market
- $1,523,7005 bd6 ba5.4k sqft3061 Bay Shore Dr, Orchard Lake, MI 48324Off Market
- $3,209,2005 bd7 ba8.4k sqft3081 Bay Shore Dr, Orchard Lake, MI 48324Off Market
A local agent can set up tours, give advice and negotiate with sellers.
Similar homes
- $2,600,0004 bd4 ba5.5k sqft1920 Heron Ridge Dr, Bloomfield Hills, MI 48302New Construction

 MLS ID #20261044212, Sheel Sohal, KW Domain. Realcomp II
 - $3,299,0005 bd4 ba5.9k sqft3468 Pine Estates Dr, West Bloomfield, MI 48323For Sale
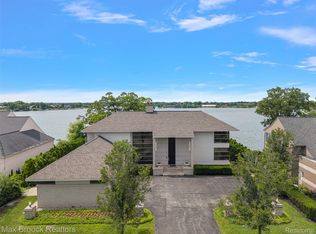 MLS ID #20261058038, Katherine E Broock, Max Broock, REALTORS®-Birmingham. Realcomp II
 - $1,799,0004 bd5 ba5.4k sqft9716 Hadley Rd, Clarkston, MI 48348For Sale
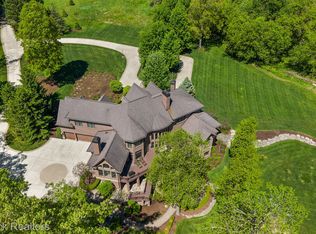 MLS ID #20261059544, Katherine E Broock, Max Broock, REALTORS®-Birmingham. Realcomp II
 - $3,497,0004 bd5 ba6.5k sqft3641 Northwood Dr, West Bloomfield, MI 48324For Sale
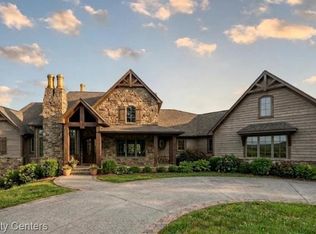 MLS ID #20261023722, Vicki Burr, National Realty Centers, Inc. Realcomp II
 - $2,199,0004 bd6 ba7k sqft60 Kingsley Manor Dr, Bloomfield Hills, MI 48304For SaleMLS ID #20261030543, Sharon Baniak, Max Broock, REALTORS®-Birmingham. Realcomp II
- $2,050,0005 bd5 ba5.5k sqft528 Covington Rd, Bloomfield Hills, MI 48301For SaleMLS ID #20261056207, Jack A Apap Jr, @properties Christie's Int'l R.E. Birmingham. Realcomp II
- $1,299,9994 bd5 ba4.5k sqft3176 Chambord Dr, West Bloomfield, MI 48323For SaleMLS ID #20261049358, Jim Shaffer, Good Company. Realcomp II
- $2,249,0004 bd6 ba4.2k sqft907 Ann St, Birmingham, MI 48009New ConstructionMLS ID #20261059393, Dan A Gutfreund, Signature Sotheby's International Realty Bham. Realcomp II
- $2,200,0004 bd4 ba4k sqftJohns Rd, South Lyon, MI 48178New ConstructionMLS ID #20261056161, Thomas Gaunt, KW Showcase Realty. Realcomp II
- $1,960,0004 bd4 ba4.4k sqft1 E Knollwood Cir, West Bloomfield, MI 48322For SaleMLS ID #20261045362, Logan C Wert, Max Broock, REALTORS®-Bloomfield Hills. Realcomp II
- $1,675,0004 bd6 ba4.3k sqft937 Mitchell Ct, Bloomfield Hills, MI 48304For SaleMLS ID #20261055901, John A Apap, @properties Christie's Int'l R.E. Birmingham. Realcomp II
- $1,690,0004 bd6 ba4k sqft1733 Morningside Way, Bloomfield Hills, MI 48302For SaleMLS ID #20261052285, Alan Lederman, Community Choice Realty Inc. Realcomp II
- $2,300,0004 bd6 ba5.8k sqft48554 Stoneridge Dr, Northville, MI 48168For SaleMLS ID #20261053880, Anthony Djon, Anthony Djon Luxury Real Estate. Realcomp II
- $1,799,9004 bd4 ba4.8k sqft826 Wolverine Dr, Wolverine Lake, MI 48390For SaleMLS ID #20261039499, Diane M Braykovich, RE/MAX Classic. Realcomp II
- $1,250,0005 bd6 ba5.1k sqft5840 Inkster Rd, West Bloomfield, MI 48323For SaleMLS ID #20261042671, Bella Brookenthal, Real Estate One-W Blmfld. Realcomp II
- $1,899,0006 bd5 ba6.9k sqft1583 Clarendon Rd, Bloomfield Hills, MI 48302For SaleMLS ID #20261028792, Christian J Grothe, Max Broock, REALTORS®-Birmingham. Realcomp II
- $1,700,0004 bd6 ba6.1k sqft30055 Forest Dr, Franklin, MI 48025For SaleMLS ID #20261037657, Jenny Hu, National Realty Centers, Inc. Realcomp II
- $2,750,0005 bd6 ba5.4k sqft305 Roanoke Dr, Bloomfield Hills, MI 48301For SaleMLS ID #20261051761, Robert Haber, KW Domain. Realcomp II
- $2,990,0005 bd7 ba6.8k sqft65 Lone Pine Rd, Bloomfield Hills, MI 48304For SaleMLS ID #20261043345, Katherine E Broock, Max Broock, REALTORS®-Birmingham. Realcomp II
- $2,863,4634 bd4 ba5.3k sqft145 Bridgeview Dr, Bloomfield Hills, MI 48304New ConstructionRealcomp II
