Experience breathtaking panoramic views of Pine Lake and stunning sunsets from this custom-built residence. Expansive floor-to-ceiling windows in the main living area showcase the serene lake beauty while filling the home with natural light. The thoughtfully designed layout features soaring ceilings and an open and easy floor plan. The main level includes a stone veranda accessible from the main living area. Upstairs, the primary bedroom suite enjoys tranquil lake views and features a spacious ensuite bathroom with dual vanities, a deep soaking tub, and an oversized walk-in shower. Two additional bedrooms and a full bathroom complete this level. The walkout lower level is ideal for entertaining, with a spacious family room centered around a stunning fireplace and a fully equipped second kitchen. Two additional bedrooms and a full bathroom provide ample space for guests or extended family, while a dedicated wine storage room adds a special touch. Step outside to the expansive patio with direct access to the lake and savor the ultimate Pine Lake lifestyle. This exceptional home offers prime lakefront living at its finest. Don’t miss your chance to make this home yours. Schedule your private tour today. Furnaces installed in 2020/2021. Hot water heater installed in 2017.
Pending
$3,299,000
3468 Pine Estates Dr, West Bloomfield, MI 48323
5beds
5,949sqft
:
Get pre-qualified$22,655/mo
Single Family Residence
Built in 2000
0.54 Acres Lot
$3,136,500 Zestimate®
$555/sqft
$19/mo HOA
What's special
- 10 days |
- 274 |
- 7 |
Likely to sell faster than
Zillow last checked:
Listing updated:
Listed by:
Katherine E Broock 248-318-4504,
Max Broock, REALTORS®-Birmingham 248-644-6700
Source: Realcomp II,MLS#: 20261058038
Facts & features
Interior
Bedrooms & bathrooms
- Bedrooms: 5
- Bathrooms: 4
- Full bathrooms: 3
- 1/2 bathrooms: 1
Primary bedroom
- Level: Second
- Area: 285
- Dimensions: 19 X 15
Bedroom
- Level: Second
- Area: 180
- Dimensions: 15 X 12
Bedroom
- Level: Second
- Area: 187
- Dimensions: 17 X 11
Bedroom
- Level: Basement
- Area: 110
- Dimensions: 11 X 10
Bedroom
- Level: Basement
- Area: 110
- Dimensions: 11 X 10
Primary bathroom
- Level: Second
- Area: 210
- Dimensions: 21 X 10
Other
- Level: Second
- Area: 72
- Dimensions: 9 X 8
Other
- Level: Basement
- Area: 63
- Dimensions: 9 X 7
Other
- Level: Entry
- Area: 32
- Dimensions: 8 X 4
Dining room
- Level: Entry
- Area: 240
- Dimensions: 20 X 12
Family room
- Level: Basement
- Area: 713
- Dimensions: 31 X 23
Great room
- Level: Entry
- Area: 480
- Dimensions: 24 X 20
Kitchen
- Level: Entry
- Area: 224
- Dimensions: 16 X 14
Other
- Level: Basement
- Area: 96
- Dimensions: 12 X 8
Laundry
- Level: Entry
- Area: 100
- Dimensions: 10 X 10
Other
- Level: Basement
- Area: 144
- Dimensions: 18 X 8
Sitting room
- Level: Entry
- Area: 240
- Dimensions: 16 X 15
Heating
- Forced Air, Natural Gas
Cooling
- Central Air
Features
- Basement: Daylight,Finished,Walk Out Access
- Has fireplace: Yes
- Fireplace features: Basement, Dining Room, Double Sided, Family Room, Great Room
Interior area
- Total interior livable area: 5,949 sqft
- Finished area above ground: 3,749
- Finished area below ground: 2,200
Video & virtual tour
Property
Parking
- Total spaces: 3
- Parking features: Three Car Garage, Attached
- Garage spaces: 3
Features
- Levels: Two
- Stories: 2
- Entry location: GroundLevelwSteps
- Pool features: None
- On waterfront: Yes
- Waterfront features: All Sports Lake, Lake Front
- Body of water: Pine Lake
Lot
- Size: 0.54 Acres
- Dimensions: 117.04 x 202
Details
- Parcel number: 1812451009
- Special conditions: Short Sale No,Standard
Construction
Type & style
- Home type: SingleFamily
- Architectural style: Contemporary
- Property subtype: Single Family Residence
Materials
- Stone, Stucco
- Foundation: Basement, Poured
Condition
- New construction: No
- Year built: 2000
Utilities & green energy
- Sewer: Public Sewer
- Water: Public
Community & HOA
Community
- Subdivision: PINE BLUFF ESTATES
HOA
- Has HOA: Yes
- HOA fee: $225 annually
Location
- Region: West Bloomfield
Financial & listing details
- Price per square foot: $555/sqft
- Tax assessed value: $1,547,510
- Annual tax amount: $54,830
- Date on market: 7/27/2026
- Cumulative days on market: 10 days
- Listing agreement: Exclusive Right To Sell
- Listing terms: Cash,Conventional
- Exclusions: Exclusion(s) Exist
Estimated market value
$3,136,500
$2.98M - $3.29M
$5,880/mo
Price history
| Date | Event | Price |
|---|---|---|
| 8/11/2026 | Pending sale | $3,299,000$555/sqft |
Source:  Realcomp II #20261058038 Report a problem Realcomp II #20261058038 Report a problem | ||
| 7/27/2026 | Listed for sale | $3,299,000+3.1%$555/sqft |
Source: Realcomp II #20261058038 Report a problem | ||
| 4/2/2026 | Listing removed | $3,199,999$538/sqft |
Source: Realcomp II #20261002829 Report a problem | ||
| 1/22/2026 | Listed for sale | $3,199,999-5.9%$538/sqft |
Source: Realcomp II #20261002829 Report a problem | ||
| 1/7/2026 | Listing removed | $3,399,000$571/sqft |
Source: Realcomp II #20251052195 Report a problem | ||
| 11/6/2025 | Listed for sale | $3,399,000$571/sqft |
Source: Realcomp II #20251052195 Report a problem | ||
| 11/6/2025 | Listing removed | $3,399,000$571/sqft |
Source: Realcomp II #20250002006 Report a problem | ||
| 11/5/2025 | Listed for sale | $3,399,000$571/sqft |
Source: Realcomp II #20250002006 Report a problem | ||
| 7/15/2025 | Pending sale | $3,399,000$571/sqft |
Source: Realcomp II #20250002006 Report a problem | ||
| 6/16/2025 | Price change | $3,399,000-5.6%$571/sqft |
Source: Realcomp II #20250002006 Report a problem | ||
| 5/5/2025 | Price change | $3,599,000-2.7%$605/sqft |
Source: Realcomp II #20250002006 Report a problem | ||
| 1/24/2025 | Listed for sale | $3,699,000$622/sqft |
Source: Realcomp II #20250002006 Report a problem | ||
| 9/24/2024 | Listing removed | $3,699,000$622/sqft |
Source: Realcomp II #20240068324 Report a problem | ||
| 9/23/2024 | Listed for sale | $3,699,000+12.4%$622/sqft |
Source: Realcomp II #20240068324 Report a problem | ||
| 8/1/2024 | Sold | $3,290,000-5.3%$553/sqft |
Source: Realcomp II #20240036834 Report a problem | ||
| 6/17/2024 | Pending sale | $3,475,000$584/sqft |
Source: Realcomp II #20240036834 Report a problem | ||
| 6/7/2024 | Listed for sale | $3,475,000$584/sqft |
Source: Realcomp II #20240036834 Report a problem | ||
Public tax history
| Year | Property taxes | Tax assessment |
|---|---|---|
| 2025 | -- | $1,547,510 +1.7% |
| 2024 | -- | $1,521,710 +22.2% |
| 2023 | -- | $1,245,540 +15.2% |
| 2022 | -- | $1,080,790 +0.5% |
| 2021 | -- | $1,075,020 -1.5% |
| 2020 | -- | $1,091,590 +4.1% |
| 2019 | -- | $1,048,910 +1.2% |
| 2018 | -- | $1,036,790 -1.3% |
| 2015 | $13,385 | $1,050,350 +16.1% |
| 2014 | -- | $904,430 +24.1% |
| 2011 | -- | $728,620 -4.7% |
| 2010 | -- | $764,800 -25.1% |
| 2009 | -- | $1,021,490 |
Find assessor info on the county website
Monthly payment
Est. payment
Payment breakdown
Explore the cost of this home by adjusting the details. Changes won't be saved.Climate risks
Neighborhood: 48323
Nearby schools
GreatSchools rating
- 9/10Lone Pine Elementary SchoolGrades: PK-5Distance: 1.2 mi
- 10/10Bloomfield Hills Middle SchoolGrades: 6-8Distance: 2.8 mi
- 9/10Bloomfield Hills High SchoolGrades: 9-12Distance: 2.5 mi
- $2,719,5004 bd5 ba4.2k sqft3490 Pine Estates Dr, West Bloomfield, MI 48323Off Market
- $4,196,9004 bd6 ba5.2k sqft3446 Pine Estates Dr, West Bloomfield, MI 48323Off Market
- $4,662,4005 bd9 ba6.4k sqft3514 Pine Estates Dr, West Bloomfield, MI 48323Off Market

- $2,603,0005 bd4 ba3.3k sqft3424 Pine Estates Dr, West Bloomfield, MI 48323Off Market
- $755,6003 bd3 ba2.1k sqft3449 Pine Estates Dr, West Bloomfield, MI 48323Off Market
- $749,1004 bd5 ba1.8k sqft3471 Pine Estates Dr, West Bloomfield, MI 48323Off Market
- $3,562,300-- bd-- ba3.4k sqft3534 Pine Estates Dr, West Bloomfield, MI 48323Off Market
- $645,7004 bd3 ba2.1k sqft3495 Pine Estates Dr, West Bloomfield, MI 48323Off Market
A local agent can set up tours, give advice and negotiate with sellers.
Similar homes
- $3,499,9005 bd10 ba7.6k sqft375 Dunston Rd, Bloomfield Hills, MI 48304For Sale
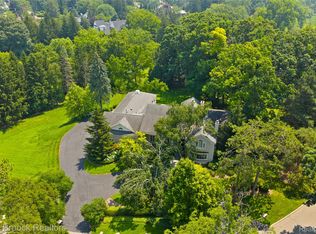
 MLS ID #20261062923, Chris G Pero, Max Broock, REALTORS®-Birmingham. Realcomp II
 - $3,099,0004 bd4 ba5.5k sqft505 W Brown St, Birmingham, MI 48009For Sale
 MLS ID #20261055874, Dan A Gutfreund, Signature Sotheby's International Realty Bham. Realcomp II
 - $1,890,0005 bd8 ba7.5k sqft1136 Norminister End, Bloomfield Township, MI 48302For Sale
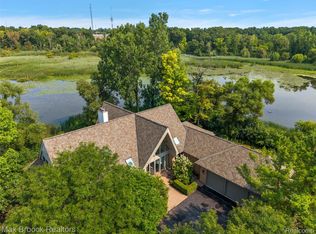 MLS ID #20261063843, Katherine E Broock, Max Broock, REALTORS®-Birmingham. Realcomp II
 - $2,995,9005 bd6 ba5.6k sqft950 E Glengarry Cir, Bloomfield Hills, MI 48301For Sale
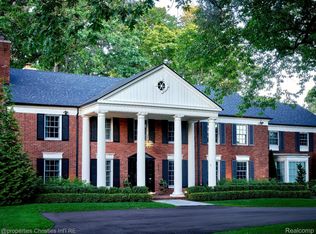 MLS ID #20261061653, John A Apap, @properties Christie's Int'l R.E. Birmingham. Realcomp II
 - $2,599,0004 bd5 ba5.1k sqft3945 Kirkland Ct, Bloomfield Hills, MI 48302For SaleMLS ID #20261054105, Katherine E Broock, Max Broock, REALTORS®-Birmingham. Realcomp II
- $2,950,0005 bd6 ba7.1k sqft4585 Kiftsgate Bnd, Bloomfield Hills, MI 48302For Sale
 MLS ID #50213869, Brett Schwartz, Max Broock, Birmingham. MiRealSource
 - $2,150,0005 bd5 ba8.1k sqft4740 W Wickford, Bloomfield Hills, MI 48302For SaleMLS ID #20261060660, John A Apap, @properties Christie's Int'l R.E. Birmingham. Realcomp II
- $2,999,0004 bd6 ba7.9k sqft1395 Country Club Rd, Bloomfield Hills, MI 48304For SaleMLS ID #20261057862, Jack Cusumano, Realty Executives Home Towne. Realcomp II
- $3,599,0004 bd6 ba8.4k sqft590 Haverhill Rd, Bloomfield Hills, MI 48304For SaleMLS ID #20261049180, Katherine E Broock, Max Broock, REALTORS®-Birmingham. Realcomp II
- $2,550,0004 bd6 ba7k sqft24750 Franklin Farms Dr, Franklin, MI 48025For SaleMLS ID #20261063096, Summer McDermaid, Hampton Realty Group. Realcomp II
- $1,795,0004 bd5 ba4.8k sqft3228 Pine Lake Rd, West Bloomfield, MI 48324For SaleMLS ID #20261055977, Melanie S Bishop, KW Domain. Realcomp II
- $3,299,9994 bd5 ba7.3k sqft3080 Chickering Ct, Bloomfield Hills, MI 48302For SaleMLS ID #20261054182, Steven Shafer, @properties Christie's Int'l R.E. Birmingham. Realcomp II
- $3,399,0004 bd8 ba8k sqft232 Guilford Rd, Bloomfield Hills, MI 48304For SaleMLS ID #20261048558, Tushar V Vakhariya, KW Domain. Realcomp II
- $3,490,0003 bd5 ba7.2k sqft7357 Lindenmere Dr, Bloomfield Hills, MI 48301For SaleMLS ID #20261014418, Brandon Curry, Signature Sotheby's International Realty Bham. Realcomp II
- $1,700,0004 bd6 ba6k sqft3720 Northwood Dr, West Bloomfield, MI 48324For SaleMLS ID #20261057627, Randy Miller, RE/MAX Eclipse Clarkston. Realcomp II
- $3,298,0004 bd7 ba7k sqft1541 Shipman Blvd, Birmingham, MI 48009For SaleMLS ID #20261061048, Katherine E Broock, Max Broock, REALTORS®-Birmingham. Realcomp II
- $1,998,1915 bd6 ba4.8k sqft2707 Turtle Lake Dr, Bloomfield Hills, MI 48302For SaleMLS ID #20261060224, Raghid Michael, Community Choice Realty Inc. Realcomp II
- $3,499,9995 bd8 ba8.2k sqft620 Lakeside Dr, Birmingham, MI 48009For SaleMLS ID #20261053546, Logan C Wert, Max Broock, REALTORS®-Bloomfield Hills. Realcomp II
- $4,800,0005 bd5 ba6.8k sqft2390 Walnut Lake Rd, West Bloomfield, MI 48323For SaleMLS ID #20261034603, Bethany Reyes, KW Domain. Realcomp II
- $2,149,0005 bd6 ba6.1k sqft2951 Turtle Pond Ct, Bloomfield Hills, MI 48302For SaleMLS ID #20261056500, Lauren Colburn, The Agency Hall & Hunter. Realcomp II
