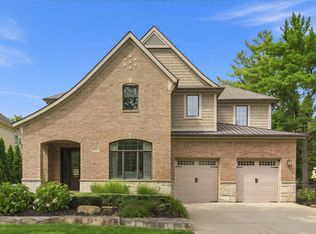
Newly constructed home by M. Rose Construction in coveted Bloomfield Township, offering Bloomfield
Township living with Birmingham Schools and convenient access to Birmingham, shopping and dining.
This sophisticated new residence blends timeless architecture with a fresh, modern interior. Thoughtfully
designed for both everyday living and entertaining, the home features hardwood flooring, custom tile,
designer lighting, extensive millwork and a beautifully appointed kitchen with rich walnut cabinetry,
dramatic iron-ore accents, a custom walnut hood, generous island seating, a butler's pantry and beverage
center.
The open great room is anchored by a sleek linear fireplace and flows naturally into the kitchen and dining
areas. Large windows bring in abundant natural light, while carefully selected finishes create a warm,
refined feel throughout.
The luxurious primary suite includes a spa-inspired bath with a freestanding tub, Euro-style glass shower,
custom tile and beautifully detailed finishes. Additional bathrooms continue the home's elevated design
aesthetic, and the thoughtfully planned laundry, storage and closet spaces add everyday convenience.
Outdoor living is enhanced by a custom stone patio and landscaped surroundings. A rare opportunity to
own a newly constructed M. Rose home in one of Bloomfield Township's most desirable locations.
Pending
$2,450,000
153 Wadsworth Ln, Bloomfield Hills, MI 48301
4beds
4,133sqft
Single Family Residence
Built in 2026
0.37 Acres Lot
$2,344,400 Zestimate®
$593/sqft
$8/mo HOA
What's special
- 71 days
- 491
- 39
Zillow last checked:
Listing updated:
Listed by:
Janet K Stockton 248-505-5600,
KW Showcase Realty 248-360-2900,
Steve Stockton 248-755-7500,
KW Showcase Realty
Source: Realcomp II,MLS#: 20261068365
Facts & features
Interior
Bedrooms & bathrooms
- Bedrooms: 4
- Bathrooms: 5
- Full bathrooms: 4
- 1/2 bathrooms: 1
Primary bedroom
- Level: Second
- Area: 320
- Dimensions: 20 X 16
Bedroom
- Level: Second
- Area: 168
- Dimensions: 12 X 14
Bedroom
- Level: Second
- Area: 228
- Dimensions: 12 X 19
Bedroom
- Level: Second
- Area: 192
- Dimensions: 12 X 16
Primary bathroom
- Level: Second
- Area: 195
- Dimensions: 15 X 13
Other
- Level: Second
- Area: 66
- Dimensions: 11 X 6
Other
- Level: Second
- Area: 50
- Dimensions: 5 X 10
Other
- Level: Second
- Area: 49
- Dimensions: 7 X 7
Other
- Level: Entry
- Area: 48
- Dimensions: 6 X 8
Other
- Level: Entry
- Area: 240
- Dimensions: 12 X 20
Other
- Level: Entry
- Area: 60
- Dimensions: 10 X 6
Dining room
- Level: Entry
- Area: 228
- Dimensions: 12 X 19
Great room
- Level: Entry
- Area: 380
- Dimensions: 20 X 19
Kitchen
- Level: Entry
- Area: 220
- Dimensions: 20 X 11
Laundry
- Level: Second
- Area: 96
- Dimensions: 12 X 8
Library
- Level: Entry
- Area: 192
- Dimensions: 16 X 12
Mud room
- Level: Entry
- Area: 66
- Dimensions: 11 X 6
Heating
- Forced Air, High Efficiency Sealed Combustion, Natural Gas
Cooling
- Central Air
Appliances
- Included: Built In Refrigerator, Dishwasher, Disposal, Double Oven, Gas Cooktop, Microwave, Range Hood, Stainless Steel Appliances, Vented Exhaust Fan
- Laundry: Laundry Room
Features
- Entrance Foyer, High Speed Internet, Programmable Thermostat
- Basement: Unfinished
- Has fireplace: Yes
- Fireplace features: Gas, Great Room
Interior area
- Total interior livable area: 4,133 sqft
- Finished area above ground: 4,133
Property
Parking
- Total spaces: 3
- Parking features: Three Car Garage, Attached, Direct Access
- Garage spaces: 3
Features
- Levels: Two
- Stories: 2
- Entry location: GroundLevel
- Patio & porch: Covered, Patio, Porch
- Exterior features: Lighting
- Pool features: None
Lot
- Size: 0.37 Acres
- Dimensions: 115 x 140 x 115 x 140
Details
- Parcel number: 1934126016
- Special conditions: Short Sale No,Standard
Construction
Type & style
- Home type: SingleFamily
- Architectural style: Contemporary
- Property subtype: Single Family Residence
Materials
- Brick, Other, Stone
- Foundation: Basement, Poured
- Roof: Asphalt
Condition
- New Construction
- New construction: Yes
- Year built: 2026
Utilities & green energy
- Sewer: Public Sewer
- Water: Public
- Utilities for property: Cable Available
Community & HOA
Community
- Subdivision: WESTCHESTER VILLAGE 3
HOA
- Has HOA: Yes
- HOA fee: $100 annually
Location
- Region: Bloomfield Hills
Financial & listing details
- Price per square foot: $593/sqft
- Tax assessed value: $261,730
- Annual tax amount: $13,289
- Date on market: 8/27/2026
- Cumulative days on market: 71 days
- Listing agreement: Exclusive Right To Sell
- Listing terms: Cash,Conventional
Estimated market value
$2,344,400
$2.23M - $2.46M
$8,422/mo
Price history
| Date | Event | Price |
|---|---|---|
| 10/19/2026 | Pending sale | $2,450,000$593/sqft |
Source:  Realcomp II #20261068365 Report a problem | ||
| 8/27/2026 | Listed for sale | $2,450,000+391%$593/sqft |
Source: Realcomp II #20261068365 Report a problem | ||
| 1/8/2025 | Sold | $499,000+75.7%$121/sqft |
Source: Public Record Report a problem | ||
| 3/2/2005 | Sold | $284,000+44.2%$69/sqft |
Source: Public Record Report a problem | ||
| 1/26/1998 | Sold | $197,000$48/sqft |
Source: Public Record Report a problem | ||
Public tax history
| Year | Property taxes | Tax assessment |
|---|---|---|
| 2025 | $4,707 +4% | $256,630 |
| 2024 | $4,524 +6.8% | $256,630 +14.1% |
| 2023 | $4,236 -0.8% | $224,890 +4.9% |
| 2022 | $4,271 -1% | $214,430 +10.6% |
| 2021 | $4,313 | $193,920 +15.9% |
| 2020 | -- | $167,250 +7.6% |
| 2019 | $4,282 +1.2% | $155,440 +3.5% |
| 2018 | $4,230 | $150,130 +2.6% |
| 2017 | -- | $146,290 +2.2% |
| 2016 | -- | $143,160 +9% |
| 2015 | -- | $131,290 +8.3% |
| 2014 | -- | $121,200 +18.6% |
| 2011 | -- | $102,200 +0.9% |
| 2010 | $4,148 -16.3% | $101,280 -21.4% |
| 2009 | $4,957 +75.2% | $128,780 -54.3% |
| 2005 | $2,829 | $281,760 +133.8% |
| 2003 | -- | $120,490 -1.4% |
| 2002 | -- | $122,240 +28.2% |
| 2001 | $3,660 +5.8% | $95,380 +3.2% |
| 2000 | $3,458 | $92,430 |
Find assessor info on the county website
Monthly payment
Est. payment
Payment breakdown
Explore the cost of this home by adjusting the details. Changes won't be saved.Climate risks
Neighborhood: 48301
- $503,6003 bd1 ba1.4k sqft3692 W Bradford Dr, Bloomfield Hills, MI 48301Off Market
- $463,4003 bd2 ba2.1k sqft3487 W Maple Rd, Bloomfield Hills, MI 48301Off Market

- $744,7004 bd3 ba2.3k sqft161 Wadsworth Ln, Bloomfield Hills, MI 48301Off Market
- $479,0004 bd2 ba2.2k sqft3475 W Maple Rd, Bloomfield Hills, MI 48301Off Market
Similar homes
- $2,999,0004 bd5 ba4.3k sqft5560 Franklin Rd, Bloomfield Hills, MI 48301For Sale

 MLS ID #20261070226, Katherine E Broock, Max Broock, REALTORS®-Birmingham. Realcomp II
- $2,199,0004 bd7 ba5.5k sqft1215 Manchester Rd, Birmingham, MI 48009For Sale
 MLS ID #26040147, Samantha Pattison, Keller Williams Metro. MichRIC
- $1,675,0004 bd7 ba6k sqft1381 Echo Ln, Bloomfield Hills, MI 48302For Sale
 MLS ID #20261082000, Dan A Gutfreund, Signature Sotheby's International Realty Bham. Realcomp II
- $1,699,9904 bd6 ba5.8k sqft305 Wilshire Dr, Bloomfield Hills, MI 48302For Sale
 MLS ID #20261071906, Sanar F Yaldo, Michigan United Realty. Realcomp II
- $2,863,4634 bd4 ba5.5k sqft145 Bridgeview Dr, Bloomfield Hills, MI 48304New ConstructionRealcomp II
- $2,195,0003 bd5 ba3.4k sqft596 Henrietta St, Birmingham, MI 48009For SaleMLS ID #20261074416, Jessica Stencel, DOBI Real Estate. Realcomp II
- $1,998,1915 bd6 ba4.8k sqft2707 Turtle Lake Dr, Bloomfield Hills, MI 48302For SaleMLS ID #20261060224, Raghid Michael, Community Choice Realty Inc. Realcomp II
- $2,670,0005 bd7 ba5.1k sqft788 S Bates St, Birmingham, MI 48009For SaleMLS ID #20261085676, Lena Oskanian, Coldwell Banker Professionals-Birm. Realcomp II
- $2,499,9005 bd6 ba5.3k sqft4451 Rolling Pine Dr, West Bloomfield, MI 48323For SaleMLS ID #20261072921, Dylan Tent, Signature Sotheby's International Realty Nvl. Realcomp II
- $2,499,0003 bd5 ba3.9k sqft535 Henrietta St, Birmingham, MI 48009For SaleMLS ID #20261081423, Katherine E Broock, Max Broock, REALTORS®-Birmingham. Realcomp II
- $2,200,0005 bd6 ba5k sqft1696 Hazel Ave, Birmingham, MI 48009For SaleMLS ID #20261084753, Eric Bloomingdale, @properties Christie's Int'l R.E. Birmingham. Realcomp II
- $2,699,9005 bd6 ba4.6k sqft1500 Villa Rd, Birmingham, MI 48009New ConstructionMLS ID #20261056743, James Danley, KW Domain. Realcomp II
- $1,599,0004 bd5 ba4.5k sqft2010 Northlawn Blvd, Birmingham, MI 48009For SaleMLS ID #20261081553, John A Apap, @properties Christie's Int'l R.E. Birmingham. Realcomp II
- $2,795,0004 bd4 ba4.6k sqft1622 Stanley Blvd, Birmingham, MI 48009For SaleMLS ID #20261076328, Lauren Block, Signature Sotheby's International Realty Bham. Realcomp II
- $1,990,0004 bd6 ba4.2k sqft907 Ann St, Birmingham, MI 48009New ConstructionMLS ID #20261086805, Dan A Gutfreund, Signature Sotheby's International Realty Bham. Realcomp II
- $1,750,0004 bd5 ba4k sqft484 Park St, Birmingham, MI 48009For SaleMLS ID #26008841, Matthew Dejanovich, Real Estate One Inc. MichRIC
- $1,750,0005 bd5 ba4.6k sqft1323 Washington Blvd, Birmingham, MI 48009For SaleMLS ID #26043039, Juan Pablo Lontscharitsch, Community Choice Realty. MichRIC
- $2,450,0005 bd5 ba6k sqft2519 Crystal Lake Dr, Commerce Township, MI 48382New ConstructionRealcomp II
- $1,599,9005 bd5 ba4.4k sqft1884 Shipman Blvd, Birmingham, MI 48009For SaleMLS ID #20261064142, Erin Keating DeWald, KW Domain. Realcomp II
- $2,399,9004 bd4 ba5.3k sqft19127 Maybury Meadow Ct, Northville, MI 48167New ConstructionRealcomp II
