Welcome to 3407 Buckingham Trail. A completely reimagined West Bloomfield residence where thoughtful design, quality craftsmanship, and modern luxury come together in one of the area’s most desirable neighborhoods, served by award-winning Bloomfield Hills Schools. Extensively renovated from top to bottom, this rare turnkey home offers not only exceptional finishes but also the confidence and peace of mind that come with a professionally executed renovation. All improvements requiring permits were completed by licensed professionals, with permits properly obtained through the City of West Bloomfield and all applicable inspections approved and closed. Inside, the home offers an ideal blend of elegance and functionality, with expansive living spaces filled with natural light. The chef’s kitchen features extensive cabinetry and storage, generous prep space, a gas cooktop, pot filler, built-in microwave and oven, and a large sliding door that creates seamless indoor-outdoor living with direct access to the backyard and deck. A standout feature rarely found at this price point is the combination of a dedicated main-floor office and a main-level primary suite, creating exceptional flexibility for today’s lifestyles. Perfect for remote work, multigenerational living, guests, or an au pair arrangement. The primary suite features direct backyard access through its own large sliding door and is complemented by dual vanities and an impressive double walk-in shower, creating a private retreat that feels luxurious. The second level offers four additional bedrooms, including a spacious upper-level primary suite with its own private bath. The finished lower level is complete with its own full bathroom and kitchenette. Perfect as a secondary living area, private theater room, game space, fitness studio, or hosting area. Outside, the setting continues to impress.
Sold for $715,000
Street View
$715,000
3407 Buckingham Trl, West Bloomfield, MI 48323
5beds
2,945sqft
Single Family Residence
Built in 1976
0.34 Acres Lot
$715,700 Zestimate®
$243/sqft
$4,797 Estimated rent
Home value
$715,700
$680,000 - $751,000
$4,797/mo
Zestimate® history
Owner options
List your home for rent
$4,797/mo
Rent Zestimate®
Find your next renter with Zillow Rental Manager. Plus, with online applications, you can quickly screen prospective tenants – for free.
$4,797/mo
Rent Zestimate®
Refinance and save
$4,774/mo
Est. payment
Refinancing to a lower rate could help reduce your monthly payments and save thousands over the life of the loan.
$4,774/mo
Est. payment
Explore your selling options
Work with a Zillow partner agent
Leverage their expertise and Zillow's premium Showcase listings to get your home seen by more buyers.
Get startedList with your own agent
Get your home in front of millions of buyers by listing it on Zillow.
Learn how to do itSell it yourself
Take full control of how buyers see your home on Zillow by listing For Sale by Owner (FSBO).
List your homeWhat's special
Exceptional finishesQuality craftsmanshipThoughtful designModern luxuryBackyard and deckGenerous prep spaceDedicated main-floor office
Zillow last checked:
Listing updated:
Listed by:
Michael J Krausman 248-342-6516,
Luxury Living Real Estate
Bought with:
Ashley Awdish, 6501439285
@properties Christie's Int'l R.E. Birmingham
Alexander Chapman, 6501373207
@properties Christie's Int'l R.E. Birmingham
Source: Realcomp II,MLS#: 20261035071
Facts & features
Interior
Bedrooms & bathrooms
- Bedrooms: 5
- Bathrooms: 5
- Full bathrooms: 4
- 1/2 bathrooms: 1
Primary bedroom
- Level: Second
- Area: 210
- Dimensions: 14 X 15
Primary bedroom
- Level: Entry
- Area: 240
- Dimensions: 15 X 16
Bedroom
- Level: Second
- Area: 156
- Dimensions: 12 X 13
Bedroom
- Level: Second
- Area: 195
- Dimensions: 13 X 15
Bedroom
- Level: Second
- Area: 132
- Dimensions: 11 X 12
Primary bathroom
- Level: Second
- Area: 80
- Dimensions: 8 X 10
Other
- Level: Second
- Area: 40
- Dimensions: 5 X 8
Other
- Level: Basement
- Area: 45
- Dimensions: 5 X 9
Other
- Level: Entry
- Area: 66
- Dimensions: 11 X 6
Other
- Level: Entry
- Area: 25
- Dimensions: 5 X 5
Dining room
- Level: Entry
- Area: 130
- Dimensions: 10 X 13
Family room
- Level: Entry
- Area: 270
- Dimensions: 15 X 18
Kitchen
- Level: Entry
- Area: 190
- Dimensions: 10 X 19
Laundry
- Level: Basement
- Area: 72
- Dimensions: 9 X 8
Library
- Level: Entry
- Area: 100
- Dimensions: 10 X 10
Living room
- Level: Entry
- Area: 238
- Dimensions: 14 X 17
Heating
- Forced Air, Natural Gas
Cooling
- Ceiling Fans, Central Air
Appliances
- Laundry: Laundry Room
Features
- Basement: Partially Finished
- Has fireplace: No
Interior area
- Total interior livable area: 2,945 sqft
- Finished area above ground: 2,445
- Finished area below ground: 500
Property
Parking
- Total spaces: 2
- Parking features: Two Car Garage, Attached, Side Entrance
- Attached garage spaces: 2
Features
- Levels: Two
- Stories: 2
- Entry location: GroundLevelwSteps
- Patio & porch: Deck, Porch
- Pool features: None
Lot
- Size: 0.34 Acres
- Dimensions: 105.39 x 138.34
Details
- Parcel number: 1814407024
- Special conditions: Short Sale No,Standard
Construction
Type & style
- Home type: SingleFamily
- Architectural style: Colonial
- Property subtype: Single Family Residence
Materials
- Brick, Vinyl Siding
- Foundation: Basement, Poured
- Roof: Asphalt
Condition
- New construction: No
- Year built: 1976
- Major remodel year: 2026
Utilities & green energy
- Sewer: Public Sewer
- Water: Public
Community & HOA
Community
- Subdivision: COVINGTON BY THE LAKE 2
HOA
- Has HOA: Yes
- HOA fee: $150 annually
- HOA phone: 512-888-5016
Location
- Region: West Bloomfield
Financial & listing details
- Price per square foot: $243/sqft
- Tax assessed value: $195,394
- Annual tax amount: $7,005
- Date on market: 5/15/2026
- Cumulative days on market: 3 days
- Listing agreement: Exclusive Right To Sell
- Listing terms: Cash,Conventional
Price history
| Date | Event | Price |
|---|---|---|
| 6/17/2026 | Sold | $715,000+2.3%$243/sqft |
Source:  Realcomp II #20261035071 Report a problem Realcomp II #20261035071 Report a problem | ||
| 5/26/2026 | Pending sale | $699,000$237/sqft |
Source: Realcomp II #20261035071 Report a problem | ||
| 5/15/2026 | Listed for sale | $699,000+60.7%$237/sqft |
Source: Realcomp II #20261035071 Report a problem | ||
| 4/9/2025 | Sold | $435,000$148/sqft |
Source: Realcomp II #20250011823 Report a problem | ||
| 3/20/2025 | Pending sale | $435,000$148/sqft |
Source: Realcomp II #20250011823 Report a problem | ||
| 3/3/2025 | Listed for sale | $435,000+24.8%$148/sqft |
Source: Realcomp II #20250011823 Report a problem | ||
| 10/26/2015 | Sold | $348,500-0.1%$118/sqft |
Source: Agent Provided Report a problem | ||
| 8/20/2015 | Price change | $349,000-4.6%$119/sqft |
Source: Max Broock, REALTORS-Birmingham #215089068 Report a problem | ||
| 6/20/2015 | Listed for sale | $365,900+6.1%$124/sqft |
Source: Owner Report a problem | ||
| 5/18/2006 | Sold | $345,000+52%$117/sqft |
Source: Public Record Report a problem | ||
| 6/11/1997 | Sold | $227,000$77/sqft |
Source: Public Record Report a problem | ||
Public tax history
| Year | Property taxes | Tax assessment |
|---|---|---|
| 2025 | -- | $224,450 +7.5% |
| 2024 | -- | $208,780 +0.3% |
| 2023 | -- | $208,210 +7.7% |
| 2022 | -- | $193,310 +1.2% |
| 2021 | -- | $191,020 +0.8% |
| 2020 | -- | $189,570 +8.4% |
| 2019 | -- | $174,900 +6.6% |
| 2018 | -- | $164,020 +23.1% |
| 2015 | $2,845 | $133,250 +8.7% |
| 2014 | -- | $122,560 +13.7% |
| 2011 | -- | $107,750 -4.6% |
| 2010 | -- | $113,000 -29.2% |
| 2009 | -- | $159,610 -0.5% |
| 2003 | -- | $160,340 +10% |
| 2002 | -- | $145,780 +20.9% |
| 2001 | $4,028 +6.6% | $120,570 +4.4% |
| 2000 | $3,780 | $115,470 |
Find assessor info on the county website
Neighborhood: 48323
Nearby homes
- $576,5004 bd3 ba2.3k sqft3417 Buckingham Trl, West Bloomfield, MI 48323Off Market
- $889,5005 bd5 ba4.2k sqft3395 Buckingham Trl, West Bloomfield, MI 48323Off Market
- $597,0004 bd3 ba2.3k sqft3412 Buckingham Trl, West Bloomfield, MI 48323Sold
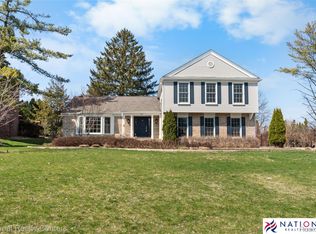
- $620,4004 bd4 ba3k sqft3427 Buckingham Trl, West Bloomfield, MI 48323Off Market
- $712,6004 bd2 ba3k sqft3422 Buckingham Trl, West Bloomfield, MI 48323Off Market
- $667,1004 bd2 ba2.8k sqft3370 Buckingham Trl, West Bloomfield, MI 48323Off Market
- $603,3004 bd3 ba2.7k sqft3385 Buckingham Trl, West Bloomfield, MI 48323Off Market
- $720,0003.17 Acres3430 Lone Pine Rd, West Bloomfield, MI 48323Sold
Nearby schools
GreatSchools rating
- 9/10Lone Pine Elementary SchoolGrades: PK-5Distance: 0.4 mi
- 10/10Bloomfield Hills Middle SchoolGrades: 6-8Distance: 3 mi
- 9/10Bloomfield Hills High SchoolGrades: 9-12Distance: 3.2 mi
Get a cash offer in 3 minutes
Find out how much your home could sell for in as little as 3 minutes with a no-obligation cash offer.
Estimated market value
$715,700
Get a cash offer in 3 minutes
Find out how much your home could sell for in as little as 3 minutes with a no-obligation cash offer.
Estimated market value
$715,700
- Michigan
- Oakland County
- West Bloomfield
- 48323
- 3407 Buckingham Trl
Nearby cities
Nearby zip codes
Other West Bloomfield Topics
