Situated at 3412 Buckingham TRL in the inviting West Bloomfield Charter Township, MI, USA, this single family residence presents itself as an attractive property in great condition. The culinary space is a true highlight, featuring exquisite stone countertops paired with elegant shaker cabinets and refined crown molding, all complemented by a tasteful backsplash. A large kitchen island offers generous surface area, enhanced by a convenient kitchen bar and a sophisticated kitchen peninsula, providing ample room for various activities. A high-end range oven and a high-end refrigerator are present, alongside a wine cooler, ensuring every culinary need is met, while a distinctive wall chimney range hood adds a touch of modern design. The living room provides a welcoming atmosphere, featuring a comforting fireplace that serves as a focal point, inviting peaceful relaxation. Thoughtfully designed built-in shelves offer practical storage solutions and display opportunities, enhancing the room's character. The bathrooms offer refined comfort, with one featuring a beautifully tiled walk in shower that provides a refreshing experience. A double vanity adds convenience and elegance, catering to practical needs with sophisticated design. Outdoor living is celebrated with a charming deck and a welcoming porch, complemented by an outdoor kitchen, perfect for enjoying the surroundings. The residence also includes a dedicated laundry room for practical living and a spacious walk-in closet, providing ample storage within its thoughtful design. This residence offers an exceptional opportunity to embrace a life of comfort and refined living in a property designed for enjoyment.
Sold for $597,000
$597,000
3412 Buckingham Trl, West Bloomfield, MI 48323
4beds
2,316sqft
Single Family Residence
Built in 1974
0.37 Acres Lot
$604,300 Zestimate®
$258/sqft
$3,463 Estimated rent
Home value
$604,300
$574,000 - $635,000
$3,463/mo
Zestimate® history
Owner options
List your home for rent
$3,463/mo
Rent Zestimate®
Find your next renter with Zillow Rental Manager. Plus, with online applications, you can quickly screen prospective tenants – for free.
$3,463/mo
Rent Zestimate®
Refinance and save
$4,044/mo
Est. payment
Refinancing to a lower rate could help reduce your monthly payments and save thousands over the life of the loan.
$4,044/mo
Est. payment
Explore your selling options
Work with a Zillow partner agent
Leverage their expertise and Zillow's premium Showcase listings to get your home seen by more buyers.
Get startedList with your own agent
Get your home in front of millions of buyers by listing it on Zillow.
Learn how to do itSell it yourself
Take full control of how buyers see your home on Zillow by listing For Sale by Owner (FSBO).
List your homeWhat's special
Zillow last checked:
Listing updated:
Listed by:
Kathryn B Strelecki 248-697-7771,
National Realty Centers, Inc
Bought with:
Gjoni Sinishta, 6501398551
KW Domain
Source: Realcomp II,MLS#: 20261019320
Facts & features
Interior
Bedrooms & bathrooms
- Bedrooms: 4
- Bathrooms: 3
- Full bathrooms: 2
- 1/2 bathrooms: 1
Primary bedroom
- Level: Second
- Area: 288
- Dimensions: 18 X 16
Bedroom
- Level: Second
- Area: 182
- Dimensions: 14 X 13
Bedroom
- Level: Second
- Area: 156
- Dimensions: 13 X 12
Bedroom
- Level: Second
- Area: 132
- Dimensions: 12 X 11
Other
- Level: Second
Other
- Level: Second
Other
- Level: Entry
Heating
- Forced Air, Natural Gas
Features
- Entrance Foyer, High Speed Internet, Programmable Thermostat, Sound System
- Basement: Unfinished
- Has fireplace: Yes
- Fireplace features: Family Room, Wood Burning
Interior area
- Total interior livable area: 2,316 sqft
- Finished area above ground: 2,316
Property
Parking
- Total spaces: 2
- Parking features: Two Car Garage, Attached, Direct Access, Electricityin Garage, Garage Door Opener, Garage Faces Side
- Attached garage spaces: 2
Features
- Levels: Quad Level
- Entry location: GroundLevel
- Patio & porch: Covered, Deck, Porch
- Pool features: None
Lot
- Size: 0.37 Acres
- Dimensions: 100 x 162.08
Details
- Parcel number: 1814405012
- Special conditions: Short Sale No,Standard
Construction
Type & style
- Home type: SingleFamily
- Architectural style: Split Level,Traditional
- Property subtype: Single Family Residence
Materials
- Brick, Vinyl Siding
- Foundation: Basement, Poured
- Roof: Asphalt
Condition
- New construction: No
- Year built: 1974
Utilities & green energy
- Sewer: Public Sewer
- Water: Other
Community & HOA
Community
- Subdivision: COVINGTON BY THE LAKE 2
HOA
- Has HOA: Yes
- HOA fee: $150 annually
- HOA phone: 248-931-3102
Location
- Region: West Bloomfield
Financial & listing details
- Price per square foot: $258/sqft
- Tax assessed value: $196,280
- Annual tax amount: $7,087
- Date on market: 4/10/2026
- Cumulative days on market: 4 days
- Listing agreement: Exclusive Right To Sell
- Listing terms: Cash,Conventional
Price history
| Date | Event | Price |
|---|---|---|
| 4/30/2026 | Sold | $597,000+3.8%$258/sqft |
Source:  Realcomp II #20261019320 Report a problem Realcomp II #20261019320 Report a problem | ||
| 4/13/2026 | Pending sale | $575,000$248/sqft |
Source: Realcomp II #20261019320 Report a problem | ||
| 4/11/2026 | Listed for sale | $575,000+69.1%$248/sqft |
Source: Realcomp II #20261019320 Report a problem | ||
| 5/10/2016 | Sold | $340,000-2.8%$147/sqft |
Source: Agent Provided Report a problem | ||
| 4/22/2016 | Pending sale | $349,900$151/sqft |
Source: Coldwell Banker Weir Manuel #216031611 Report a problem | ||
| 4/7/2016 | Listed for sale | $349,900+27.2%$151/sqft |
Source: Coldwell Banker Weir Manuel-Bir #216031611 Report a problem | ||
| 4/1/2014 | Sold | $275,000-8.3%$119/sqft |
Source: Public Record Report a problem | ||
| 9/25/2013 | Price change | $299,900-4.8%$129/sqft |
Source: REAL ESTATE ONE-TROY #213082671 Report a problem | ||
| 8/15/2013 | Listed for sale | $314,900$136/sqft |
Source: REAL ESTATE ONE-TROY #213082671 Report a problem | ||
Public tax history
| Year | Property taxes | Tax assessment |
|---|---|---|
| 2025 | -- | $213,910 +7.2% |
| 2024 | -- | $199,510 +0.5% |
| 2023 | -- | $198,560 +7.3% |
| 2022 | -- | $185,000 +1.1% |
| 2021 | -- | $182,950 +0.7% |
| 2020 | -- | $181,690 +8.8% |
| 2019 | -- | $167,030 +5.7% |
| 2018 | -- | $158,010 +27.9% |
| 2015 | $2,319 | $123,530 +9.6% |
| 2014 | -- | $112,760 +15.1% |
| 2011 | -- | $97,980 -4.4% |
| 2010 | -- | $102,490 -30.8% |
| 2009 | -- | $148,140 -3.8% |
| 2003 | -- | $154,020 +9.5% |
| 2002 | -- | $140,650 +28.4% |
| 2001 | $3,659 +5.3% | $109,530 +3.2% |
| 2000 | $3,474 | $106,140 |
Find assessor info on the county website
Neighborhood: 48323
Nearby homes
- $712,6004 bd2 ba3k sqft3422 Buckingham Trl, West Bloomfield, MI 48323Off Market
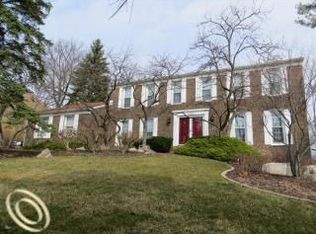
- $667,1004 bd2 ba2.8k sqft3370 Buckingham Trl, West Bloomfield, MI 48323Off Market
- $626,2004 bd2 ba2.8k sqft4355 Still Meadow Ln, West Bloomfield, MI 48323Off Market
- $689,0004 bd2 ba3.4k sqft4345 Still Meadow Ln, West Bloomfield, MI 48323Off Market

- $564,0004 bd2 ba2.7k sqft3360 Buckingham Trl, West Bloomfield, MI 48323Off Market
- $515,0004 bd3 ba3.2k sqft3432 Buckingham Trl, West Bloomfield, MI 48323Sold
- $715,0005 bd5 ba2.9k sqft3407 Buckingham Trl, West Bloomfield, MI 48323Sold
- $576,5004 bd3 ba2.3k sqft3417 Buckingham Trl, West Bloomfield, MI 48323Off Market
Nearby schools
GreatSchools rating
- 9/10Lone Pine Elementary SchoolGrades: PK-5Distance: 0.4 mi
- 10/10Bloomfield Hills Middle SchoolGrades: 6-8Distance: 3 mi
- 9/10Bloomfield Hills High SchoolGrades: 9-12Distance: 3.2 mi
Get a cash offer in 3 minutes
Find out how much your home could sell for in as little as 3 minutes with a no-obligation cash offer.
Estimated market value
$604,300
Get a cash offer in 3 minutes
Find out how much your home could sell for in as little as 3 minutes with a no-obligation cash offer.
Estimated market value
$604,300
- Michigan
- Oakland County
- West Bloomfield
- 48323
- 3412 Buckingham Trl
Nearby cities
Nearby zip codes
Other West Bloomfield Topics
