Skip main navigation
Off market
  • $901,400

    770 Henley Dr, Birmingham, MI 48009

    3beds
    3baths
    2,392sqft
    SingleFamily
    Built in 1958
    9,845 Square Feet Lot
    $901,400 Zestimate®
    $377/sqft
    $4,065 Estimated rent

    Home value

    $901,400

    $829,000 - $992,000

    $4,065/mo

    Zestimate® history
    Loading
    Loading...

    Owner options

    List your home for rent

    $4,065/mo

    Rent Zestimate®

    Find your next renter with Zillow Rental Manager. Plus, with online applications, you can quickly screen prospective tenants – for free.

    Learn more

    $4,065/mo

    Rent Zestimate®

    Refinance and save

    $5,831/mo

    Est. payment

    Refinancing to a lower rate could help reduce your monthly payments and save thousands over the life of the loan.

    See today's rates

    $5,831/mo

    Est. payment

    Explore your selling options

    Work with a Zillow partner agent

    Leverage their expertise and Zillow's premium Showcase listings to get your home seen by more buyers.

    Get started

    List with your own agent

    Get your home in front of millions of buyers by listing it on Zillow.

    Learn how to do it

    Sell it yourself

    Take full control of how buyers see your home on Zillow by listing For Sale by Owner (FSBO).

    List your home

    What's special

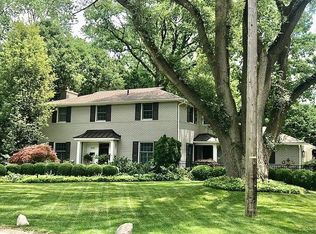
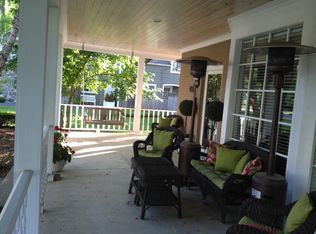
    Single Family Home for sale by owner in Birmingham, MI 48009. This 3 bedroom, 2.5 bath, center-entrance Colonial home sits on elevated corner lot in desirable Poppleton Park Birmingham neighborhood. Mature trees, family-oriented area. Built in 1958, and less than a mile to downtown Birmingham, nestled in the heart of large suburb.  2 blocks from Poppleton Park, walking distance to several Birmingham schools. Bus stops for public and private schools within a block. Reclaimed brick exterior with new walkway & covered front porch.  Plenty of extra parking on property. Interior has beautifully finished hardwood floors throughout. Carpeting in the bedrooms and upstairs hallway.  Custom Renewal by Anderson windows throughout first floor, plenty of natural light.  New GAF roof in 2009.  Two masonry fireplaces.  Remote control, cast iron Empire insert fireplace furnace in family room, installed in 2009, provides warmth and ambiance. Comfortable library/home office off the kitchen. Spacious custom DeGiulio kitchen http://www.degiulio.com/gallery.html was remodeled in 2001.  Built-in appliances, seating area, built in wet bar, beautiful crown molding detail, wood floors, granite countertops, large island, plenty of drawers and cupboards, built-in reverse osmosis water filter system and doorwall that opens to the backyard.  The kitchen opens up into the cozy family room with vaulted pine ceiling and skylight. New second floor windows.  Large master bedroom has walk-in plus second closet.  New master bath has deep air-jet tub and walk-in shower with great water pressure!  Second bedroom sports new carpet, two large closets. Two queen beds fit comfortably in this room.  Third bedroom is spacious and comfortable with morning light.  Second bath is also new with extra counter and bright tile. Finished basement sunny and clean. New linoleum flooring that looks like natural wood. Workbench/craft area and plenty of storage in multiple closets, including a large cedar closet. Fenced in backyard with basketball hoop and patio, attached 2-car garage with storage loft and a 3-year-old garage door.

    This property is off market, which means it's not currently listed for sale or rent on Zillow. This may be different from what's available on other websites or public sources.

    Facts & features

    Interior

    Bedrooms & bathrooms
    • Bedrooms: 3
    • Bathrooms: 3
    Heating
    • Forced air
    Cooling
    • Central
    Features
    • Basement: Finished
    • Has fireplace: Yes
    Interior area
    • Total interior livable area: 2,392 sqft

    Property

    Parking
    • Total spaces: 2
    • Parking features: Garage - Attached
    Features
    • Exterior features: Other, Brick
    Lot
    • Size: 9,845 sqft
    Details
    • Parcel number: 1925280001

    Construction

    Type & style
    • Home type: SingleFamily
    • Architectural style: Colonial
    Materials
    • Wood
    • Foundation: Slab
    • Roof: Asphalt
    Condition
    • Year built: 1958

    Community & neighborhood

    Location
    • Region: Birmingham

    Price history

    DateEventPrice
    3/15/2021Listing removed--
    Source: Owner Report a problem
    6/11/2013Sold$419,000+2.4%$175/sqft
    Source: Public Record Report a problem
    8/7/2011Listing removed$409,000$171/sqft
    Source: Owner Report a problem
    8/4/2011Listed for sale$409,000-2.6%$171/sqft
    Source: Owner Report a problem
    5/18/2011Listing removed$420,000$176/sqft
    Source: Vflyer Homes #57023 Report a problem
    4/15/2011Listed for sale$420,000$176/sqft
    Source: Vflyer #57023 Report a problem

    Public tax history

    YearProperty taxesTax assessment
    2024$11,815 +4.4%$355,160 +9.1%
    2023$11,314 +15.7%$325,470 +6.6%
    2022$9,776 -13.5%$305,440 +0.8%
    2021$11,303 $302,950 +2.8%
    2020-- $294,690 +2.3%
    2019$9,752 -0.1%$288,010 -1.9%
    2018$9,765 -0.2%$293,730 +2.9%
    2017$9,783 $285,400 +5.6%
    2016$9,783 $270,360 +9.7%
    2015-- $246,450 +12.6%
    2014-- $218,940 +1.8%
    2011-- $215,140 -0.9%
    2010$9,306 +18.4%$217,060 -3.9%
    2009$7,861 +18.9%$225,770 -55.1%
    2005$6,614 $503,010 +66.4%
    2003-- $302,360 +7.7%
    2002-- $280,780 +63.6%
    2001$7,551 +5.7%$171,650 +3.2%
    2000$7,145 $166,330

    Find assessor info on the county website

    Neighborhood: 48009

    Nearby schools

    GreatSchools rating
    Get a cash offer in 3 minutes
    Find out how much your home could sell for in as little as 3 minutes with a no-obligation cash offer.
    Estimated market value
    $901,400
    Get a cash offer in 3 minutes
    Find out how much your home could sell for in as little as 3 minutes with a no-obligation cash offer.
    Estimated market value
    $901,400