Skip main navigation
Off market
  • $854,300

    800 Henley Dr, Birmingham, MI 48009

    4beds
    2,400sqft
    SingleFamily
    Built in 1953
    9,583 Square Feet Lot
    $854,300 Zestimate®
    $356/sqft
    $4,243 Estimated rent

    Home value

    $854,300

    $777,000 - $940,000

    $4,243/mo

    Zestimate® history
    Loading
    Loading...

    Owner options

    List your home for rent

    $4,243/mo

    Rent Zestimate®

    Find your next renter with Zillow Rental Manager. Plus, with online applications, you can quickly screen prospective tenants – for free.

    Learn more

    $4,243/mo

    Rent Zestimate®

    Refinance and save

    $5,577/mo

    Est. payment

    Refinancing to a lower rate could help reduce your monthly payments and save thousands over the life of the loan.

    See today's rates

    $5,577/mo

    Est. payment

    Explore your selling options

    Work with a Zillow partner agent

    Leverage their expertise and Zillow's premium Showcase listings to get your home seen by more buyers.

    Get started

    List with your own agent

    Get your home in front of millions of buyers by listing it on Zillow.

    Learn how to do it

    Sell it yourself

    Take full control of how buyers see your home on Zillow by listing For Sale by Owner (FSBO).

    List your home

    What's special

    Finished basementRear yardNew water heaterFireplaceSide yardGreat roomNew gutters

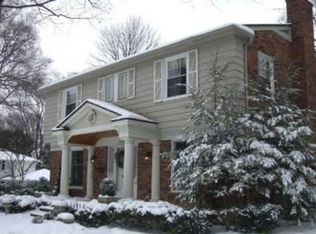
    Viewings being scheduled for August 1st only - please contact me to reserve a 30 minute time slot please. ***Contact me at 800HenleyStreet@gmail.com for Interior pictures. 800 Henley Street, Birmingham, Michigan 48009 (Official Description Lot #116, Birmingham Forest Hills Subdivision) Overview • 4 bedrooms • 2 and ½ baths • 2,400 square feet • Two Story all Brick Colonial o Painted “Dorian Gray” w/ Bronze Color Shutters o Matching Bronze Color Lamp Post, Porch Light Fixtures and Garage Lanterns • Over $150,000 in Improvements & Upgrades in last 6 years • Homeowner is an Interior Designer with 30 years of experience in Residential Homes • Same owner since 1992 Mechanicals • Forced Air Heating Furnace with Humidifier (New 2014) • Central Air Conditioning • Ecobee Smart Thermostat • Anderson Windows (w/ screens) installed throughout • Additional Insulation in Attic and Walls professionally installed • New Roof (2016) - With New Attic Roof Fan • New Gutters (2016) • Exterior Painted (2016) • New Water Heater (2020) • All Electrical, Mechanical and Plumbing Operational & Functioning Garage • 2 Car Attached Garage o Garage Attic Space with Pull Down Stairs - Additional 150 Sq. Ft. of Storage Space • Interior Painted (2019) • Fluorescent Lighting • Overhead Screen Storage • Bicycles and Tools Organized on Hook System Interior Features • Hard Wood Floors Throughout Entire Home • Crown Molding throughout entire first floor, Master Bedroom & Bath and upstairs hallway • New 6 Panel Doors Throughout (2020) • Plantation Shutters throughout first floor • Duette Shades throughout second floor • Fireplace - Updated (2016) o Stacked Stone o Gas Logs with Enclosed Glass Fireplace Doors o Custom Wood Beam Mantle w/ Iron Strap Hardware • Four Season Sun Porch w/ Box Ceiling & Crown Molding • Dining Room Chandelier with Ceiling Medallion • New Master Bathroom 2021 • New Second Bathroom 2020 • Entire second floor painted in 2019 • Finished Basement with separate Private Office (Glass French Doors Entrance) • Recessed lighting LR, DR, Sunporch, Kitchen, All Bathrooms, finished area of Basement Exterior and Lawn & Garden • Sunny Corner 8400 Square Foot Private Lot • Professionally Landscaped Front and Rear Yards o Lawn, Trees & Shrubs professionally maintained • Sprinkler System Front and Rear Yards • English Garden Side Yard - With Bluestone Walkway • Fenced Side and Rear Yards • Paver Stone Patio and Walkway in Rear Yard • New 8 Pane Front Door (2016) • New Exterior Door Locks and Hardware 2021 Birmingham • Poppleton Park Neighborhood • Birmingham Schools (Harlan, Covington, Derby, Seaholm, Groves) • Private Schools (Roeper, Country Day, Cranbrook/Kingswood, Marian, Brother Rice) • Walking distance to downtown Birmingham (less than ½ mile) • Neighborhood Kroger Room Sizes • Foyer 7x7 • Living Room 24x13 • Dining Room 14x10 • 4 Season Sunporch 15x10 • Kitchen 24x 12 • Master Bedroom 15x13 • Master Bath 14x7 • 2nd Bedroom 13x11 • 3rd Bedroom 13x11 • 4th Bedroom 12x9 • 2nd Bathroom 8x6 • Powder Room 8x6 • Basement Great Room 28x14 • Basement Office 14x12 • Basement Utility Room 40x10 • Garage 23x21 ***Contact me at 800HenleyStreet@gmail.com for Interior pictures.

    This property is off market, which means it's not currently listed for sale or rent on Zillow. This may be different from what's available on other websites or public sources.

    Facts & features

    Interior

    Bedrooms & bathrooms
    • Bedrooms: 4
    • Bathrooms: 3
    • Full bathrooms: 2
    • 1/2 bathrooms: 1
    Heating
    • Forced air, Gas
    Cooling
    • Central
    Appliances
    • Included: Dishwasher, Dryer, Garbage disposal, Microwave, Range / Oven, Refrigerator, Washer
    Features
    • Flooring: Hardwood
    • Basement: Finished
    • Has fireplace: Yes
    Interior area
    • Total interior livable area: 2,400 sqft

    Property

    Parking
    • Total spaces: 2
    • Parking features: Garage - Attached
    Features
    • Exterior features: Brick
    • Has view: Yes
    • View description: Territorial
    Lot
    • Size: 9,583 sqft
    Details
    • Parcel number: 1925279001

    Construction

    Type & style
    • Home type: SingleFamily
    • Architectural style: Colonial
    Materials
    • Wood
    • Foundation: Slab
    • Roof: Shake / Shingle
    Condition
    • Year built: 1953

    Community & neighborhood

    Location
    • Region: Birmingham

    Price history

    DateEventPrice
    10/22/2021Listing removed--
    Source: Owner Report a problem
    7/15/2021Listed for sale$799,000+279.8%$333/sqft
    Source: Owner Report a problem
    7/22/1991Sold$210,400$88/sqft
    Source: Agent Provided Report a problem

    Public tax history

    YearProperty taxesTax assessment
    2024$9,204 +5.2%$360,380 +8.6%
    2023$8,749 -0.9%$331,860 +7.1%
    2022$8,826 -1.9%$309,830 +1%
    2021$8,995 $306,900 +2.9%
    2020-- $298,330 +2.5%
    2019$7,772 -11.7%$291,020 +0.9%
    2018$8,806 -0.2%$288,550 +3%
    2017$8,822 $280,240 +5.4%
    2016$8,822 $265,900 +9.8%
    2015-- $242,110 +13.6%
    2014-- $213,100 +0.8%
    2011-- $211,400 -1.2%
    2010$8,083 +18.4%$213,890 -3.9%
    2009$6,828 +18.9%$222,590 -50.9%
    2005$5,745 $453,520 +62.2%
    2003-- $279,660 +7.5%
    2002-- $260,060 +74.4%
    2001$6,559 +5.7%$149,110 +3.2%
    2000$6,207 $144,490

    Find assessor info on the county website

    Neighborhood: 48009

    Nearby schools

    GreatSchools rating
    Get a cash offer in 3 minutes
    Find out how much your home could sell for in as little as 3 minutes with a no-obligation cash offer.
    Estimated market value
    $854,300
    Get a cash offer in 3 minutes
    Find out how much your home could sell for in as little as 3 minutes with a no-obligation cash offer.
    Estimated market value
    $854,300