New construction by Millcreek Construction, commanding a beautifully sited 0.68-acre lot in Bloomfield Hills, moments from top public and private schools and the Somerset Collection. This four-bedroom, four-full/one-half-bath residence offers 3,923 square feet above grade plus a 1,000-square-foot finished lower level — 4,923 total — with a large three-car garage. Interiors curated by KNS Interiors set a luxury standard throughout: a waterfall island and full Thermador suite define the kitchen, herringbone flooring distinguishes the study, and a linear gas fireplace anchors the main living space. Custom-built cabinetry, Andersen windows and door walls, and designer lighting selections by Visual Comfort carry that same level of expert craftsmanship into every room. A whole-house generator, integrated sound system, and professionally landscaped grounds with a composite deck complete a home defined by modern luxury living and craftsmanship.
For sale
Price cut: $110K (10/15)
$2,479,000
4340 Charing Way, Bloomfield Hills, MI 48304
4beds
4,923sqft
Single Family Residence
Built in 2026
0.68 Acres Lot
$2,385,500 Zestimate®
$504/sqft
$-- HOA
What's special
- 2 days
- 483
- 14
Zillow last checked:
Listing updated:
Listed by:
Robert Haber 248-875-6777,
KW Domain 248-590-0800
Source: Realcomp II,MLS#: 20261083884
Facts & features
Interior
Bedrooms & bathrooms
- Bedrooms: 4
- Bathrooms: 5
- Full bathrooms: 4
- 1/2 bathrooms: 1
Primary bedroom
- Level: Second
- Area: 360
- Dimensions: 15 X 24
Bedroom
- Level: Second
- Area: 168
- Dimensions: 12 X 14
Bedroom
- Level: Second
- Area: 196
- Dimensions: 14 X 14
Bedroom
- Level: Second
- Area: 169
- Dimensions: 13 X 13
Primary bathroom
- Level: Second
- Area: 200
- Dimensions: 10 X 20
Other
- Level: Second
- Area: 80
- Dimensions: 8 X 10
Other
- Level: Second
- Area: 70
- Dimensions: 7 X 10
Other
- Level: Basement
- Area: 70
- Dimensions: 7 X 10
Other
- Level: Entry
- Area: 35
- Dimensions: 5 X 7
Other
- Level: Entry
- Area: 143
- Dimensions: 11 X 13
Dining room
- Level: Entry
- Area: 169
- Dimensions: 13 X 13
Family room
- Level: Entry
- Area: 396
- Dimensions: 18 X 22
Kitchen
- Level: Entry
- Area: 234
- Dimensions: 13 X 18
Laundry
- Level: Second
- Area: 70
- Dimensions: 7 X 10
Library
- Level: Entry
- Area: 144
- Dimensions: 12 X 12
Heating
- Forced Air, Natural Gas, Zoned
Appliances
- Laundry: Laundry Room
Features
- Basement: Finished,Full
- Has fireplace: Yes
- Fireplace features: Family Room, Gas
Interior area
- Total interior livable area: 4,923 sqft
- Finished area above ground: 3,923
- Finished area below ground: 1,000
Video & virtual tour
Property
Parking
- Total spaces: 3
- Parking features: Three Car Garage, Attached, Garage Faces Side
- Garage spaces: 3
Features
- Levels: Three
- Stories: 3
- Entry location: GroundLevel
- Pool features: None
Lot
- Size: 0.68 Acres
- Dimensions: 170 x 175
Details
- Parcel number: 1913352002
- Special conditions: Short Sale No,Standard
Construction
Type & style
- Home type: SingleFamily
- Architectural style: Colonial
- Property subtype: Single Family Residence
Materials
- Brick
- Foundation: Basement, Poured
- Roof: Asphalt
Condition
- New construction: No
- Year built: 2026
Details
- Warranty included: Yes
Utilities & green energy
- Sewer: Public Sewer
- Water: Public
Community & HOA
Community
- Security: Closed Circuit Cameras, Security System Owned
- Subdivision: CHARING CROSS HAMLET
HOA
- Has HOA: No
Location
- Region: Bloomfield Hills
Financial & listing details
- Price per square foot: $504/sqft
- Tax assessed value: $233,840
- Annual tax amount: $8,557
- Date on market: 10/15/2026
- Cumulative days on market: 30 days
- Listing agreement: Exclusive Right To Sell
- Listing terms: Cash,Conventional
Estimated market value
$2,385,500
$2.27M - $2.50M
$7,528/mo
Price history
| Date | Event | Price |
|---|---|---|
| 10/15/2026 | Price change | $2,479,000-4.2%$504/sqft |
Source:  Realcomp II #20261083884 Report a problem Realcomp II #20261083884 Report a problem | ||
| 9/28/2026 | Listed for sale | $2,589,000-5.9%$526/sqft |
Source: Realcomp II #20261078489 Report a problem | ||
| 9/28/2026 | Listing removed | $2,750,000$559/sqft |
Source: Realcomp II #20261072427 Report a problem | ||
| 9/21/2026 | Listed for sale | $2,750,000+415.9%$559/sqft |
Source: Realcomp II #20261072427 Report a problem | ||
| 5/14/2025 | Sold | $533,000$108/sqft |
Source: Public Record Report a problem | ||
Public tax history
| Year | Property taxes | Tax assessment |
|---|---|---|
| 2025 | $8,380 +3.3% | $337,130 |
| 2024 | $8,109 +5.6% | $337,130 +12.1% |
| 2023 | $7,678 +0.7% | $300,810 +5% |
| 2022 | $7,622 -1.3% | $286,410 +3.9% |
| 2021 | $7,724 | $275,570 +1.6% |
| 2020 | -- | $271,160 +3.9% |
| 2019 | $7,285 +1.8% | $261,090 +7.5% |
| 2018 | $7,154 | $242,860 +2.8% |
| 2017 | -- | $236,340 +1% |
| 2016 | -- | $233,960 +12% |
| 2015 | -- | $208,830 +11.4% |
| 2014 | -- | $187,540 +7.9% |
| 2011 | -- | $173,840 -5.6% |
| 2010 | $6,853 +8.5% | $184,150 -8.2% |
| 2009 | $6,318 | $200,580 |
Find assessor info on the county website
Monthly payment
Est. payment
Payment breakdown
Explore the cost of this home by adjusting the details. Changes won't be saved.Climate risks
Neighborhood: 48304
- $862,1003 bd3 ba3.3k sqft4320 Charing Way, Bloomfield Hills, MI 48304Off Market
- $1,240,6004 bd6 ba5.8k sqft4370 Charing Way, Bloomfield Hills, MI 48304Off Market
- $725,0004 bd4 ba3.4k sqft4335 Queens Way, Bloomfield Hills, MI 48304Sold
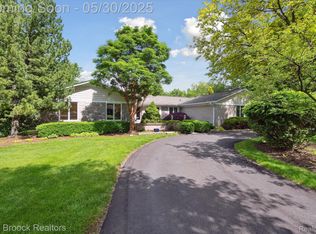
- $680,2004 bd3 ba2.9k sqft4394 Charing Way, Bloomfield Hills, MI 48304Off Market
Similar homes
- $2,399,9994 bd6 ba4.5k sqft933 Robinhood Rd, Bloomfield Hills, MI 48304For Sale
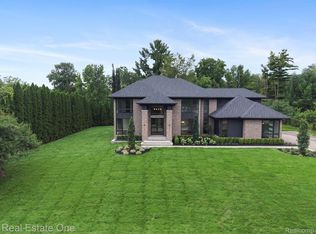
 MLS ID #20261065647, Nina Gjonaj, Real Estate One-W Blmfld. Realcomp II
 - $2,999,0005 bd8 ba6k sqft221 Charing Cross Ct, Bloomfield Hills, MI 48304For Sale
 MLS ID #20261056679, Tushar V Vakhariya, KW Domain. Realcomp II
 - $2,399,0004 bd5 ba6.4k sqft4693 W Wickford, Bloomfield Hills, MI 48302For Sale
 MLS ID #20261077773, Katherine E Broock, Max Broock, REALTORS®-Birmingham. Realcomp II
 - $2,050,0004 bd4 ba5.5k sqft528 Covington Rd, Bloomfield Hills, MI 48301For Sale
 MLS ID #20261082574, Chris G Pero, Max Broock, REALTORS®-Birmingham. Realcomp II
 - $2,149,0005 bd6 ba7k sqft60 Kingsley Manor Dr, Bloomfield Hills, MI 48304For SaleMLS ID #20261030543, Sharon Baniak, Max Broock, REALTORS®-Birmingham. Realcomp II
- $1,399,0004 bd4 ba5.2k sqft1100 Bretton Ln, Bloomfield Hills, MI 48304For SaleMLS ID #20261034366, Samuel M Kaplunov, @properties Christie's Int'l R.E. Birmingham. Realcomp II
- $2,749,9004 bd5 ba6.8k sqft1609 Yosemite Blvd, Birmingham, MI 48009For SaleMLS ID #20261081622, Christian J Grothe, Max Broock, REALTORS®-Birmingham. Realcomp II
- $2,863,4634 bd4 ba5.5k sqft145 Bridgeview Dr, Bloomfield Hills, MI 48304New ConstructionRealcomp II
- $2,599,0004 bd5 ba5.1k sqft3945 Kirkland Ct, Bloomfield Hills, MI 48302For SaleMLS ID #20261054105, Katherine E Broock, Max Broock, REALTORS®-Birmingham. Realcomp II
- $2,450,0004 bd5 ba4.1k sqft153 Wadsworth Ln, Bloomfield Hills, MI 48301New ConstructionMLS ID #20261068365, Janet K Stockton, KW Showcase Realty. Realcomp II
- $1,599,9004 bd6 ba4.3k sqft937 Mitchell Ct, Bloomfield Hills, MI 48304For SaleMLS ID #20261067027, John A Apap, @properties Christie's Int'l R.E. Birmingham. Realcomp II
- $1,487,0004 bd3 ba4.8k sqft766 Woodchester Dr, Bloomfield Hills, MI 48304For SaleMLS ID #20261076166, Antonio Gjonai, Mark V Homes LLC. Realcomp II
- $2,399,0005 bd3 ba4.8k sqft1496 Chesterfield Ave, Birmingham, MI 48009For SaleMLS ID #20261066148, Lila Mircholi, Golden Key Realty Group LLC. Realcomp II
- $2,600,0004 bd4 ba5.5k sqft1920 Heron Ridge Dr, Bloomfield Hills, MI 48302New ConstructionMLS ID #20261044212, Sheel Sohal, KW Domain. Realcomp II
- $1,849,9004 bd4 ba4.7k sqft4282 Stoneleigh Rd, Bloomfield Hills, MI 48302For SaleMLS ID #20261075348, Tushar V Vakhariya, KW Domain. Realcomp II
- $3,460,9004 bd4 ba5k sqft556 Barrington Ct, Bloomfield Hills, MI 48304For SaleMLS ID #20261078398, Amer Jaafar, Keller Williams Legacy. Realcomp II
- $1,990,0004 bd6 ba4.2k sqft907 Ann St, Birmingham, MI 48009New ConstructionMLS ID #20261084133, Dan A Gutfreund, Signature Sotheby's International Realty Bham. Realcomp II
- $2,750,0005 bd7 ba7.3k sqft2480 Charnwood Dr, Troy, MI 48098For SaleMLS ID #20261082133, Rebecca Sokol, DOBI Real Estate. Realcomp II
- $3,350,0004 bd5 ba4.8k sqft5310 Longmeadow Rd, Bloomfield Hills, MI 48304New ConstructionMLS ID #20261055244, Adriane Kizy, Golden Key Realty Group LLC. Realcomp II
- $2,595,0004 bd5 ba4.2k sqft1729 Heron Rdg, Bloomfield Hills, MI 48302For SaleMLS ID #20261058383, Nadia F Dalou, Max Broock Realtors. Realcomp II
