TO BE BUILT- A truly exceptional opportunity to create a legacy estate in one of Bloomfield Hills' most prestigious and established luxury communities. Set on just under two private, scenic acres in **Bloomfield Hills Estates**, this custom-designed residence offers an unparalleled blend of sophisticated architecture, thoughtful functionality, and timeless elegance—all just minutes from world-class golf courses, renowned fine dining, upscale shopping and the area's top executive and business communities. The KIZY SIGNATURE HOMES Serenity floor plan encompasses more than 4,800 square feet of meticulously planned living space. Every detail has been curated to deliver a refined lifestyle, from the striking modern architectural stone elevation to the expansive open-concept design that captures breathtaking panoramic views throughout. The dramatic two-story great room flows effortlessly into a spectacular chef's kitchen featuring dual oversized islands, premium entertaining spaces, and a gracious formal dining room designed for elegant dinner parties, holiday celebrations, and seamless everyday living. Highly sought after prep kitchen adjoins the kitchen area. The luxurious first-floor primary suite offers a private retreat with spa-inspired comfort, while three add'l ensuite bedrooms on the upper level each feature spacious walk-in closets and private baths, ensuring exceptional comfort and privacy for family and guests. A private first-floor executive study provides the ideal work-from-home environment, blending productivity w/sophistication. From the moment you enter the grand two-story foyer, rich wood flooring and a stunning floating staircase create an unforgettable first impression. The upper-level loft provides add'l flexible living space ideal for a lounge, library, or media area. Auto enthusiasts and hobbyists will appreciate the expansive four-car garage with breezeway access, offering abundant space for luxury vehicles, recreational equipment, or a workshop.
New construction
$3,350,000
5310 Longmeadow Rd, Bloomfield Hills, MI 48304
4beds
4,807sqft
Single Family Residence
Built in 2027
1.94 Acres Lot
$3,222,200 Zestimate®
$697/sqft
$25/mo HOA
What's special
- 68 days
- 598
- 20
Zillow last checked:
Listing updated:
Listed by:
Adriane Kizy 248-918-6402,
Golden Key Realty Group LLC 248-422-6962
Source: Realcomp II,MLS#: 20261055244
Facts & features
Interior
Bedrooms & bathrooms
- Bedrooms: 4
- Bathrooms: 5
- Full bathrooms: 4
- 1/2 bathrooms: 1
Primary bedroom
- Level: Entry
- Area: 330
- Dimensions: 22 X 15
Bedroom
- Level: Second
- Area: 208
- Dimensions: 16 X 13
Bedroom
- Level: Second
- Area: 210
- Dimensions: 14 X 15
Bedroom
- Level: Second
- Area: 210
- Dimensions: 14 X 15
Primary bathroom
- Level: Entry
- Area: 182
- Dimensions: 14 X 13
Other
- Level: Second
- Area: 60
- Dimensions: 10 X 6
Other
- Level: Second
- Area: 66
- Dimensions: 11 X 6
Other
- Level: Second
- Area: 42
- Dimensions: 7 X 6
Other
- Level: Entry
- Area: 40
- Dimensions: 5 X 8
Other
- Level: Entry
- Area: 28
- Dimensions: 4 X 7
Dining room
- Level: Entry
- Area: 234
- Dimensions: 18 X 13
Great room
- Level: Entry
- Area: 540
- Dimensions: 30 X 18
Kitchen
- Level: Entry
- Area: 500
- Dimensions: 25 X 20
Laundry
- Level: Second
- Area: 81
- Dimensions: 9 X 9
Library
- Level: Entry
- Area: 130
- Dimensions: 13 X 10
Loft
- Level: Second
- Area: 140
- Dimensions: 10 X 14
Mud room
- Level: Entry
- Area: 56
- Dimensions: 8 X 7
Other
- Level: Entry
- Area: 130
- Dimensions: 13 X 10
Other
- Level: Entry
- Area: 45
- Dimensions: 9 X 5
Other
- Level: Second
- Area: 30
- Dimensions: 5 X 6
Other
- Level: Second
- Area: 30
- Dimensions: 6 X 5
Other
- Level: Second
- Area: 42
- Dimensions: 6 X 7
Other
- Level: Second
- Area: 24
- Dimensions: 4 X 6
Heating
- Forced Air, Natural Gas, Zoned
Cooling
- Ceiling Fans, Central Air
Appliances
- Included: Disposal
- Laundry: Gas Dryer Hookup, Laundry Room, Washer Hookup
Features
- Entrance Foyer, High Speed Internet, Programmable Thermostat
- Windows: Egress Windows, Energy Star Qualified Windows
- Basement: Bath Stubbed,Unfinished
- Has fireplace: Yes
- Fireplace features: Gas, Great Room, Other Locations, Wood Burning
Interior area
- Total interior livable area: 4,807 sqft
- Finished area above ground: 4,807
Property
Parking
- Total spaces: 4
- Parking features: Four Car Garage, Attached, Electric Vehicle Charging Stations, Covered, Drive Through, Driveway, Electricityin Garage, Garage Door Opener
- Attached garage spaces: 4
Features
- Levels: Two
- Stories: 2
- Entry location: GroundLevelwSteps
- Patio & porch: Breezeway, Covered, Enclosed, Porch
- Exterior features: Lighting
- Pool features: None
- Fencing: Fencing Requiredwith Pool
Lot
- Size: 1.94 Acres
- Dimensions: 124 x 490 x 200 x 528
- Features: Corner Lot, Easement, Near Golf Course, Irregular Lot
Details
- Parcel number: 1924353015
- Special conditions: Short Sale No,Standard
Construction
Type & style
- Home type: SingleFamily
- Architectural style: Colonial,Contemporary
- Property subtype: Single Family Residence
Materials
- Brick, Stone, Wood Siding
- Foundation: Basement, Poured, Sump Pump
- Roof: Asphalt
Condition
- Const Start Upon Sale,New Construction,Platted Sub
- New construction: Yes
- Year built: 2027
Utilities & green energy
- Sewer: Septic Tank
- Water: Public
- Utilities for property: Cable Available, Underground Utilities
Community & HOA
Community
- Features: Golf
- Subdivision: BLOOMFIELD ESTATES- BLOOMFIELD TOWNSHIP
HOA
- Has HOA: Yes
- Services included: Insurance, Maintenance Grounds
- HOA fee: $300 annually
- HOA phone: 248-752-2442
Location
- Region: Bloomfield Hills
Financial & listing details
- Price per square foot: $697/sqft
- Tax assessed value: $256,090
- Annual tax amount: $13,467
- Date on market: 7/20/2026
- Cumulative days on market: 68 days
- Listing agreement: Exclusive Agency
- Listing terms: Cash,Conventional
Estimated market value
$3,222,200
$3.06M - $3.38M
Not available
Price history
| Date | Event | Price |
|---|---|---|
| 7/20/2026 | Listed for sale | $3,350,000+488.8%$697/sqft |
Source:  Realcomp II #20261055244 Report a problem Realcomp II #20261055244 Report a problem | ||
| 9/1/2020 | Listing removed | $569,000$118/sqft |
Source: Wilbanks Real Estate #2200046716 Report a problem | ||
| 6/22/2020 | Listed for sale | $569,000-69.2%$118/sqft |
Source: Wilbanks Real Estate #2200046716 Report a problem | ||
| 2/26/2020 | Listing removed | $1,850,000$385/sqft |
Source: Real Estate One #219098844 Report a problem | ||
| 9/26/2019 | Price change | $1,850,000+184.7%$385/sqft |
Source: Real Estate One #219098844 Report a problem | ||
| 5/20/2019 | Price change | $649,900-3.7%$135/sqft |
Source: Wilbanks Real Estate #219068360 Report a problem | ||
| 3/19/2019 | Price change | $674,999-3.6%$140/sqft |
Source: Wilbanks Real Estate #219022755 Report a problem | ||
| 1/7/2019 | Price change | $699,999-2.1%$146/sqft |
Source: Wilbanks Real Estate #219001686 Report a problem | ||
| 11/12/2018 | Price change | $714,999-4.7%$149/sqft |
Source: Wilbanks Real Estate #218109895 Report a problem | ||
| 8/31/2018 | Price change | $749,999-6.3%$156/sqft |
Source: Wilbanks Real Estate #218085051 Report a problem | ||
| 8/10/2018 | Price change | $799,999-11.1%$166/sqft |
Source: Wilbanks Real Estate #218085051 Report a problem | ||
| 7/17/2018 | Price change | $899,999-8.2%$187/sqft |
Source: Wilbanks Real Estate #218085051 Report a problem | ||
| 6/14/2018 | Listed for sale | $979,999+96%$204/sqft |
Source: Wilbanks Real Estate #218085051 Report a problem | ||
| 9/27/2017 | Sold | $500,000-8.3%$104/sqft |
Source: Public Record Report a problem | ||
| 4/2/2014 | Listing removed | $545,000$113/sqft |
Source: Premiere Hometown Realty #213110683 Report a problem | ||
| 9/14/2013 | Price change | $545,000-8.4%$113/sqft |
Source: PREMIERE HOMETOWN REALTY #213051079 Report a problem | ||
| 7/18/2013 | Price change | $595,000-8.4%$124/sqft |
Source: PREMIERE HOMETOWN REALTY #213051079 Report a problem | ||
| 5/31/2013 | Listed for sale | $649,900$135/sqft |
Source: PREMIERE HOMETOWN REALTY #213051079 Report a problem | ||
Public tax history
| Year | Property taxes | Tax assessment |
|---|---|---|
| 2025 | -- | -- |
| 2024 | $12,111 +6% | $366,280 +10% |
| 2023 | $11,425 +1.7% | $332,920 +4.6% |
| 2022 | $11,239 +3.9% | $318,130 +9.1% |
| 2021 | $10,818 | $291,480 -3.2% |
| 2020 | -- | $301,050 +5.6% |
| 2019 | $8,404 +1.2% | $285,140 +7.7% |
| 2018 | $8,302 | $264,720 +3.3% |
| 2017 | -- | $256,280 +4.2% |
| 2016 | -- | $245,880 +24.4% |
| 2015 | -- | $197,700 -6.1% |
| 2014 | -- | $210,580 +10% |
| 2011 | -- | $191,370 -8.2% |
| 2010 | $7,410 +6.1% | $208,470 -7.1% |
| 2009 | $6,985 +119.3% | $224,500 -45.4% |
| 2005 | $3,186 | $410,940 +84.5% |
| 2003 | -- | $222,790 +2.3% |
| 2002 | -- | $217,740 +50.4% |
| 2001 | $5,185 +6.3% | $144,750 +3.2% |
| 2000 | $4,878 | $140,270 |
Find assessor info on the county website
Monthly payment
Est. payment
Payment breakdown
Explore the cost of this home by adjusting the details. Changes won't be saved.Climate risks
Neighborhood: 48304
- $571,4002 bd1 ba1.6k sqft5290 Longmeadow Rd, Bloomfield Hills, MI 48304Off Market
- $1,023,6005 bd3 ba3.9k sqft5350 Longmeadow Rd, Bloomfield Hills, MI 48304Off Market
- $877,3006 bd3 ba2.9k sqft5268 Longmeadow Rd, Bloomfield Hills, MI 48304Off Market
- $699,8005 bd1 ba2k sqft5380 Longmeadow Rd, Bloomfield Hills, MI 48304Off Market
Similar homes
- $2,750,0004 bd5 ba4.9k sqft4340 Charing Way, Bloomfield Hills, MI 48304For Sale

 MLS ID #20261072427, Robert Haber, KW Domain. Realcomp II
 - $2,863,4634 bd4 ba5.3k sqft145 Bridgeview Dr, Bloomfield Hills, MI 48304New Construction
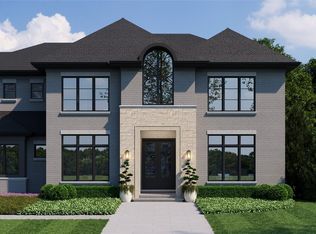 Realcomp II
 - $2,875,0005 bd6 ba5.6k sqft950 E Glengarry Cir, Bloomfield Hills, MI 48301For Sale
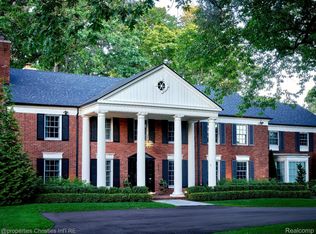 MLS ID #20261068600, John A Apap, @properties Christie's Int'l R.E. Birmingham. Realcomp II
 - $1,849,9004 bd4 ba4.7k sqft4282 Stoneleigh Rd, Bloomfield Hills, MI 48302For Sale
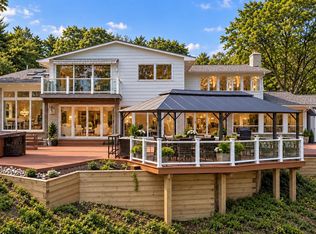 MLS ID #20261075348, Tushar V Vakhariya, KW Domain. Realcomp II
 - $2,399,9994 bd6 ba4.5k sqft933 Robinhood Rd, Bloomfield Hills, MI 48304For SaleMLS ID #20261065647, Nina Gjonaj, Real Estate One-W Blmfld. Realcomp II
- $1,695,8884 bd6 ba6.2k sqft460 E Long Lake Rd, Bloomfield Hills, MI 48304For Sale
 MLS ID #26038037, Stanley Dickson, Trowbridge Realty. MichRIC
 - $2,149,0005 bd6 ba7k sqft60 Kingsley Manor Dr, Bloomfield Hills, MI 48304For SaleMLS ID #20261030543, Sharon Baniak, Max Broock, REALTORS®-Birmingham. Realcomp II
- $2,975,0004 bd5 ba4.2k sqft5904 Wing Lake Rd, Bloomfield Hills, MI 48301For SaleMLS ID #20251025094, Paul Nirenberg, Century 21 Professionals Clarkston. Realcomp II
- $2,599,0004 bd5 ba5.1k sqft3945 Kirkland Ct, Bloomfield Hills, MI 48302For SaleMLS ID #20261054105, Katherine E Broock, Max Broock, REALTORS®-Birmingham. Realcomp II
- $1,850,0004 bd6 ba5.5k sqft846 Redding Rd, Birmingham, MI 48009For SaleMLS ID #20261070483, Marcy Soufrine, Keller Williams Premier. Realcomp II
- $2,950,0005 bd6 ba7.1k sqft4585 Kiftsgate Bnd, Bloomfield Hills, MI 48302For Sale
 MLS ID #50218677, Brett Schwartz, Max Broock, Birmingham. MiRealSource
 - $2,550,0005 bd3 ba4.8k sqft1496 Chesterfield Ave, Birmingham, MI 48009For SaleMLS ID #20261066148, Lila Mircholi, Golden Key Realty Group LLC. Realcomp II
- $2,795,0005 bd5 ba6.6k sqft1715 Lone Pine Rd, Bloomfield Hills, MI 48302For SaleMLS ID #20261074147, Renee Lossia Acho, KW Domain. Realcomp II
- $2,395,0004 bd4 ba3.4k sqft3570 Berkshire Dr, Bloomfield Hills, MI 48301For SaleMLS ID #20261076205, Sara Storch Lipnitz, The Agency Hall & Hunter. Realcomp II
- $4,995,0004 bd6 ba6.5k sqft42 Beresford Ct, Bloomfield Hills, MI 48304For SaleMLS ID #20261053501, Renee Lossia Acho, KW Domain. Realcomp II
- $3,449,9005 bd6 ba5.5k sqft389 Westchester Way, Birmingham, MI 48009New ConstructionMLS ID #20261073974, James Danley, KW Domain. Realcomp II
- $1,799,0004 bd7 ba6k sqft1381 Echo Ln, Bloomfield Hills, MI 48302For SaleMLS ID #20261055345, Dan A Gutfreund, Signature Sotheby's International Realty Bham. Realcomp II
- $2,795,0004 bd4 ba4.6k sqft1622 Stanley Blvd, Birmingham, MI 48009For SaleMLS ID #20261076328, Lauren Block, Signature Sotheby's International Realty Bham. Realcomp II
- $2,099,9004 bd5 ba4.9k sqft416 Puritan Ave, Birmingham, MI 48009For SaleMLS ID #20261069930, Chris G Pero, Max Broock, REALTORS®-Birmingham. Realcomp II
- $3,298,0004 bd7 ba7k sqft1541 Shipman Blvd, Birmingham, MI 48009For SaleMLS ID #20261061048, Katherine E Broock, Max Broock, REALTORS®-Birmingham. Realcomp II
