Open house to view builders work, this Sunday 10/11. Go to 4511 the Heights Blvd., Rochester, 48306.
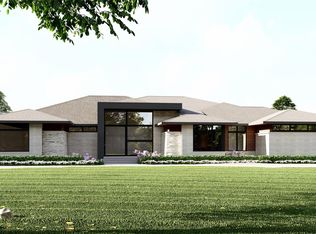
COME SEE WHAT AWARD WINNING SAPPHIRE LUXURY HOMES IS BUILDING IN "THE HEIGHTS" NEAR, THE EXCLUSIVE, WYNDGATE GOLF COURSE & BILLION DOLLAR MILE OFF OF SILVERBELL AND ADAMS* This is a to be built listing and not built yet. Exclusive Sapphire Luxury Homes & Landscaping building site. Listed is an example of what we can create for you. From our unique architectural design, interior design, and landscape design; we can create and build your dream home. Home size, Luxury Finishes, Land, included! Pictures show upgrade finishes. Still time to customize and add finishes including finished lower level, covered lanai & outdoor living. Model home available to tour until 8-9-26. Visit sapphireluxuryhomes for more details. Offered by Award Winning Sapphire Luxury Homes & Landscaping "Building Dreams, Changing Lives". Showings of property by appointment only. This premier location is in Oakland Twp w/Rochester Schools.
For sale
$1,999,900
LOT 4350 49 The Heights Blvd, Rochester, MI 48306
3beds
4,000sqft
Single Family Residence
Built in 2026
0.62 Acres Lot
$1,955,400 Zestimate®
$500/sqft
$110/mo HOA
What's special
- 94 days
- 383
- 33
Zillow last checked:
Listing updated:
Listed by:
Saba Katto 248-835-5008,
Sapphire Realty 248-930-9300,
Saba Katto 248-835-5008,
Realty Solutions of Michigan Inc
Source: Realcomp II,MLS#: 20261052539
Facts & features
Interior
Bedrooms & bathrooms
- Bedrooms: 3
- Bathrooms: 5
- Full bathrooms: 3
- 1/2 bathrooms: 2
Primary bedroom
- Level: Entry
- Area: 336
- Dimensions: 21 X 16
Bedroom
- Level: Entry
- Area: 180
- Dimensions: 15 X 12
Bedroom
- Level: Entry
- Area: 224
- Dimensions: 16 X 14
Primary bathroom
- Level: Entry
Other
- Level: Entry
Other
- Level: Entry
Other
- Level: Entry
Other
- Level: Entry
Dining room
- Level: Entry
- Area: 204
- Dimensions: 12 X 17
Family room
- Level: Entry
- Area: 357
- Dimensions: 21 X 17
Kitchen
- Level: Entry
- Area: 289
- Dimensions: 17 X 17
Laundry
- Level: Entry
- Area: 70
- Dimensions: 10 X 7
Library
- Level: Entry
- Area: 270
- Dimensions: 15 X 18
Mud room
- Level: Entry
- Area: 77
- Dimensions: 7 X 11
Heating
- Forced Air, Natural Gas
Cooling
- Central Air
Appliances
- Included: Dishwasher, Free Standing Gas Range, Free Standing Refrigerator, Range Hood, Stainless Steel Appliances
- Laundry: Laundry Room
Features
- Basement: Unfinished,Walk Out Access
- Has fireplace: Yes
- Fireplace features: Gas, Great Room
Interior area
- Total interior livable area: 4,000 sqft
- Finished area above ground: 4,000
Property
Parking
- Total spaces: 3
- Parking features: Three Car Garage, Attached, Direct Access, Electricityin Garage, Garage Door Opener, Side Entrance
- Garage spaces: 3
Features
- Levels: One
- Stories: 1
- Entry location: GroundLevelwSteps
- Pool features: None
Lot
- Size: 0.62 Acres
- Dimensions: 200 x 169 x 137 x 145
Details
- Parcel number: 1029176009
- Special conditions: Short Sale No,Standard
Construction
Type & style
- Home type: SingleFamily
- Architectural style: Country French,Ranch,Traditional
- Property subtype: Single Family Residence
Materials
- Brick, Stone
- Foundation: Basement, Poured
- Roof: Asphalt
Condition
- New construction: No
- Year built: 2026
Details
- Warranty included: Yes
Utilities & green energy
- Sewer: Public Sewer
- Water: Community
Community & HOA
Community
- Subdivision: THE HEIGHTS OF OAKLAND OCCPN 1306
HOA
- Has HOA: Yes
- HOA fee: $1,317 annually
- HOA phone: 000-000-0000
Location
- Region: Rochester
Financial & listing details
- Price per square foot: $500/sqft
- Tax assessed value: $6,240
- Annual tax amount: $269
- Date on market: 7/11/2026
- Cumulative days on market: 94 days
- Listing agreement: Exclusive Right To Sell
- Listing terms: Cash,Conventional
Estimated market value
$1,955,400
$1.86M - $2.05M
$6,122/mo
Price history
| Date | Event | Price |
|---|---|---|
| 7/11/2026 | Listed for sale | $1,999,900$500/sqft |
Source: Realcomp II #20261052539 Report a problem | ||
Public tax history
Tax history is unavailable.
Monthly payment
Est. payment
Payment breakdown
Explore the cost of this home by adjusting the details. Changes won't be saved.Climate risks
Neighborhood: 48306
- $2,700,0004 bd5 ba6k sqft4380 The Heights Blvd, Rochester, MI 48306Sold
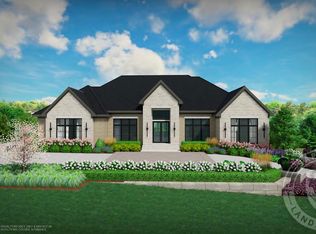
- $221,980-- bd-- ba-- sqft4350 The Heights Blvd, Rochester, MI 48306Off Market
- $225,540-- bd-- ba-- sqft4347 The Heights Blvd, Rochester, MI 48306Off Market
- $227,900-- bd-- ba-- sqft4323 The Heights Blvd, Rochester, MI 48306Off Market
Similar homes
- $1,945,5003 bd4 ba4.2k sqft2706 Heights View Ct, Rochester, MI 48306For Sale
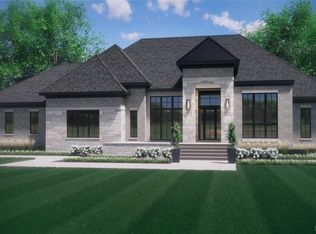
 MLS ID #20251049174, Samantha Phillips, KW Domain. Realcomp II
 - $1,699,9004 bd4 ba4.3k sqft4369 The Heights Blvd, Rochester, MI 48306New Construction
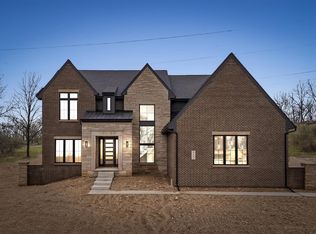 MLS ID #20251003849, Samantha Phillips, KW Domain. Realcomp II
 - $1,950,0004 bd4 ba3.8k sqft1597 Vista Dr, Oakland, MI 48363New Construction
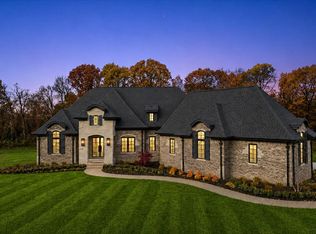 MLS ID #20261056931, Curtis Shewell, EXP Z Real Estate. Realcomp II
 - $2,599,9003 bd4 ba3.7k sqft4577 Moorcrest Ln, Rochester, MI 48306For Sale
 MLS ID #20261034512, Saba Katto, Sapphire Realty. Realcomp II
 - $2,020,8004 bd4 ba5.7k sqft3268 Willis Dr, Rochester, MI 48306New ConstructionMLS ID #20251001409, Anthony Lombardo, Cranbrook Custom Homes LLC. Realcomp II
- $1,690,9004 bd4 ba3.6k sqft3082 Pompilio Dr, Rochester, MI 48306New ConstructionMLS ID #20251001382, Anthony Lombardo, Cranbrook Custom Homes LLC. Realcomp II
- $1,089,5003 bd4 ba5.9k sqft1250 Sunniwood Pl, Rochester, MI 48306For SaleMLS ID #20261067667, Antonio Gjonai, Mark V Homes LLC. Realcomp II
- $1,029,0005 bd5 ba5k sqft137 Crestview Dr, Rochester, MI 48306For SaleMLS ID #20261069583, Gregg G Wysocki, Keller Williams Paint Creek. Realcomp II
- $1,996,0003 bd3 ba3.6k sqft61570 Cotswold Dr, Washington, MI 48094New Construction
 MiRealSource
 - $2,175,0004 bd5 ba4.1k sqft3836 Coachwood Ln, Rochester Hills, MI 48309New ConstructionMLS ID #20261058684, Vito L Randazzo, Centrale Realty. Realcomp II
- $1,998,1915 bd6 ba4.8k sqft2707 Turtle Lake Dr, Bloomfield Hills, MI 48302For SaleMLS ID #20261060224, Raghid Michael, Community Choice Realty Inc. Realcomp II
- $2,697,0004 bd5 ba4.2k sqft1111 Sheldon Rd, Rochester Hills, MI 48306New ConstructionMLS ID #20261040396, Kevin A Stewart, Stewart Team R E Partners Inc. Realcomp II
- $1,550,0004 bd4 ba3.4k sqft3 Bur Oak Ln, Oakland, MI 48363New ConstructionMLS ID #20261005759, Evduza Ramaj, Inside Realty, LLC. Realcomp II
- $1,150,0003 bd3 ba3.1k sqft3308 Grantham Ct, Oakland, MI 48363For SaleMLS ID #50219449, Michele J Chirco, MJC Real Estate Co Inc.. MiRealSource
- $2,149,0003 bd4 ba4k sqft5803 Cotswold Dr #17, Washington Township, MI 48094New ConstructionMLS ID #50210646, Barbara S Gates, MJC Real Estate Co Inc.. MiRealSource
- $1,925,0005 bd5 ba3.6k sqft70413 Renata Ct, Romeo, MI 48065New ConstructionMLS ID #20261048691, Leah Lafata, Kaiser Realty Group LLC. Realcomp II
- $1,859,8904 bd4 ba4.5k sqft6253 Churchill Dr, Washington, MI 48095New ConstructionMLS ID #20261074449, Anthony Lombardo, Cranbrook Custom Homes LLC. Realcomp II
- $1,475,0004 bd4 ba3k sqft1 Bur Oak Ln, Oakland, MI 48363New ConstructionMLS ID #20261005738, Evduza Ramaj, Inside Realty, LLC. Realcomp II
- $1,799,9904 bd6 ba5.8k sqft305 Wilshire Dr, Bloomfield Hills, MI 48302For SaleMLS ID #20261071906, Sanar F Yaldo, Michigan United Realty. Realcomp II
