Skip main navigation
Sold for $2,700,000
  • $2,700,000

    4380 The Heights Blvd, Rochester, MI 48306

    4beds
    6,000sqft
    Single Family Residence
    Built in 2025
    0.59 Acres Lot
    $2,701,300 Zestimate®
    $450/sqft
    $6,957 Estimated rent

    Home value

    $2,701,300

    $2.57M - $2.84M

    $6,957/mo

    Zestimate® history
    Loading
    Loading...

    Owner options

    List your home for rent

    $6,957/mo

    Rent Zestimate®

    Find your next renter with Zillow Rental Manager. Plus, with online applications, you can quickly screen prospective tenants – for free.

    Learn more

    $6,957/mo

    Rent Zestimate®

    Refinance and save

    $17,283/mo

    Est. payment

    Refinancing to a lower rate could help reduce your monthly payments and save thousands over the life of the loan.

    See today's rates

    $17,283/mo

    Est. payment

    Explore your selling options

    Work with a Zillow partner agent

    Leverage their expertise and Zillow's premium Showcase listings to get your home seen by more buyers.

    Get started

    List with your own agent

    Get your home in front of millions of buyers by listing it on Zillow.

    Learn how to do it

    Sell it yourself

    Take full control of how buyers see your home on Zillow by listing For Sale by Owner (FSBO).

    List your home

    What's special

    Gorgeous finishesWalkout levelPlenty of storage areasUpgraded landscapingSpa like bathFitness centerSpacious walk-in closet
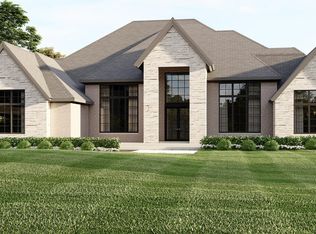
    Welcome to The Isabella Ranch. Let's tour the incredible design through the renderings, a true virtual vision of what the home will look like when completed. What you see in the photos is what you get! And you will not have to wait long! It will be ready in Spring of 2026! Nestled along Oakland Township’s prestigious Billion Dollar Mile. Located in The Heights Subdivision with Rochester Schools, moments from The Village Mall, Downtown Rochester, and major freeways. Designed with all luxury amenities in mind including an elevator prep, preparation kitchen, 2 covered outdoor living areas which include a covered lanai off main level, & walkout level. The Isabella is exquisite spanning 4,000 square feet on the main level with a convenient office/flex room, massive windows with open living, dining, designer kitchen & prep kitchen/pantry. The luxurious primary suite is a retreat and located separate from the rest of the suites with a spa like bath & spacious walk-in closet. The 2 other spacious bedroom ensuites are privately tucked away and completely separate from the primary. Not to mention a 4th bedroom ensuite in the finished walkout lower level. The luxury continues through an additional 2,000 square feet of finished walkout lower level with gorgeous finishes, including a bar, gathering/recreational area, fitness center, an elevator prep to all floors, & plenty of storage areas. 3 Car garage with tall ceiling for additional space for lifts & cars. Sits on a beautiful lot surrounded with nature & serenity. This home blends timeless architecture with today’s most sought-after conveniences. Luxury residence is fully designed and is currently being crafted by award-winning Sapphire Luxury Homes & Landscaping. (LANDSCAPING IS NOT INCLUDED IN NEW PRICING) You can start shopping for Furniture everything else is on its way to completion.

    Zillow last checked:

    Listing updated:

    Listed by:

    Saba Katto 248-835-5008,

    Sapphire Realty,

    Saba Katto 248-835-5008,

    Realty Solutions of Michigan Inc

    Bought with:

    Saba Katto, 6501300106

    Realty Solutions of Michigan Inc

    Source: Realcomp II,MLS#: 20251043154MLS Logo

    Facts & features

    Interior

    Bedrooms & bathrooms
    • Bedrooms: 4
    • Bathrooms: 5
    • Full bathrooms: 4
    • 1/2 bathrooms: 1
    Primary bedroom
    • Level: Entry
    • Area: 336
    • Dimensions: 21 X 16
    Bedroom
    • Level: Basement
    • Area: 234
    • Dimensions: 18 X 13
    Bedroom
    • Level: Entry
    • Area: 180
    • Dimensions: 15 X 12
    Bedroom
    • Level: Entry
    • Area: 224
    • Dimensions: 16 X 14
    Primary bathroom
    • Level: Entry
    Other
    • Level: Entry
    Other
    • Level: Entry
    Other
    • Level: Basement
    Other
    • Level: Entry
    Dining room
    • Level: Entry
    • Area: 204
    • Dimensions: 12 X 17
    Family room
    • Level: Entry
    • Area: 357
    • Dimensions: 21 X 17
    Kitchen
    • Level: Entry
    • Area: 289
    • Dimensions: 17 X 17
    Laundry
    • Level: Entry
    • Area: 70
    • Dimensions: 10 X 7
    Library
    • Level: Entry
    • Area: 270
    • Dimensions: 15 X 18
    Mud room
    • Level: Entry
    • Area: 77
    • Dimensions: 7 X 11
    Heating
    • Forced Air, Natural Gas
    Cooling
    • Central Air
    Appliances
    • Included: Dishwasher, Free Standing Gas Range, Free Standing Refrigerator, Range Hood, Stainless Steel Appliances
    • Laundry: Laundry Room
    Features
    • Elevator
    • Basement: Finished,Full,Walk Out Access
    • Has fireplace: Yes
    • Fireplace features: Family Room, Gas
    Interior area
    • Total interior livable area: 6,000 sqft
    • Finished area above ground: 4,000
    • Finished area below ground: 2,000

    Property

    Parking
    • Total spaces: 3
    • Parking features: Three Car Garage, Attached, Direct Access, Electricityin Garage, Garage Door Opener, Side Entrance
    • Garage spaces: 3
    Features
    • Levels: One
    • Stories: 1
    • Entry location: GroundLevelwSteps
    • Patio & porch: Covered, Porch, Terrace
    • Pool features: None
    Lot
    • Size: 0.59 Acres
    • Dimensions: 150 x 175 x 150 x 169
    Details
    • Parcel number: 1029176010
    • Special conditions: Short Sale No,Standard

    Construction

    Type & style
    • Home type: SingleFamily
    • Architectural style: Ranch
    • Property subtype: Single Family Residence
    Materials
    • Brick, Stone
    • Foundation: Basement, Poured
    • Roof: Asphalt
    Condition
    • New construction: No
    • Year built: 2025
    Details
    • Warranty included: Yes

    Utilities & green energy

    • Sewer: Public Sewer
    • Water: Community

    Community & HOA

    Community
    • Subdivision: THE HEIGHTS OF OAKLAND OCCPN 1306
    HOA
    • Has HOA: Yes
    • HOA fee: $2,853 annually
    • HOA phone: 000-000-0000
    Location
    • Region: Rochester

    Financial & listing details

    • Price per square foot: $450/sqft
    • Tax assessed value: $5,970
    • Annual tax amount: $258
    • Date on market: 10/15/2025
    • Cumulative days on market: 220 days
    • Listing agreement: Exclusive Right To Sell
    • Listing terms: Cash,Conventional

    Price history

    DateEventPrice
    7/22/2026Sold$2,700,000-6.9%$450/sqft
    Source: Realcomp II #20251043154 Report a problem
    5/23/2026Pending sale$2,899,000-3.2%$483/sqft
    Source: Realcomp II #20251043154 Report a problem
    4/3/2026Price change$2,995,000+3.6%$499/sqft
    Source: Realcomp II #20251043154 Report a problem
    10/15/2025Listed for sale$2,890,000$482/sqft
    Source: Realcomp II #20251043154 Report a problem

    Public tax history

    YearProperty taxesTax assessment
    2025$316 +18.4%$110,390 +21%
    2024$267 $91,230
    2023-- $91,230
    2022$244 -3.3%$91,230 +9%
    2021$253 $83,700
    2020-- $83,700
    2019$250 +2.4%$83,700
    2018$244 +0.5%$83,700
    2017$242 $83,700
    2016$242 $83,700
    2015-- $83,700
    2014-- $83,700 -23.7%
    2003-- $109,750
    2002-- $109,750
    Find assessor info on the county website

    Neighborhood: 48306

    Nearby schools

    GreatSchools rating
    Get a cash offer in 3 minutes
    Find out how much your home could sell for in as little as 3 minutes with a no-obligation cash offer.
    Estimated market value
    $2,701,300
    Get a cash offer in 3 minutes
    Find out how much your home could sell for in as little as 3 minutes with a no-obligation cash offer.
    Estimated market value
    $2,701,300