SGM Homes presents their 5,000 square foot custom split level home in the much sought after and prestigious Vistas of Oakland on lot 36. At the Vistas of Oakland subdivision, this home is nestled among rolling terrain, serene ponds, lush woodlands, and sweeping views of the Myth Golf Course. House to be completed in August 2026. Vistas of Oakland residents benefit from access to top-ranked Blue Ribbon Rochester Schools. House boasts style and elegant living from the entrance through the double iron door and throughout the entire home with this open concept floor plan. First floor master suite offers a private oasis with a fireplace and large on suite bathroom with oversized shower and soaking tub and including its own laundry room. Elegant wood floors and expansive windows fill this home with natural light and an inviting ambiance. Three additional bedrooms on the second floor allow for privacy and style. A stylish Jack and Jill dual entry bath connects two of the bedrooms. The fourth bedroom upstairs, considered a 2nd master bedroom is complete with its own en suite and walk in closet. Second floor also includes a second laundry room for convience. The walkout finished basement offers the 5th bedroom with 2 additional bathrooms and its own laundry room. Lower level family room and bar area, gym, and gaming room/ golf simulator set up room is perfect for entertaining guests, family and friends. This house will truly be a must see. Buyer to pick final design features if purchase agreement is signed before completion. BATVAI, agent related to seller. No showings unless accompanied by sellers agent. Contact agent with all questions.
New construction
$2,399,900
1812 Vista Dr, Oakland, MI 48363
5beds
7,650sqft
Single Family Residence
Built in 2026
1 Acres Lot
$2,342,100 Zestimate®
$314/sqft
$138/mo HOA
What's special
- 79 days |
- 1,610 |
- 104 |
Zillow last checked:
Listing updated:
Listed by:
Hana Bojaj 248-225-0046,
Remirus 833-736-4787
Source: Realcomp II,MLS#: 20261040226
Facts & features
Interior
Bedrooms & bathrooms
- Bedrooms: 5
- Bathrooms: 6
- Full bathrooms: 4
- 1/2 bathrooms: 2
Primary bedroom
- Level: Entry
- Area: 288
- Dimensions: 18 X 16
Bedroom
- Level: Second
- Area: 182
- Dimensions: 13 X 14
Bedroom
- Level: Second
- Area: 195
- Dimensions: 15 X 13
Bedroom
- Level: Second
- Area: 210
- Dimensions: 15 X 14
Bedroom
- Level: Basement
- Area: 255
- Dimensions: 17 X 15
Primary bathroom
- Level: Entry
Other
- Level: Second
Other
- Level: Basement
Other
- Level: Second
Other
- Level: Basement
Other
- Level: Entry
Dining room
- Level: Entry
- Area: 396
- Dimensions: 22 X 18
Great room
- Level: Entry
- Area: 660
- Dimensions: 30 X 22
Kitchen
- Level: Entry
- Area: 572
- Dimensions: 26 X 22
Laundry
- Level: Entry
- Area: 121
- Dimensions: 11 X 11
Laundry
- Level: Second
- Area: 126
- Dimensions: 14 X 9
Library
- Level: Entry
- Area: 140
- Dimensions: 10 X 14
Heating
- Forced Air, Natural Gas
Appliances
- Laundry: Electric Dryer Hookup, Gas Dryer Hookup, Laundry Room
Features
- Central Vacuum, Programmable Thermostat
- Basement: Finished,Full,Walk Out Access
- Has fireplace: Yes
- Fireplace features: Family Room, Master Bedroom
Interior area
- Total interior livable area: 7,650 sqft
- Finished area above ground: 5,056
- Finished area below ground: 2,594
Property
Parking
- Total spaces: 4
- Parking features: Four Car Garage, Attached
- Attached garage spaces: 4
Features
- Levels: Three
- Stories: 3
- Entry location: GroundLevelwSteps
- Patio & porch: Covered, Deck, Porch
- Pool features: None
Lot
- Size: 1 Acres
- Dimensions: 172 x 255 x 176 x 250
- Features: Near Golf Course
Details
- Parcel number: 1009401042
- Special conditions: Short Sale No,Standard
Construction
Type & style
- Home type: SingleFamily
- Architectural style: Colonial,Contemporary
- Property subtype: Single Family Residence
Materials
- Brick, Stone, Stucco
- Foundation: Basement, Poured
- Roof: Asphalt
Condition
- New Construction
- New construction: Yes
- Year built: 2026
Details
- Warranty included: Yes
Utilities & green energy
- Sewer: Septic Tank
- Water: Well
- Utilities for property: Underground Utilities
Community & HOA
Community
- Subdivision: OAKLAND COUNTY CONDO PLAN NO 2317 VISTAS OF OAKLAND
HOA
- Has HOA: Yes
- HOA fee: $1,650 annually
- HOA phone: 248-650-6206
Location
- Region: Oakland
Financial & listing details
- Price per square foot: $314/sqft
- Tax assessed value: $11,800
- Annual tax amount: $501
- Date on market: 6/2/2026
- Cumulative days on market: 148 days
- Listing agreement: Exclusive Agency
- Listing terms: Cash,Conventional
Estimated market value
$2,342,100
$2.22M - $2.46M
$7,083/mo
Price history
| Date | Event | Price |
|---|---|---|
| 3/24/2026 | Price change | $2,399,900-4%$314/sqft |
Source:  Realcomp II #20261018795 Report a problem Realcomp II #20261018795 Report a problem | ||
| 10/4/2025 | Listed for sale | $2,499,000+564.6%$327/sqft |
Source: Realcomp II #20251041830 Report a problem | ||
| 5/22/2025 | Sold | $376,000-6%$49/sqft |
Source: Realcomp II #20250000568 Report a problem | ||
| 4/30/2025 | Pending sale | $399,900$52/sqft |
Source: Realcomp II #20250000568 Report a problem | ||
| 1/3/2025 | Listed for sale | $399,900$52/sqft |
Source: Realcomp II #20250000568 Report a problem | ||
Public tax history
Tax history is unavailable.
Monthly payment
Est. payment
Payment breakdown
Explore the cost of this home by adjusting the details. Changes won't be saved.Climate risks
Neighborhood: 48363
Nearby schools
GreatSchools rating
- 8/10Baldwin Elementary SchoolGrades: PK-5Distance: 2.5 mi
- 9/10Hart Middle SchoolGrades: PK,6-12Distance: 5.4 mi
- 9/10Stoney Creek High SchoolGrades: 6-12Distance: 5.5 mi

- $399,9001.03 acres1912 Vista Dr, Oakland, MI 48363Sold
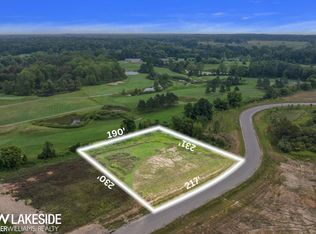
- $300,0001.15 acres1811 Vista Dr, Oakland, MI 48363Sold
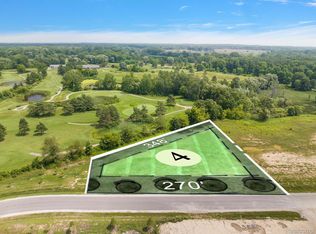
- $350,0001.38 acres1897 Vista Dr, Oakland, MI 48363Sold
- $190,0003.5 acres0 Dequindre Rd, Oakland, MI 48363Sold
- $269,9003.56 acres0 Parks Rd, Oakland, MI 48363Lot/Land
- $150,0003 acres0 Vacant Parks Rd, Oakland, MI 48363Sold
- $2,400,0005 bd7 ba9k sqft2456 Pond Vallee Dr, Oakland, MI 48363Sold
- $1,100,0004 bd5 ba5.3k sqft2804 Invitational Dr, Oakland, MI 48363Sold
A local agent can set up tours, give advice and negotiate with sellers.
Similar homes
- $2,399,0005 bd8 ba8.5k sqft255 Camelot Way, Rochester, MI 48306For Sale
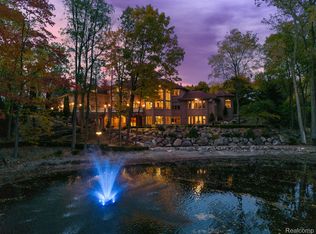
 MLS ID #20261065841, Janine E Grillo, @properties Christie's Int'l R E Rochester. Realcomp II
 - $1,999,0004 bd4 ba7k sqft2612 Invitational Dr, Oakland, MI 48363For Sale
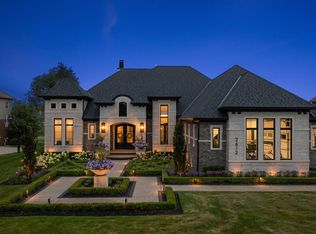
 MLS ID #50190829, Michael P Blake, Epique Inc.. MiRealSource
 - $1,950,0005 bd5 ba5.1k sqft3750 Orion Rd, Oakland, MI 48363For Sale
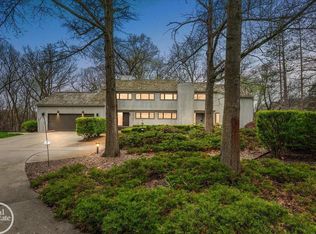 MLS ID #50199372, Thomas Zibkowski, Real Estate One Inc-Shelby. MiRealSource
 - $2,199,9994 bd5 ba7.3k sqft61573 Cotswold Dr, Washington, MI 48094For Sale
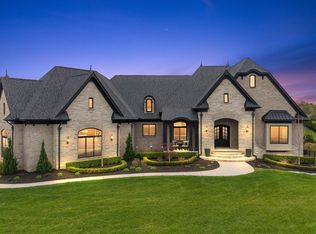 MLS ID #50206612, Domenica DiNello, Vanguard Realty Group LLC. MiRealSource
 - $2,500,0004 bd5 ba7.6k sqft67729 Seven Lakes Ct, Washington, MI 48095For SaleMLS ID #50209756, Chris Ries, Berkshire Hathaway HomeServices Kee Realty Wash. MiRealSource
- $2,200,0005 bd5 ba7.1k sqft602 Wellington Cir, Rochester Hills, MI 48309For SaleMLS ID #20261038815, Samantha Phillips, KW Domain. Realcomp II
- $2,995,0004 bd6 ba9k sqft4911 Pinnacle Blvd, Rochester, MI 48306For SaleMLS ID #20261056815, Dan A Gutfreund, Signature Sotheby's International Realty Bham. Realcomp II
- $3,200,0004 bd6 ba7.3k sqft4838 Pinecrest Ct, Rochester, MI 48306For SaleMLS ID #20261033555, Joseph Delia, Keller Williams Paint Creek. Realcomp II
- $2,395,0006 bd7 ba7.5k sqft2440 Lake Angelus Ln, Lake Angelus, MI 48326For SaleMLS ID #20261021824, Craig Straky, KW Domain. Realcomp II
- $2,020,8004 bd4 ba5.7k sqft3268 Willis Dr, Rochester, MI 48306New ConstructionMLS ID #20251001409, Anthony Lombardo, Cranbrook Custom Homes LLC. Realcomp II
- $1,299,9995 bd5 ba5.6k sqft300 Camelot Way, Rochester, MI 48306For SaleMLS ID #50210296, Michael P Blake, Epique Inc.. MiRealSource
- $1,200,0004 bd6 ba5.1k sqft2910 Addison Cir N, Rochester, MI 48306For Sale
 MLS ID #26042050, Emer Kenny, Keller Williams Paint Creek. MichRIC
 - $2,950,0005 bd6 ba7.1k sqft4585 Kiftsgate Bnd, Bloomfield Hills, MI 48302For SaleMLS ID #50218677, Brett Schwartz, Max Broock, Birmingham. MiRealSource
- $2,300,0005 bd7 ba6.2k sqft1867 Lincolnshire Dr, Rochester Hills, MI 48309For SaleMLS ID #20261028075, Anthony Scaccia, Ascendent Realty Associates, LLC. Realcomp II
- $2,700,0005 bd6 ba4.9k sqft8200 Campground Rd, Washington, MI 48095For SaleMLS ID #20261006096, Saba Katto, Sapphire Realty. Realcomp II
- $1,850,0004 bd6 ba5.3k sqft62477 Rosina Ct, Ray, MI 48096For SaleMLS ID #20261064133, Ron Trombetti, Berkshire Hathaway HomeServices Kee Realty Washin. Realcomp II
- $2,149,0003 bd4 ba4k sqft5803 Cotswold Dr #17, Washington Township, MI 48094New ConstructionMLS ID #50210646, Barbara S Gates, MJC Real Estate Co Inc.. MiRealSource
- $2,399,0004 bd7 ba5.5k sqft1215 Manchester Rd, Birmingham, MI 48009For SaleMLS ID #26040147, Samantha Pattison, Keller Williams Metro. MichRIC
- $2,400,0004 bd5 ba5.5k sqft3701 Green Lake Rd, West Bloomfield, MI 48324For SaleMLS ID #50211366, Kara Gray, KW Platinum. MiRealSource
- $1,650,0004 bd3 ba6k sqft4575 Hidden Glen Cir #3, Rochester, MI 48306For SaleMLS ID #50195236, Thomas Zibkowski, Real Estate One Inc-Shelby. MiRealSource
