Elegantly situated within the exclusive gated community of Pond Vallee in Oakland Township, this exquisite French Country Estate spans over 4 acres of scenic splendor. Meticulously updated, this residence has undergone extensive renovations that embody sophistication and luxury. Upon entry, a stately foyer welcomes you into a home characterized by a harmonious open-concept design, distinguished by expansive floor-to-ceiling windows that bathe the interior in natural light, affording breathtaking views of beautifully manicured gardens. A 4-car garage with porte-cochere, alongside a custom-built pool and multiple patios, offer ideal spaces for grand entertainment gatherings. The first floor boasts a lavish primary suite featuring a sauna, steam shower, spacious walk-in closet, a charming fireplace, and an adjoining versatile space suitable for an office or intimate sitting area. Luxurious Jerusalem limestone flooring grace the first floor, leading to a grand 2-story Great room adorned with coffered ceilings and bespoke built-in features. The chef's kitchen is a culinary masterpiece, adorned with exquisite Quartzite countertops, two-tone cabinetry, and top-of-the-line stainless-steel appliances. Each guest bedroom is a suite in itself, complete with walk-in closets for added convenience. The lower level, finished to perfection, includes a secondary kitchen, wine cellar, movie theater, and a dedicated workout space. Enhanced with newer mechanical systems and a whole-house generator, this home seamlessly blends opulence with modern comforts. A true haven of refinement and tranquility, this property embodies the epitome of luxurious living. Welcome to a place where elegance and sophistication converge to create an extraordinary living experience. Rochester Community Schools. Welcome Home!
Sold for $2,400,000
$2,400,000
2456 Pond Vallee Dr, Oakland, MI 48363
5beds
9,014sqft
Single Family Residence
Built in 2003
4.41 Acres Lot
$2,635,000 Zestimate®
$266/sqft
$6,806 Estimated rent
Home value
$2,635,000
$2.42M - $2.87M
$6,806/mo
Zestimate® history
Owner options
List your home for rent
$6,806/mo
Rent Zestimate®
Find your next renter with Zillow Rental Manager. Plus, with online applications, you can quickly screen prospective tenants – for free.
$6,806/mo
Rent Zestimate®
Refinance and save
$16,826/mo
Est. payment
Refinancing to a lower rate could help reduce your monthly payments and save thousands over the life of the loan.
$16,826/mo
Est. payment
Explore your selling options
Work with a Zillow partner agent
Leverage their expertise and Zillow's premium Showcase listings to get your home seen by more buyers.
Get startedList with your own agent
Get your home in front of millions of buyers by listing it on Zillow.
Learn how to do itSell it yourself
Take full control of how buyers see your home on Zillow by listing For Sale by Owner (FSBO).
List your homeWhat's special
Zillow last checked:
Listing updated:
Listed by:
Kyle T Matta 248-505-2716,
@properties Christie's Int'l R E Rochester
Bought with:
Trisha Mell, 6501377873
Arterra Realty Michigan LLC
Source: Realcomp II,MLS#: 20240043569
Facts & features
Interior
Bedrooms & bathrooms
- Bedrooms: 5
- Bathrooms: 7
- Full bathrooms: 5
- 1/2 bathrooms: 2
Primary bedroom
- Level: Entry
- Area: 510
- Dimensions: 17 x 30
Bedroom
- Level: Second
- Area: 322
- Dimensions: 14 x 23
Bedroom
- Level: Second
- Area: 273
- Dimensions: 13 x 21
Bedroom
- Level: Second
- Area: 720
- Dimensions: 24 x 30
Bedroom
- Level: Second
- Area: 238
- Dimensions: 17 x 14
Primary bathroom
- Level: Entry
- Area: 322
- Dimensions: 14 x 23
Other
- Level: Second
- Area: 54
- Dimensions: 6 x 9
Other
- Level: Second
- Area: 63
- Dimensions: 7 x 9
Other
- Level: Second
- Area: 90
- Dimensions: 9 x 10
Other
- Level: Entry
- Area: 90
- Dimensions: 9 x 10
Other
- Level: Entry
- Area: 81
- Dimensions: 9 x 9
Other
- Level: Basement
- Area: 81
- Dimensions: 9 x 9
Other
- Level: Entry
- Area: 36
- Dimensions: 6 x 6
Dining room
- Level: Entry
- Area: 255
- Dimensions: 15 x 17
Family room
- Level: Entry
- Area: 360
- Dimensions: 18 x 20
Flex room
- Level: Basement
- Area: 252
- Dimensions: 14 x 18
Great room
- Level: Entry
- Area: 532
- Dimensions: 19 x 28
Kitchen
- Level: Entry
- Area: 480
- Dimensions: 15 x 32
Laundry
- Level: Entry
- Area: 100
- Dimensions: 10 x 10
Library
- Level: Entry
- Area: 324
- Dimensions: 18 x 18
Media room
- Level: Basement
- Area: 324
- Dimensions: 18 x 18
Mud room
- Level: Entry
- Area: 240
- Dimensions: 15 x 16
Heating
- Forced Air, Natural Gas, Zoned
Cooling
- Central Air
Appliances
- Included: Built In Freezer, Built In Refrigerator, Bar Fridge, Dishwasher, Disposal, Double Oven, Dryer, Gas Cooktop, Humidifier, Microwave, Range Hood, Stainless Steel Appliances, Washer, Wine Refrigerator, Water Softener Owned
Features
- Central Vacuum, Entrance Foyer, High Speed Internet, Jetted Tub, Other, Programmable Thermostat, Sound System, Wet Bar
- Basement: Finished,Full,Walk Out Access
- Has fireplace: Yes
- Fireplace features: Basement, Family Room, Great Room, Living Room, Other Locations, Master Bedroom
Interior area
- Total interior livable area: 9,014 sqft
- Finished area above ground: 6,264
- Finished area below ground: 2,750
Property
Parking
- Total spaces: 4
- Parking features: Four Car Garage, Attached, Direct Access, Electricityin Garage, Garage Door Opener, Side Entrance, Workshop In Garage
- Attached garage spaces: 4
Accessibility
- Accessibility features: Accessible Approach With Ramp, Standby Generator
Features
- Levels: Three
- Stories: 3
- Entry location: GroundLevelwSteps
- Patio & porch: Covered, Patio, Porch
- Exterior features: Chimney Caps, Lighting, Permeable Paving
- Pool features: In Ground
Lot
- Size: 4.41 Acres
- Dimensions: 184 x 606 x 498 x 585
Details
- Parcel number: 1020201012
- Special conditions: Short Sale No,Standard
Construction
Type & style
- Home type: SingleFamily
- Architectural style: Country French,Traditional
- Property subtype: Single Family Residence
Materials
- Brick, Other, Stone
- Foundation: Basement, Poured, Sump Pump
- Roof: Asphalt
Condition
- New construction: No
- Year built: 2003
- Major remodel year: 2023
Utilities & green energy
- Sewer: Septic Tank
- Water: Well
Community & HOA
Community
- Security: Carbon Monoxide Detectors, Exterior Video Surveillance, Fire Sprinkler System, Gated Community, Security System Owned, Smoke Detectors
- Subdivision: POND VALLEE OCCPN 930
HOA
- Has HOA: Yes
- Services included: Other
- HOA fee: $4,000 annually
Location
- Region: Oakland
Financial & listing details
- Price per square foot: $266/sqft
- Tax assessed value: $730,330
- Annual tax amount: $18,190
- Date on market: 6/21/2024
- Cumulative days on market: 42 days
- Listing agreement: Exclusive Right To Sell
- Listing terms: Cash,Conventional
Price history
| Date | Event | Price |
|---|---|---|
| 8/14/2024 | Sold | $2,400,000-17.1%$266/sqft |
Source:  Realcomp II #20240043569 Report a problem Realcomp II #20240043569 Report a problem | ||
| 8/1/2024 | Pending sale | $2,895,000$321/sqft |
Source: Realcomp II #20240043569 Report a problem | ||
| 6/21/2024 | Listed for sale | $2,895,000+99.7%$321/sqft |
Source: Realcomp II #20240043569 Report a problem | ||
| 1/21/2020 | Sold | $1,450,000-7.3%$161/sqft |
Source: Public Record Report a problem | ||
| 10/15/2019 | Listing removed | $1,565,000$174/sqft |
Source: CENTURY 21 Sakmar & Associates #219094215 Report a problem | ||
| 10/9/2019 | Pending sale | $1,565,000$174/sqft |
Source: CENTURY 21 Sakmar & Associates #219094215 Report a problem | ||
| 9/12/2019 | Listed for sale | $1,565,000+1465%$174/sqft |
Source: Century 21 Sakmar & Assoc #219094215 Report a problem | ||
| 9/22/1999 | Sold | $100,000$11/sqft |
Source: Public Record Report a problem | ||
Public tax history
| Year | Property taxes | Tax assessment |
|---|---|---|
| 2025 | $19,029 +5.7% | $1,183,080 +30.7% |
| 2024 | $18,003 +2.1% | $904,970 +15.5% |
| 2023 | $17,626 +5.8% | $783,520 +12.6% |
| 2022 | $16,664 -8% | $695,560 +1.7% |
| 2021 | $18,112 | $683,750 -14.7% |
| 2020 | -- | $801,850 +2% |
| 2019 | $17,816 +1.1% | $785,880 +2.7% |
| 2018 | $17,616 0% | $764,980 +3.3% |
| 2017 | $17,620 | $740,390 +4.1% |
| 2016 | $17,620 | $711,460 +4.3% |
| 2015 | -- | $682,020 +9.1% |
| 2014 | -- | $625,310 -5.1% |
| 2011 | -- | $658,700 -2.9% |
| 2010 | $19,515 -11.6% | $678,650 -15.6% |
| 2009 | $22,065 +60.5% | $803,670 -56.8% |
| 2005 | $13,745 | $1,860,720 +98.9% |
| 2003 | -- | $935,660 +80.8% |
| 2002 | -- | $517,410 +263.1% |
| 2001 | $6,351 +3.3% | $142,500 |
| 2000 | $6,147 | $142,500 |
Find assessor info on the county website
Neighborhood: 48363
Nearby homes
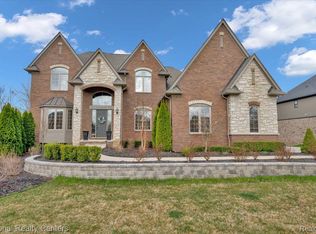
- $1,100,0004 bd5 ba5.3k sqft2804 Invitational Dr, Oakland, MI 48363Sold
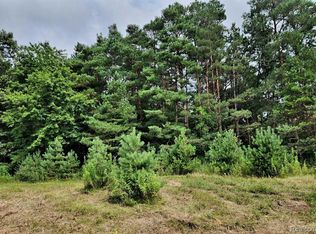
- $420,00011.23 Acres0 Lake George Rd, Oakland, MI 48363Sold
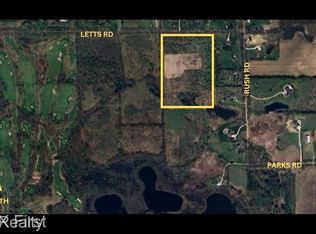
- $715,00025 Acres0 Letts Rd, Oakland, MI 48363Sold
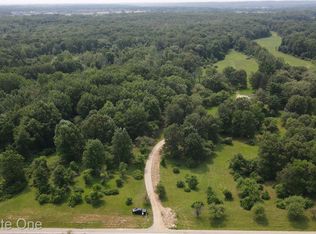
- $1,350,00039.95 Acres0 Stoney Creek Rd, Oakland, MI 48363Sold
- $40,0002.27 Acres0 Driscoll Dr, Oakland, MI 48363Sold
- $150,0003 Acres0 Vacant Parks Rd, Oakland, MI 48363Sold
- $190,0003.5 Acres0 Dequindre Rd, Oakland, MI 48363Sold
- $269,9003.56 Acres0 Parks Rd, Oakland, MI 48363Lot/Land
Nearby schools
GreatSchools rating
- 8/10Baldwin Elementary SchoolGrades: PK-5Distance: 2.4 mi
- 9/10Hart Middle SchoolGrades: PK,6-12Distance: 5.3 mi
- 9/10Stoney Creek High SchoolGrades: 6-12Distance: 5.4 mi
Get a cash offer in 3 minutes
Find out how much your home could sell for in as little as 3 minutes with a no-obligation cash offer.
Estimated market value
$2,635,000
Get a cash offer in 3 minutes
Find out how much your home could sell for in as little as 3 minutes with a no-obligation cash offer.
Estimated market value
$2,635,000
- Michigan
- Oakland County
- Oakland
- 48363
- 2456 Pond Vallee Dr
Nearby cities
Nearby zip codes
Other Oakland Topics
