Skip main navigation
Sold for $1,100,000
  • $1,100,000

    2804 Invitational Dr, Oakland, MI 48363

    4beds
    5,306sqft
    Single Family Residence
    Built in 2015
    0.46 Acres Lot
    $1,129,200 Zestimate®
    $207/sqft
    $5,834 Estimated rent

    Home value

    $1,129,200

    $1.05M - $1.21M

    $5,834/mo

    Zestimate® history
    Loading
    Loading...

    Owner options

    List your home for rent

    $5,834/mo

    Rent Zestimate®

    Find your next renter with Zillow Rental Manager. Plus, with online applications, you can quickly screen prospective tenants – for free.

    Learn more

    $5,834/mo

    Rent Zestimate®

    Refinance and save

    $7,079/mo

    Est. payment

    Refinancing to a lower rate could help reduce your monthly payments and save thousands over the life of the loan.

    See today's rates

    $7,079/mo

    Est. payment

    Explore your selling options

    Work with a Zillow partner agent

    Leverage their expertise and Zillow's premium Showcase listings to get your home seen by more buyers.

    Get started

    List with your own agent

    Get your home in front of millions of buyers by listing it on Zillow.

    Learn how to do it

    Sell it yourself

    Take full control of how buyers see your home on Zillow by listing For Sale by Owner (FSBO).

    List your home

    What's special

    Fire pitAdditional living spacePaver brick patioGranite topsSoaker tubHuge master bedroomWalk-in pantry
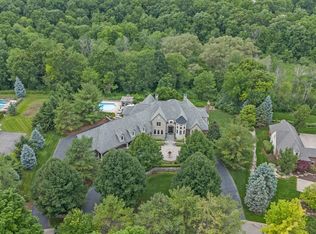
    Beautifully maintained custom built luxury estate in the exclusive Twin Lakes Golf , Dining & Swim community. The owners have meticulously maintained and updated this property making it truly move in ready. The home features 4 large bedrooms with two ensuites, including a HUGE master bedroom, second floor laundry, and first floor study with double French doors. The gourmet kitchen is absolutely stunning featuring premium 42” painted maple cabinets, granite tops, massive stone range, walk-in pantry , and top of the line stainless steel appliances, which are all included. There is an oversized brick terrace overlooking the golf course and beautiful lower level walk out. The entire home was professionally landscaped with a paver brick patio, fire pit, and lighting. The basement is completely finished featuring additional living space, office, soaker tub and full kitchen area. The home was repainted both inside and out within the last 4 years, features a whole house generator, water softener system, and camera system, two furnaces and two air conditioners. Surveillance cameras throughout the home BATVAI *****MULTIPLE OFFER SITUATION, HIGHEST AND BEST DUE BY TUESDAY MAY 6, 12PM******

    Zillow last checked:

    Listing updated:

    Listed by:

    Alicia M Bronik 248-724-1234,

    National Realty Centers, Inc

    Bought with:

    Lia LoChirco, 6501272289

    LoChirco Realty, LLC

    Source: Realcomp II,MLS#: 20250030481MLS Logo

    Facts & features

    Interior

    Bedrooms & bathrooms
    • Bedrooms: 4
    • Bathrooms: 5
    • Full bathrooms: 4
    • 1/2 bathrooms: 1
    Primary bedroom
    • Level: Second
    • Area: 396
    • Dimensions: 22 x 18
    Bedroom
    • Level: Second
    • Area: 144
    • Dimensions: 12 x 12
    Bedroom
    • Level: Second
    • Area: 168
    • Dimensions: 14 x 12
    Bedroom
    • Level: Second
    • Area: 168
    • Dimensions: 14 x 12
    Primary bathroom
    • Level: Second
    • Area: 204
    • Dimensions: 12 x 17
    Other
    • Level: Second
    • Area: 48
    • Dimensions: 6 x 8
    Other
    • Level: Second
    • Area: 64
    • Dimensions: 8 x 8
    Other
    • Level: Entry
    Other
    • Level: Entry
    • Area: 56
    • Dimensions: 7 x 8
    Other
    • Level: Entry
    • Area: 72
    • Dimensions: 8 x 9
    Great room
    • Level: Entry
    • Area: 414
    • Dimensions: 18 x 23
    Kitchen
    • Level: Entry
    • Area: 432
    • Dimensions: 18 x 24
    Laundry
    • Level: Second
    • Area: 56
    • Dimensions: 8 x 7
    Library
    • Level: Entry
    • Area: 195
    • Dimensions: 15 x 13
    Mud room
    • Level: Entry
    • Area: 75
    • Dimensions: 5 x 15
    Heating
    • Forced Air, Natural Gas
    Cooling
    • Ceiling Fans, Central Air
    Appliances
    • Included: Built In Gas Oven, Bar Fridge, Dishwasher, Disposal, Free Standing Refrigerator, Gas Cooktop, Humidifier, Ice Maker
    • Laundry: Laundry Room
    Features
    • Basement: Finished,Walk Out Access
    • Has fireplace: Yes
    • Fireplace features: Gas, Great Room
    Interior area
    • Total interior livable area: 5,306 sqft
    • Finished area above ground: 3,513
    • Finished area below ground: 1,793

    Property

    Parking
    • Total spaces: 3
    • Parking features: Three Car Garage, Attached, Direct Access, Electricityin Garage, Garage Door Opener
    • Attached garage spaces: 3
    Features
    • Levels: Two
    • Stories: 2
    • Entry location: GroundLevelwSteps
    • Patio & porch: Covered, Porch
    • Exterior features: Gate House, Lighting
    • Pool features: None
    • Waterfront features: Pond
    Lot
    • Size: 0.46 Acres
    • Dimensions: 100 x 200
    • Features: Near Golf Course, On Golf Course, Wooded
    Details
    • Parcel number: 1014476002
    • Special conditions: Agent Owned,Short Sale No

    Construction

    Type & style
    • Home type: SingleFamily
    • Architectural style: Colonial
    • Property subtype: Single Family Residence
    Materials
    • Brick, Stone, Wood Siding
    • Foundation: Basement, Poured, Sump Pump
    • Roof: Asphalt
    Condition
    • Site Condo
    • New construction: No
    • Year built: 2015

    Utilities & green energy

    • Sewer: Septic Tank
    • Water: Community, Public

    Community & HOA

    Community
    • Security: Exterior Video Surveillance
    • Subdivision: TWIN LAKES II CONDO OCCPN 1780
    HOA
    • Has HOA: Yes
    • HOA fee: $1,200 annually
    • HOA phone: 586-254-3000
    Location
    • Region: Oakland

    Financial & listing details

    • Price per square foot: $207/sqft
    • Tax assessed value: $346,930
    • Annual tax amount: $8,359
    • Date on market: 4/30/2025
    • Cumulative days on market: 6 days
    • Listing agreement: Exclusive Right To Sell
    • Listing terms: Cash,Conventional,FHA,Va Loan
    • Exclusions: Exclusion(s) Do Not Exist

    Price history

    DateEventPrice
    6/18/2025Sold$1,100,000+12.4%$207/sqft
    Source: Realcomp II #20250030481 Report a problem
    4/30/2025Listed for sale$979,000+630.6%$185/sqft
    Source: Realcomp II #20250030481 Report a problem
    8/11/2016Sold$134,000+67.5%$25/sqft
    Source: Public Record Report a problem
    10/8/2014Sold$80,000$15/sqft
    Source: Public Record Report a problem

    Public tax history

    YearProperty taxesTax assessment
    2024$8,145 +2.5%$364,290 +8.1%
    2023$7,943 +4.5%$336,960 +7.1%
    2022$7,600 -6.3%$314,680 +0.3%
    2021$8,110 $313,620 +1%
    2020-- $310,440 +0.3%
    2019$7,959 +4.2%$309,480 +4%
    2018$7,635 -11%$297,480 +6.8%
    2017$8,574 $278,630 +15.3%
    2016$8,574 $241,690 +713.8%
    2015-- $29,700
    2014-- $29,700
    Find assessor info on the county website

    Neighborhood: 48363

    Nearby schools

    GreatSchools rating
    Get a cash offer in 3 minutes
    Find out how much your home could sell for in as little as 3 minutes with a no-obligation cash offer.
    Estimated market value
    $1,129,200
    Get a cash offer in 3 minutes
    Find out how much your home could sell for in as little as 3 minutes with a no-obligation cash offer.
    Estimated market value
    $1,129,200