Welcome to this exceptional custom-built luxury home offering over 6,500 square feet of beautifully finished living space. Built in 2014, this impressive residence features 5 bedrooms plus bonus room, 3 full baths, 2 half baths, and a 4-car side-entry garage on a highly desirable corner lot with inground pool and resort-style outdoor space. The thoughtfully designed floor plan includes a first-floor primary suite, three additional upper-level bedrooms, and an oversized bonus room. The gourmet chef's kitchen flows seamlessly into the dramatic family room with soaring ceilings and a stunning double-sided fireplace, while the covered terrace extends your living space outdoors. The finished lower level is designed for entertaining, featuring a wet bar, fireplace, theater area, fitness room, and a versatile flex room ideal as a sixth bedroom, office, or guest suite. Step outside to the expansive lower terrace overlooking the resort-style backyard with an inground pool.
With abundant storage, premium finishes, and exceptional craftsmanship throughout, this remarkable home offers the perfect blend of luxury, comfort, and functionality in a setting designed for everyday living and unforgettable entertaining. Experience the ultimate in privacy, and comfort in one of the area’s most sought-after neighborhoods. This is more than a home — it’s a lifestyle.
For sale
$2,200,000
602 Wellington Cir, Rochester Hills, MI 48309
5beds
7,149sqft
Single Family Residence
Built in 2014
0.52 Acres Lot
$2,120,200 Zestimate®
$308/sqft
$63/mo HOA
What's special
- 72 days
- 2,221
- 109
Zillow last checked:
Listing updated:
Listed by:
Samantha Phillips 248-590-0800,
KW Domain 248-590-0800
Source: Realcomp II,MLS#: 20261038815
Facts & features
Interior
Bedrooms & bathrooms
- Bedrooms: 5
- Bathrooms: 5
- Full bathrooms: 3
- 1/2 bathrooms: 2
Primary bedroom
- Level: Entry
- Area: 320
- Dimensions: 20 X 16
Bedroom
- Level: Second
- Area: 255
- Dimensions: 15 X 17
Bedroom
- Level: Second
- Area: 195
- Dimensions: 15 X 13
Bedroom
- Level: Second
- Area: 195
- Dimensions: 13 X 15
Bedroom
- Level: Lower
- Area: 160
- Dimensions: 16 X 10
Primary bathroom
- Level: Entry
- Area: 224
- Dimensions: 16 X 14
Other
- Level: Second
Other
- Level: Second
Other
- Level: Entry
Other
- Level: Lower
Other
- Level: Entry
- Area: 130
- Dimensions: 10 X 13
Family room
- Level: Lower
- Area: 648
- Dimensions: 36 X 18
Game room
- Level: Second
- Area: 437
- Dimensions: 19 X 23
Great room
- Level: Entry
- Area: 437
- Dimensions: 19 X 23
Kitchen
- Level: Entry
- Area: 450
- Dimensions: 25 X 18
Laundry
- Level: Entry
- Area: 112
- Dimensions: 14 X 8
Library
- Level: Entry
- Area: 210
- Dimensions: 14 X 15
Other
- Level: Lower
- Area: 286
- Dimensions: 26 X 11
Heating
- Forced Air, Natural Gas
Cooling
- Central Air
Appliances
- Included: Built In Electric Oven, Built In Gas Range, Built In Refrigerator, Dishwasher, Disposal, Dryer, Free Standing Refrigerator, Microwave, Range Hood, Stainless Steel Appliances, Washer, Wine Refrigerator
Features
- Entrance Foyer, Jetted Tub, Other, Programmable Thermostat, Wet Bar
- Basement: Bath Stubbed,Finished,Walk Out Access
- Has fireplace: Yes
- Fireplace features: Basement, Double Sided, Family Room, Kitchen
Interior area
- Total interior livable area: 7,149 sqft
- Finished area above ground: 4,749
- Finished area below ground: 2,400
Property
Parking
- Total spaces: 4
- Parking features: Four Car Garage, Attached, Circular Driveway, Direct Access, Garage Door Opener, Garage Faces Side
- Attached garage spaces: 4
Features
- Levels: Bi Level
- Entry location: MidLevelwSteps
- Patio & porch: Covered, Patio, Porch, Terrace
- Pool features: In Ground
Lot
- Size: 0.52 Acres
- Dimensions: 128.09 x 176.26
- Features: Corner Lot, Irregular Lot, Sprinklers
Details
- Parcel number: 1508254005
- Special conditions: Short Sale No,Standard
Construction
Type & style
- Home type: SingleFamily
- Architectural style: Split Level
- Property subtype: Single Family Residence
Materials
- Brick, Stone, Wood Siding
- Foundation: Basement, Poured, Sump Pump
- Roof: Asphalt
Condition
- New construction: No
- Year built: 2014
Utilities & green energy
- Sewer: Public Sewer
- Water: Public
Community & HOA
Community
- Subdivision: MANCHESTER KNOLLSNO 2
HOA
- Has HOA: Yes
- HOA fee: $750 annually
- HOA phone: 240-709-9550
Location
- Region: Rochester Hills
Financial & listing details
- Price per square foot: $308/sqft
- Tax assessed value: $617,340
- Annual tax amount: $19,048
- Date on market: 7/17/2026
- Cumulative days on market: 72 days
- Listing agreement: Exclusive Right To Sell
- Listing terms: Cash,Conventional
Estimated market value
$2,120,200
$2.01M - $2.23M
$4,301/mo
Price history
| Date | Event | Price |
|---|---|---|
| 9/24/2026 | Listed for sale | $2,200,000$308/sqft |
Source:  Realcomp II #20261038815 Report a problem Realcomp II #20261038815 Report a problem | ||
| 9/21/2026 | Pending sale | $2,200,000$308/sqft |
Source: Realcomp II #20261038815 Report a problem | ||
| 7/17/2026 | Listed for sale | $2,200,000+127%$308/sqft |
Source: Realcomp II #20261038815 Report a problem | ||
| 8/18/2015 | Listing removed | $968,950+487.2%$136/sqft |
Source: Berkshire Hathaway HWWB #214119323 Report a problem | ||
| 8/12/2015 | Sold | $165,000-83%$23/sqft |
Source: Public Record Report a problem | ||
| 1/6/2015 | Listed for sale | $968,950$136/sqft |
Source: BHHS HWWB, REALTORS� #214119323 Report a problem | ||
| 10/3/2014 | Listing removed | $968,950$136/sqft |
Source: Prudential Hwwb, Realtors® #41712257 Report a problem | ||
| 5/9/2014 | Listed for sale | $968,950$136/sqft |
Source: Prudential Hwwb, Realtors® #41712257 Report a problem | ||
Public tax history
| Year | Property taxes | Tax assessment |
|---|---|---|
| 2025 | -- | $838,560 +7.7% |
| 2024 | -- | $778,560 +11.2% |
| 2023 | -- | $699,950 +24.6% |
| 2022 | -- | $561,610 -1.1% |
| 2021 | -- | $567,690 +1.3% |
| 2020 | -- | $560,550 +7.5% |
| 2019 | -- | $521,530 +3.4% |
| 2018 | $15,660 +2% | $504,380 +4.8% |
| 2017 | $15,354 | $481,320 +184.8% |
| 2015 | -- | $168,990 +181.7% |
| 2014 | -- | $60,000 |
| 2011 | -- | $60,000 -14.3% |
| 2010 | -- | $70,000 |
| 2009 | -- | $70,000 |
Find assessor info on the county website
Monthly payment
Est. payment
Payment breakdown
Explore the cost of this home by adjusting the details. Changes won't be saved.Climate risks
Neighborhood: 48309
- $1,561,5003 bd5 ba3.2k sqft576 Wellington Cir, Rochester Hills, MI 48309Off Market
- $1,675,0004 bd5 ba4.7k sqft632 Wellington Cir, Rochester Hills, MI 48309Sold
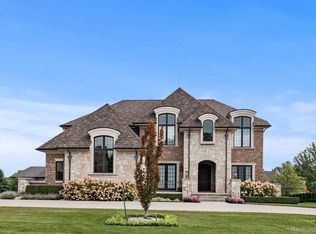
- $1,690,0004 bd3 ba4.8k sqft550 Wellington Cir, Rochester Hills, MI 48309Off Market
- $1,430,0004 bd6 ba5.3k sqft575 Wellington Cir, Rochester Hills, MI 48309Off Market
Similar homes
- $2,300,0005 bd7 ba6.2k sqft1867 Lincolnshire Dr, Rochester Hills, MI 48309For Sale

 MLS ID #20261028075, Anthony Scaccia, Ascendent Realty Associates, LLC. Realcomp II
 - $2,590,0004 bd6 ba7.7k sqft3845 Piccadilly Dr, Rochester Hills, MI 48309For Sale
 MLS ID #20261072880, Domenica DiNello, Vanguard Realty Group. Realcomp II
 - $2,199,0006 bd5 ba7.1k sqft7115 Old Mill Rd, Bloomfield Hills, MI 48301For Sale
 MLS ID #20261060010, Catharina van Acker de Koning, KW Domain. Realcomp II
 - $1,399,0005 bd6 ba6.3k sqft2532 Cedar Brook Ct, Rochester Hills, MI 48309For Sale
 MLS ID #20261058248, Dan A Gutfreund, Signature Sotheby's International Realty Bham. Realcomp II
 - $2,150,0005 bd5 ba8.1k sqft4740 W Wickford, Bloomfield Hills, MI 48302For SaleMLS ID #20261073534, John A Apap, @properties Christie's Int'l R.E. Birmingham. Realcomp II
- $1,795,0005 bd6 ba6.2k sqft158 Enclave Ct, Rochester, MI 48306For SaleMLS ID #20261060124, Kyle T Matta, @properties Christie's Int'l R E Rochester. Realcomp II
- $2,800,0004 bd6 ba9k sqft4911 Pinnacle Blvd, Rochester, MI 48306For SaleMLS ID #20261073022, Dan A Gutfreund, Signature Sotheby's International Realty Bham. Realcomp II
- $2,199,0004 bd7 ba5.5k sqft1215 Manchester Rd, Birmingham, MI 48009For Sale
 MLS ID #26040147, Samantha Pattison, Keller Williams Metro. MichRIC
 - $2,195,0006 bd7 ba10k sqft2440 Lake Angelus Ln, Lake Angelus, MI 48326For SaleMLS ID #20261066577, Katherine E Broock, Max Broock, REALTORS®-Birmingham. Realcomp II
- $2,149,0005 bd6 ba7k sqft60 Kingsley Manor Dr, Bloomfield Hills, MI 48304For SaleMLS ID #20261030543, Sharon Baniak, Max Broock, REALTORS®-Birmingham. Realcomp II
- $1,150,0004 bd4 ba4k sqft2531 Cedar Brook Ct, Rochester Hills, MI 48309For SaleMLS ID #20261054405, Jeffery Alasina, Coldwell Banker Professionals-Birm. Realcomp II
- $2,650,0004 bd7 ba10k sqft4650 Gatehouse Ct, Rochester, MI 48306For SaleMLS ID #20261050185, Elvis Xhihani, Vanguard Realty Group. Realcomp II
- $1,998,1915 bd6 ba4.8k sqft2707 Turtle Lake Dr, Bloomfield Hills, MI 48302For SaleMLS ID #20261060224, Raghid Michael, Community Choice Realty Inc. Realcomp II
- $1,999,0005 bd5 ba6.1k sqft4312 Sashabaw Rd, Waterford, MI 48329For SaleMLS ID #20261049417, Kristin Berry, Epique Realty. Realcomp II
- $2,450,0005 bd7 ba9.6k sqft528 Barrington Ct, Bloomfield Hills, MI 48304For SaleMLS ID #20261033993, Lora Kazanjian, Max Broock, REALTORS®-Birmingham. Realcomp II
- $2,049,0004 bd5 ba7.3k sqft61573 Cotswold Dr, Washington, MI 48094For Sale
 MLS ID #50220169, Domenica DiNello, Vanguard Realty Group LLC. MiRealSource
 - $1,149,5003 bd4 ba5.9k sqft1250 Sunniwood Pl, Rochester, MI 48306For SaleMLS ID #20261067667, Antonio Gjonai, Mark V Homes LLC. Realcomp II
- $1,280,0004 bd7 ba7.3k sqft739 Majestic, Rochester Hills, MI 48306For SaleMLS ID #20261069266, Lia LoChirco, LoChirco Realty, LLC. Realcomp II
- $2,299,9006 bd8 ba8.1k sqft5001 Forest Valley Dr, Clarkston, MI 48348For SaleMLS ID #20261065164, Lee Embrey, Signature Sotheby's International Realty Bham. Realcomp II
- $1,935,0004 bd4 ba5.6k sqft3549 Mann Rd, Clarkston, MI 48346For SaleMLS ID #20261066343, Heather Giannini, Real Broker, LLC Clarkston. Realcomp II
