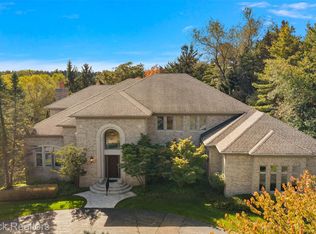
Experience extraordinary resort-style living in W Bloomfield’s Golden Gate Estates w/Walled Lake Schools. Privately nestled on 1.38 acres, the nearly 9,000 sq. ft. European-inspired home offers 26 beautifully appointed rooms, exceptional craftsmanship & remarkable amenities. Completely hidden from the street at the end of a private 300' tree-lined drive. Dramatic Grand Foyer w/soaring 22' ceilings & stunning wrought-iron curved staircase. Spectacular Gourmet Kitchen/Breakfast Area features polished marble floors, custom cabinetry, granite surfaces, massive 8'x6' island, double builtin refrigerator/freezers, dishwashers & ovens. Pro-style gas cooktop, pantry, fireplace & access to a covered dining balcony. A 2-story Formal Living Room showcases floor-to-ceiling windows & fireplace. A richly paneled Library/Office w/built-ins & bay window, while the impressive Great Room/Dining Room features hardwood floors, fireplace, arched windows and outdoor balcony overlooking the pool. Upstairs, a spacious Loft/Bridge overlooks the Grand Foyer and Formal Living Room. The luxurious Primary Suite offers vaulted ceilings, fireplace, screened 3-season sleeping porch, expansive walk-in closets & his & her baths. Three additional Bedroom Suites feature walk-in closets & access to beautifully appointed baths. Custom millwork, extensive crown molding, tray ceilings, LED lighting & 6 fireplaces enhance the home throughout. The Daylight Walkout Lower Level is designed for entertaining w/Family Room, Theater w/tiered seating & Lav, Exercise Room/Gym w/Steam Shower Bath, English-style Bar/Kitchenette, Wine Niche, Billiards/Game Rooms & abundant storage. Outdoors, enjoy a private resort w/Free Form Inground Pool, 2 Waterfalls, Hot Tub/Spa, lush lawns & wooded landscape & a 4.5 car garage. INCLUDES ADJACENT .30 ACRE BUILDABLE LOT WITH ITS OWN HALSTED RD ADDRESS. An exceptional estate combining luxury, privacy and resort-style living near shopping, dining, entertainment & houses of worship.
For sale
$2,200,000
6364 Golden Ln, West Bloomfield, MI 48322
4beds
8,940sqft
Single Family Residence
Built in 2003
1.38 Acres Lot
$2,083,400 Zestimate®
$246/sqft
$100/mo HOA
What's special
- 49 days
- 987
- 65
Zillow last checked:
Listing updated:
Listed by:
Roy S Callan 248-626-2100,
Keller Williams HomeTowne 248-626-2100
Source: Realcomp II,MLS#: 20261079336
Facts & features
Interior
Bedrooms & bathrooms
- Bedrooms: 4
- Bathrooms: 8
- Full bathrooms: 5
- 1/2 bathrooms: 3
Primary bedroom
- Level: Second
- Area: 520
- Dimensions: 26 X 20
Bedroom
- Level: Second
- Area: 238
- Dimensions: 17 X 14
Bedroom
- Level: Second
- Area: 288
- Dimensions: 18 X 16
Bedroom
- Level: Second
- Area: 208
- Dimensions: 16 X 13
Primary bathroom
- Level: Second
- Area: 480
- Dimensions: 24 X 20
Other
- Level: Second
- Area: 120
- Dimensions: 12 X 10
Other
- Level: Second
- Area: 100
- Dimensions: 10 X 10
Other
- Level: Basement
- Area: 96
- Dimensions: 12 X 8
Other
- Level: Basement
- Area: 110
- Dimensions: 11 X 10
Other
- Level: Entry
- Area: 48
- Dimensions: 8 X 6
Other
- Level: Entry
- Area: 90
- Dimensions: 10 X 9
Other
- Level: Basement
- Area: 35
- Dimensions: 7 X 5
Other
- Level: Entry
- Area: 270
- Dimensions: 18 X 15
Dining room
- Level: Entry
- Area: 336
- Dimensions: 14 X 24
Family room
- Level: Basement
- Area: 728
- Dimensions: 28 X 26
Flex room
- Level: Basement
- Area: 270
- Dimensions: 18 X 15
Game room
- Level: Basement
- Area: 304
- Dimensions: 19 X 16
Great room
- Level: Entry
- Area: 576
- Dimensions: 24 X 24
Kitchen
- Level: Entry
- Area: 360
- Dimensions: 24 X 15
Laundry
- Level: Entry
- Area: 96
- Dimensions: 12 X 8
Library
- Level: Entry
- Area: 238
- Dimensions: 17 X 14
Living room
- Level: Entry
- Area: 550
- Dimensions: 25 X 22
Loft
- Level: Second
- Area: 312
- Dimensions: 26 X 12
Media room
- Level: Basement
- Area: 644
- Dimensions: 28 X 23
Mud room
- Level: Entry
- Area: 70
- Dimensions: 14 X 5
Other
- Level: Entry
- Area: 180
- Dimensions: 15 X 12
Sitting room
- Level: Basement
- Area: 252
- Dimensions: 18 X 14
Other
- Level: Second
- Area: 136
- Dimensions: 17 X 8
Other
- Level: Entry
- Area: 136
- Dimensions: 17 X 8
Heating
- Forced Air, Natural Gas
Cooling
- Ceiling Fans, Central Air
Appliances
- Included: Built In Electric Oven, Built In Freezer, Built In Refrigerator, Bar Fridge, Convection Oven, Dishwasher, Disposal, Double Oven, Dryer, Exhaust Fan, Energy Star Qualified Dryer, Energy Star Qualified Dishwasher, Energy Star Qualified Freezer, Energy Star Qualified Refrigerator, Free Standing Refrigerator, Gas Cooktop, Humidifier, Ice Maker, Microwave, Range Hood, Self Cleaning Oven, Vented Exhaust Fan, Washer, Warming Drawer
- Laundry: Electric Dryer Hookup, Gas Dryer Hookup, Laundry Room, Washer Hookup
Features
- Central Vacuum, Entrance Foyer, High Speed Internet, Jetted Tub, Programmable Thermostat, Wet Bar
- Windows: Egress Windows
- Basement: Daylight,Finished,Full,Interior Entry,Walk Out Access
- Has fireplace: Yes
- Fireplace features: Basement, Dining Room, Double Sided, Family Room, Gas, Great Room, Living Room, Other Locations, Master Bedroom
Interior area
- Total interior livable area: 8,940 sqft
- Finished area above ground: 5,940
- Finished area below ground: 3,000
Video & virtual tour
Property
Parking
- Total spaces: 4
- Parking features: Four Car Garage, Attached, Direct Access, Driveway, Electricityin Garage, Oversized, Side Entrance
- Attached garage spaces: 4
Features
- Levels: Two
- Stories: 2
- Entry location: GroundLevelwSteps
- Patio & porch: Covered, Deck, Enclosed, Patio, Porch, Terrace
- Exterior features: Balcony, Chimney Caps, Gutter Guard System, Lighting, Spa Hottub
- Pool features: In Ground, Outdoor Pool
- Fencing: Back Yard,Fenced,Fencing Requiredwith Pool
- Waterfront features: Pond
- Body of water: Golden Pond
Lot
- Size: 1.38 Acres
- Features: Irregular Lot, Water View, Sprinklers, Wooded
Details
- Parcel number: 1829351002
- Special conditions: Short Sale No,Standard
- Other equipment: Intercom, Satellite Dish
Construction
Type & style
- Home type: SingleFamily
- Architectural style: Colonial
- Property subtype: Single Family Residence
Materials
- Brick, Cedar
- Foundation: Basement, Poured, Sealed Foundation, Sump Pump
- Roof: Asphalt
Condition
- New construction: No
- Year built: 2003
Utilities & green energy
- Electric: Volts 220, Circuit Breakers
- Sewer: Public Sewer
- Water: Public
- Utilities for property: Cable Available, Underground Utilities
Community & HOA
Community
- Security: Carbon Monoxide Detectors, Closed Circuit Cameras, Exterior Video Surveillance, Security System Owned, Smoke Detectors
- Subdivision: GOLDEN GATE ESTATES OCCPN 965
HOA
- Has HOA: Yes
- HOA fee: $1,200 annually
- HOA phone: 248-227-2525
Location
- Region: West Bloomfield
Financial & listing details
- Price per square foot: $246/sqft
- Tax assessed value: $764,871
- Annual tax amount: $25,151
- Date on market: 10/6/2026
- Cumulative days on market: 49 days
- Listing agreement: Exclusive Right To Sell
- Listing terms: Cash,Conventional
- Exclusions: Exclusion(s) Do Not Exist
Estimated market value
$2,083,400
$1.98M - $2.19M
$6,378/mo
Price history
| Date | Event | Price |
|---|---|---|
| 10/6/2026 | Listed for sale | $2,200,000+173.8%$246/sqft |
Source:  Realcomp II #20261079336 Report a problem | ||
| 4/2/2003 | Sold | $803,410$90/sqft |
Source: Public Record Report a problem | ||
Public tax history
| Year | Property taxes | Tax assessment |
|---|---|---|
| 2025 | -- | $758,820 +5% |
| 2024 | -- | $722,370 +0.6% |
| 2023 | -- | $718,050 +1.4% |
| 2022 | -- | $708,080 +1.4% |
| 2021 | -- | $698,170 -1.5% |
| 2020 | -- | $708,640 +5.1% |
| 2019 | -- | $673,980 +1.7% |
| 2018 | -- | $662,860 +59.8% |
| 2015 | $4,885 | $414,790 +13.7% |
| 2014 | -- | $364,710 -1.3% |
| 2011 | -- | $369,650 -3% |
| 2010 | -- | $381,000 -27.9% |
| 2009 | -- | $528,300 |
Find assessor info on the county website
Monthly payment
Est. payment
Payment breakdown
Explore the cost of this home by adjusting the details. Changes won't be saved.Climate risks
Neighborhood: 48322
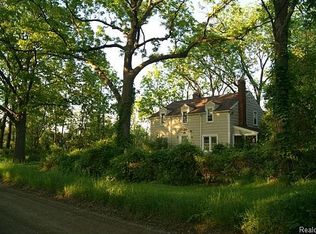
- $800,0007 bd5 ba6.3k sqft6358 Golden Ln, West Bloomfield, MI 48322Sold

- $35,060-- bd-- ba-- sqft6255 Halsted Rd, West Bloomfield, MI 48322Off Market
- $743,4004 bd4 ba4.4k sqft6370 Golden Ln, West Bloomfield, MI 48322Off Market

- $1,206,6004 bd5 ba3.7k sqft6225 Halsted Rd, West Bloomfield, MI 48322Off Market
Similar homes
- $1,890,0006 bd9 ba9.7k sqft6933 Kirkbridge Hl, West Bloomfield, MI 48322For Sale
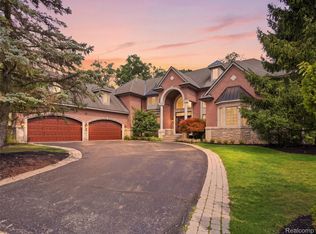
 MLS ID #20261066809, Liat Feldman, Michigan First Realty LLC. Realcomp II
- $2,199,0006 bd5 ba7.1k sqft7115 Old Mill Rd, Bloomfield Hills, MI 48301For Sale
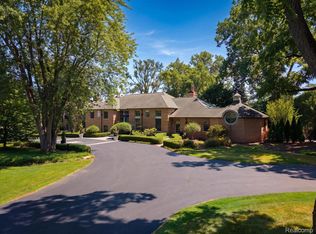 MLS ID #20261060010, Catharina van Acker de Koning, KW Domain. Realcomp II
- $2,699,0005 bd6 ba8.7k sqft2591 Walnut Lake Rd, West Bloomfield, MI 48323For Sale
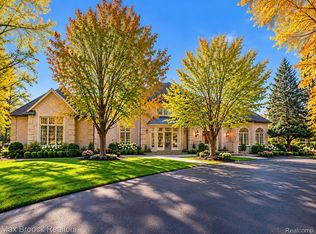 MLS ID #20261086245, Amy Jindo, Max Broock Realtors. Realcomp II
- $2,150,0004 bd5 ba6.4k sqft4693 W Wickford, Bloomfield Hills, MI 48302For Sale
 MLS ID #20261090280, Katherine E Broock, Max Broock, REALTORS®-Birmingham. Realcomp II
- $1,650,0004 bd6 ba6k sqft3720 Northwood Dr, West Bloomfield, MI 48324For SaleMLS ID #20261057627, Randy Miller, RE/MAX Eclipse Clarkston. Realcomp II
- $2,245,0005 bd8 ba9.1k sqft7515 Hiddenbrook Ln, Bloomfield Hills, MI 48301For SaleMLS ID #20261082906, Katherine E Broock, Max Broock, REALTORS®-Birmingham. Realcomp II
- $2,200,0004 bd6 ba6k sqft1718 Morningside Way, Bloomfield Hills, MI 48302For SaleMLS ID #20261087160, Al Baydoun, U.S. Investor Group. Realcomp II
- $2,250,0004 bd5 ba5.9k sqft1712 Hamilton Dr, Bloomfield Hills, MI 48302For SaleMLS ID #20261084682, Tushar V Vakhariya, KW Domain. Realcomp II
- $1,775,0006 bd8 ba7.3k sqft6900 Franklin Rd, Bloomfield Hills, MI 48301For Sale
 MLS ID #26060831, Mona Nazzal Rida, KW Advantage. MichRIC
- $2,499,9005 bd6 ba5.3k sqft4451 Rolling Pine Dr, West Bloomfield, MI 48323For SaleMLS ID #20261072921, Dylan Tent, Signature Sotheby's International Realty Nvl. Realcomp II
- $2,150,0005 bd10 ba10k sqft6223 Valleyfield Dr, Plymouth, MI 48170For SaleMLS ID #20261091247, Whitney Gesch, @properties Christie's Int'l RE Northville. Realcomp II
- $2,099,0006 bd9 ba8.1k sqft760 Lone Pine Rd, Bloomfield Hills, MI 48304For SaleMLS ID #20261085798, Katherine E Broock, Max Broock, REALTORS®-Birmingham. Realcomp II
- $2,450,0004 bd6 ba7k sqft24750 Franklin Farms Dr, Franklin, MI 48025For SaleMLS ID #20261063096, Summer McDermaid, Hampton Realty Group. Realcomp II
- $2,049,0005 bd5 ba8.1k sqft4740 W Wickford, Bloomfield Hills, MI 48302For SaleMLS ID #20261078863, John A Apap, @properties Christie's Int'l R.E. Birmingham. Realcomp II
- $2,175,0005 bd5 ba7.3k sqft363 Lakewood Dr, Bloomfield Hills, MI 48304For SaleMLS ID #20261070330, Daniel J Teahan, The Agency Hall & Hunter. Realcomp II
- $2,000,0007 bd8 ba7.3k sqft3965 Loch Bend Dr, Commerce Township, MI 48382For SaleMLS ID #20261059640, Kimberly Nagy Street, EXP Realty Nagy Group. Realcomp II
- $2,290,0004 bd5 ba5.1k sqft3945 Kirkland Ct, Bloomfield Hills, MI 48302For SaleMLS ID #20261086630, Katherine E Broock, Max Broock, REALTORS®-Birmingham. Realcomp II
- $2,190,0005 bd8 ba8.5k sqft255 Camelot Way, Rochester, MI 48306For SaleMLS ID #20261090204, Janine E Grillo, @properties Christie's Int'l R E Rochester. Realcomp II
- $1,500,0005 bd6 ba5.5k sqft6204 Darramoor Rd, Bloomfield Hills, MI 48301For SaleMLS ID #20261088908, Mike Sher, Max Broock, REALTORS®-Bloomfield Hills. Realcomp II
- $2,250,0006 bd8 ba9.6k sqft1900 Tiverton Rd, Bloomfield Hills, MI 48304For SaleMLS ID #20251051354, Gregory Morad, GEM Realty & Development. Realcomp II
