New construction quick move-in home by Toll Brothers - Available for immediate occupancy. Discover the epitome of luxury living in the beautifully designed Whittaker. A bright foyer flows past a spacious flex room and the elegant dining room into the open-concept great room and casual dining area with access to the rear yard. Highlighting the well-designed kitchen is an oversized center island with a breakfast bar, wraparound counter, and cabinet space, as well as a sizable pantry. Enhancing the lovely primary bedroom suite is an expansive walk-in closet and a spa-like primary bath with dual-sink vanity, a large luxe shower with seat, linen storage, and a private water closet. Secondary bedrooms, two with roomy closets and one with a walk-in closet, share a hall bath on the second floor. Additional highlights include second-floor laundry, an everyday entry, a powder room, and additional storage throughout. This home is move-in ready—schedule your personal tour today!
Sold for $699,995
$699,995
5547 Harper Ct, West Bloomfield, MI 48322
4beds
2,687sqft
Single Family Residence
Built in 2024
6,098 Square Feet Lot
$720,600 Zestimate®
$261/sqft
$3,894 Estimated rent
Home value
$720,600
$670,000 - $778,000
$3,894/mo
Zestimate® history
Owner options
List your home for rent
$3,894/mo
Rent Zestimate®
Find your next renter with Zillow Rental Manager. Plus, with online applications, you can quickly screen prospective tenants – for free.
$3,894/mo
Rent Zestimate®
Refinance and save
$4,784/mo
Est. payment
Refinancing to a lower rate could help reduce your monthly payments and save thousands over the life of the loan.
$4,784/mo
Est. payment
Explore your selling options
Work with a Zillow partner agent
Leverage their expertise and Zillow's premium Showcase listings to get your home seen by more buyers.
Get startedList with your own agent
Get your home in front of millions of buyers by listing it on Zillow.
Learn how to do itSell it yourself
Take full control of how buyers see your home on Zillow by listing For Sale by Owner (FSBO).
List your homeWhat's special
Oversized center islandBreakfast barSpacious flex roomOpen-concept great roomSecond-floor laundryCasual dining areaAdditional storage
Zillow last checked:
Listing updated:
Listed by:
Lynn Phillips 248-654-8555,
Toll Realty Michigan Inc
Bought with:
Brian J Ragland, 6501381909
New Century REALTORS®
Kelly K Finley, 6501361260
New Century REALTORS®
Source: Realcomp II,MLS#: 20240081437
Facts & features
Interior
Bedrooms & bathrooms
- Bedrooms: 4
- Bathrooms: 3
- Full bathrooms: 2
- 1/2 bathrooms: 1
Heating
- ENERGYSTAR Qualified Furnace Equipment, Natural Gas
Cooling
- Central Air
Features
- Basement: Full,Unfinished
- Has fireplace: No
Interior area
- Total interior livable area: 2,687 sqft
- Finished area above ground: 2,687
Property
Parking
- Total spaces: 2
- Parking features: Two Car Garage, Attached
- Attached garage spaces: 2
Features
- Levels: Two
- Stories: 2
- Entry location: GroundLevel
- Pool features: Community
Lot
- Size: 6,098 Square Feet
- Dimensions: 52 x 112
Details
- Parcel number: 1830177054
- Special conditions: Short Sale No,Standard
Construction
Type & style
- Home type: SingleFamily
- Architectural style: Colonial,Traditional
- Property subtype: Single Family Residence
Materials
- Brick, Vinyl Siding
- Foundation: Basement, Poured
Condition
- New construction: No
- Year built: 2024
Details
- Warranty included: Yes
Utilities & green energy
- Sewer: Public Sewer
- Water: Public
Community & HOA
Community
- Subdivision: OCCPN PLAN NO 2276 RESERVE AT WEST BLOOMFIELD
HOA
- Has HOA: Yes
- HOA fee: $277 monthly
- HOA phone: 248-654-8555
Location
- Region: West Bloomfield
Financial & listing details
- Price per square foot: $261/sqft
- Tax assessed value: $49,634
- Annual tax amount: $2,431
- Date on market: 10/28/2024
- Cumulative days on market: 137 days
- Listing agreement: Exclusive Right To Sell
- Listing terms: Cash,Conventional,FHA,Va Loan
Price history
| Date | Event | Price |
|---|---|---|
| 4/25/2025 | Sold | $699,995$261/sqft |
Source:  Realcomp II #20240081437 Report a problem Realcomp II #20240081437 Report a problem | ||
| 3/14/2025 | Pending sale | $699,995$261/sqft |
Source: Realcomp II #20240081437 Report a problem | ||
| 2/28/2025 | Price change | $699,995-3.4%$261/sqft |
Source: Realcomp II #20240081437 Report a problem | ||
| 2/2/2025 | Price change | $724,995-3.3%$270/sqft |
Source: Realcomp II #20240081437 Report a problem | ||
| 1/13/2025 | Price change | $749,995-5.1%$279/sqft |
Source: Realcomp II #20240081437 Report a problem | ||
| 10/27/2024 | Listed for sale | $789,995$294/sqft |
Source:  Toll Brothers Inc. Report a problem Toll Brothers Inc. Report a problem | ||
Public tax history
Tax history is unavailable.
Neighborhood: 48322
Nearby homes

- $1,243,0004 bd5 ba3.7k sqft6225 Halsted Rd, West Bloomfield, MI 48322Off Market
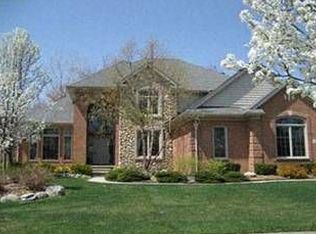
- $730,0004 bd4 ba3.4k sqft7018 Yarmouth Dr, West Bloomfield, MI 48322Off Market
- $35,060-- bd-- ba-- sqft6255 Halsted Rd, West Bloomfield, MI 48322Off Market
- $755,0004 bd4 ba3.5k sqft7014 Yarmouth Dr, West Bloomfield, MI 48322Sold

- $661,1004 bd6 ba3k sqft7022 Yarmouth Dr, West Bloomfield, MI 48322Off Market
- $627,5004 bd2 ba3.3k sqft7005 Yarmouth Dr, West Bloomfield, MI 48322Off Market
- $701,0004 bd5 ba3.5k sqft7010 Yarmouth Dr, West Bloomfield, MI 48322Off Market
- $755,3004 bd3 ba3.8k sqft7024 Yarmouth Dr, West Bloomfield, MI 48322Off Market
Nearby schools
GreatSchools rating
- 7/10Pleasant Lake Elementary SchoolGrades: K-5Distance: 1.4 mi
- 8/10Walnut Creek Middle SchoolGrades: 6-8Distance: 0.9 mi
- 6/10Walled Lake Central High SchoolGrades: 9-12Distance: 3.1 mi
Get a cash offer in 3 minutes
Find out how much your home could sell for in as little as 3 minutes with a no-obligation cash offer.
Estimated market value
$720,600
Get a cash offer in 3 minutes
Find out how much your home could sell for in as little as 3 minutes with a no-obligation cash offer.
Estimated market value
$720,600
- Michigan
- Oakland County
- West Bloomfield
- 48322
- 5547 Harper Ct
Nearby cities
Nearby zip codes
Other West Bloomfield Topics
