**Open House on April 12, 2025 from 12:00pm to 2:00pm.** This beautiful colonial home is located in the desirable Wyndham Pointe Subdivision on a scenic wooded lot with access to the West Bloomfield Trail! This home has many desirable updates including: a master bedroom ensuite that includes 2 walk-in closets and a large built-in vanity; newer wood flooring on first floor (2018); Roof (2022); Kitchen granite counters and newer backsplash (2021); Double Oven and Refrigerator (2021); Doorwall and Kitchen Windows (2017); Entire upper level freshly painted (2025); All toilets updated to "Toto" toilets (2021); New Landscaping (front yard 2021)/(backyard 2023); Trex deck (2021). The home has (2) furnaces and (2) A/C units. Refrigerator in garage is included in sale. The interior cameras are excluded from the sale. You will love the grand entrance that leads you into the foyer and family room with 18ft ceilings! The main level has a dining room, living room and office. The home has two stairwells leading to the second floor. The first stairwell is located by the garage door/kitchen entry and the second is located in the foyer. You will enjoy the extra storage provided by the walk-in pantry. The unfinished basement has two daylight windows with a great view of the wooded backyard. There is an invisible fence on the property. See attached sheet for additional updates/items offered by Seller. Immediate occupancy at closing!!
Sold for $755,000
$755,000
7014 Yarmouth Dr, West Bloomfield, MI 48322
4beds
3,536sqft
Single Family Residence
Built in 1998
0.27 Acres Lot
$772,700 Zestimate®
$214/sqft
$4,120 Estimated rent
Home value
$772,700
$719,000 - $835,000
$4,120/mo
Zestimate® history
Owner options
List your home for rent
$4,120/mo
Rent Zestimate®
Find your next renter with Zillow Rental Manager. Plus, with online applications, you can quickly screen prospective tenants – for free.
$4,120/mo
Rent Zestimate®
Refinance and save
$5,707/mo
Est. payment
Refinancing to a lower rate could help reduce your monthly payments and save thousands over the life of the loan.
$5,707/mo
Est. payment
Explore your selling options
Work with a Zillow partner agent
Leverage their expertise and Zillow's premium Showcase listings to get your home seen by more buyers.
Get startedList with your own agent
Get your home in front of millions of buyers by listing it on Zillow.
Learn how to do itSell it yourself
Take full control of how buyers see your home on Zillow by listing For Sale by Owner (FSBO).
List your homeWhat's special
Zillow last checked:
Listing updated:
Listed by:
Jill Webler 586-277-2145,
Realty Executives Home Towne Shelby,
Scott Zambelli 586-549-6096,
Realty Executives Home Towne Shelby
Bought with:
Jason Dabish, 6501376041
Max Broock Realtors
Source: MiRealSource,MLS#: 50170850 Originating MLS: MiRealSource
Originating MLS: MiRealSourceFacts & features
Interior
Bedrooms & bathrooms
- Bedrooms: 4
- Bathrooms: 4
- Full bathrooms: 3
- 1/2 bathrooms: 1
Rooms
- Room types: Den/Study/Lib, Laundry, Great Room, Living Room, First Flr Lavatory, Master Bedroom, Second Flr Full Bathroom, Dining Room
Bedroom 1
- Features: Carpet
- Level: Second
- Area: 288
- Dimensions: 18 x 16
Bedroom 2
- Features: Carpet
- Level: Second
- Area: 176
- Dimensions: 16 x 11
Bedroom 3
- Features: Carpet
- Level: Second
- Area: 180
- Dimensions: 15 x 12
Bedroom 4
- Features: Carpet
- Level: Second
- Area: 144
- Dimensions: 12 x 12
Bathroom 1
- Features: Ceramic
- Level: Second
- Area: 165
- Dimensions: 15 x 11
Bathroom 2
- Features: Ceramic
- Level: Second
- Area: 48
- Dimensions: 8 x 6
Bathroom 3
- Features: Ceramic
- Level: Second
- Area: 64
- Dimensions: 8 x 8
Dining room
- Features: Wood
- Level: Entry
- Area: 176
- Dimensions: 16 x 11
Great room
- Level: Entry
- Area: 357
- Dimensions: 21 x 17
Kitchen
- Features: Wood
- Level: Entry
- Area: 405
- Dimensions: 27 x 15
Living room
- Features: Wood
- Level: Entry
- Area: 165
- Dimensions: 15 x 11
Office
- Level: Entry
- Area: 156
- Dimensions: 13 x 12
Heating
- Forced Air, Humidity Control, Natural Gas
Cooling
- Ceiling Fan(s), Central Air
Appliances
- Included: Dishwasher, Dryer, Humidifier, Microwave, Other, Range/Oven, Refrigerator, Washer, Gas Water Heater
- Laundry: First Floor Laundry, Entry
Features
- Cathedral/Vaulted Ceiling, Sump Pump, Walk-In Closet(s), Pantry, Eat-in Kitchen
- Flooring: Ceramic Tile, Hardwood, Wood, Carpet, Linoleum
- Basement: Daylight,Concrete,Unfinished
- Number of fireplaces: 1
- Fireplace features: Gas, Great Room
Interior area
- Total structure area: 5,395
- Total interior livable area: 3,536 sqft
- Finished area above ground: 3,536
- Finished area below ground: 0
Property
Parking
- Total spaces: 3
- Parking features: Attached, Electric in Garage, Garage Door Opener
- Attached garage spaces: 3
Features
- Levels: Two
- Stories: 2
- Patio & porch: Deck, Porch
- Exterior features: Lawn Sprinkler
- Frontage type: Road
- Frontage length: 98
Lot
- Size: 0.27 Acres
- Dimensions: 98 x 135 x 72 x 135
Details
- Parcel number: 1830476031
- Zoning description: Residential
- Special conditions: Private
Construction
Type & style
- Home type: SingleFamily
- Architectural style: Colonial
- Property subtype: Single Family Residence
Materials
- Brick, Wood Siding
- Foundation: Basement, Concrete Perimeter
Condition
- New construction: No
- Year built: 1998
Utilities & green energy
- Sewer: Public Sanitary
- Water: Public
Community & HOA
Community
- Security: Security System
- Subdivision: Wyndham Pointe No 2
HOA
- Has HOA: Yes
- Amenities included: Sidewalks
- Services included: Snow Removal
- HOA fee: $795 annually
- HOA name: McShane & Associates
- HOA phone: 248-855-6492
Location
- Region: West Bloomfield
Financial & listing details
- Price per square foot: $214/sqft
- Tax assessed value: $549,280
- Annual tax amount: $6,878
- Date on market: 4/9/2025
- Cumulative days on market: 3 days
- Listing agreement: Exclusive Right To Sell
- Listing terms: Cash,Conventional,FHA,VA Loan
- Road surface type: Paved
Price history
| Date | Event | Price |
|---|---|---|
| 5/5/2025 | Sold | $755,000+7.9%$214/sqft |
Source:  MiRealSource #50170850 Report a problem MiRealSource #50170850 Report a problem | ||
| 4/13/2025 | Pending sale | $700,000$198/sqft |
Source: MiRealSource #50170850 Report a problem | ||
| 4/11/2025 | Listed for sale | $700,000+58.6%$198/sqft |
Source: MiRealSource #50170850 Report a problem | ||
| 8/31/1998 | Sold | $441,294$125/sqft |
Source: Public Record Report a problem | ||
Public tax history
| Year | Property taxes | Tax assessment |
|---|---|---|
| 2025 | -- | $274,640 +10.2% |
| 2024 | -- | $249,180 +3.5% |
| 2023 | -- | $240,660 +4.9% |
| 2022 | -- | $229,510 -1.1% |
| 2021 | -- | $232,140 -1.2% |
| 2020 | -- | $234,980 +0.8% |
| 2019 | -- | $233,090 +3.9% |
| 2018 | -- | $224,280 +18.1% |
| 2015 | $2,560 | $189,980 +11.4% |
| 2014 | -- | $170,480 +9.4% |
| 2011 | -- | $155,900 -12.6% |
| 2010 | -- | $178,360 -31.8% |
| 2009 | -- | $261,680 +15.8% |
| 2003 | -- | $225,890 +4.6% |
| 2002 | -- | $215,960 +11.8% |
| 2001 | $6,104 +8.4% | $193,200 +4.5% |
| 2000 | $5,629 | $184,880 |
Find assessor info on the county website
Neighborhood: 48322
Nearby homes
- $721,6004 bd4 ba3.4k sqft7018 Yarmouth Dr, West Bloomfield, MI 48322Off Market
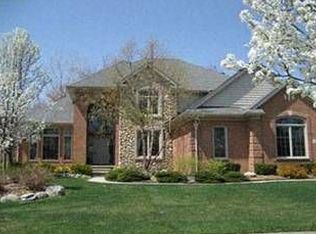
- $694,5004 bd5 ba3.5k sqft7010 Yarmouth Dr, West Bloomfield, MI 48322Off Market
- $658,9004 bd6 ba3k sqft7022 Yarmouth Dr, West Bloomfield, MI 48322Off Market
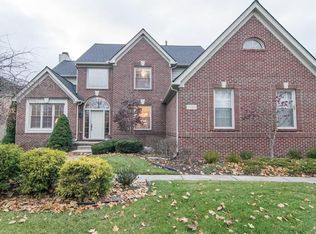
- $581,5004 bd3 ba3.1k sqft6374 Branford Dr, West Bloomfield, MI 48322Off Market
- $609,3004 bd2 ba3.3k sqft7005 Yarmouth Dr, West Bloomfield, MI 48322Off Market
- $753,5004 bd3 ba3.8k sqft7024 Yarmouth Dr, West Bloomfield, MI 48322Off Market
- $699,9954 bd3 ba2.6k sqft5547 Harper Ct, West Bloomfield, MI 48322Sold
- $599,1004 bd4 ba2.8k sqft6360 Branford Dr, West Bloomfield, MI 48322Off Market
Nearby schools
GreatSchools rating
- 7/10Pleasant Lake Elementary SchoolGrades: K-5Distance: 1.4 mi
- 8/10Walnut Creek Middle SchoolGrades: 6-8Distance: 0.9 mi
- 6/10Walled Lake Central High SchoolGrades: 9-12Distance: 3.1 mi
Schools provided by the listing agent
- District: Walled Lake Cons School District
Source: MiRealSource. This data may not be complete. We recommend contacting the local school district to confirm school assignments for this home.
Get a cash offer in 3 minutes
Find out how much your home could sell for in as little as 3 minutes with a no-obligation cash offer.
Estimated market value
$772,700
Get a cash offer in 3 minutes
Find out how much your home could sell for in as little as 3 minutes with a no-obligation cash offer.
Estimated market value
$772,700
- Michigan
- Oakland County
- West Bloomfield
- 48322
- 7014 Yarmouth Dr
Nearby cities
Nearby zip codes
Other West Bloomfield Topics
